
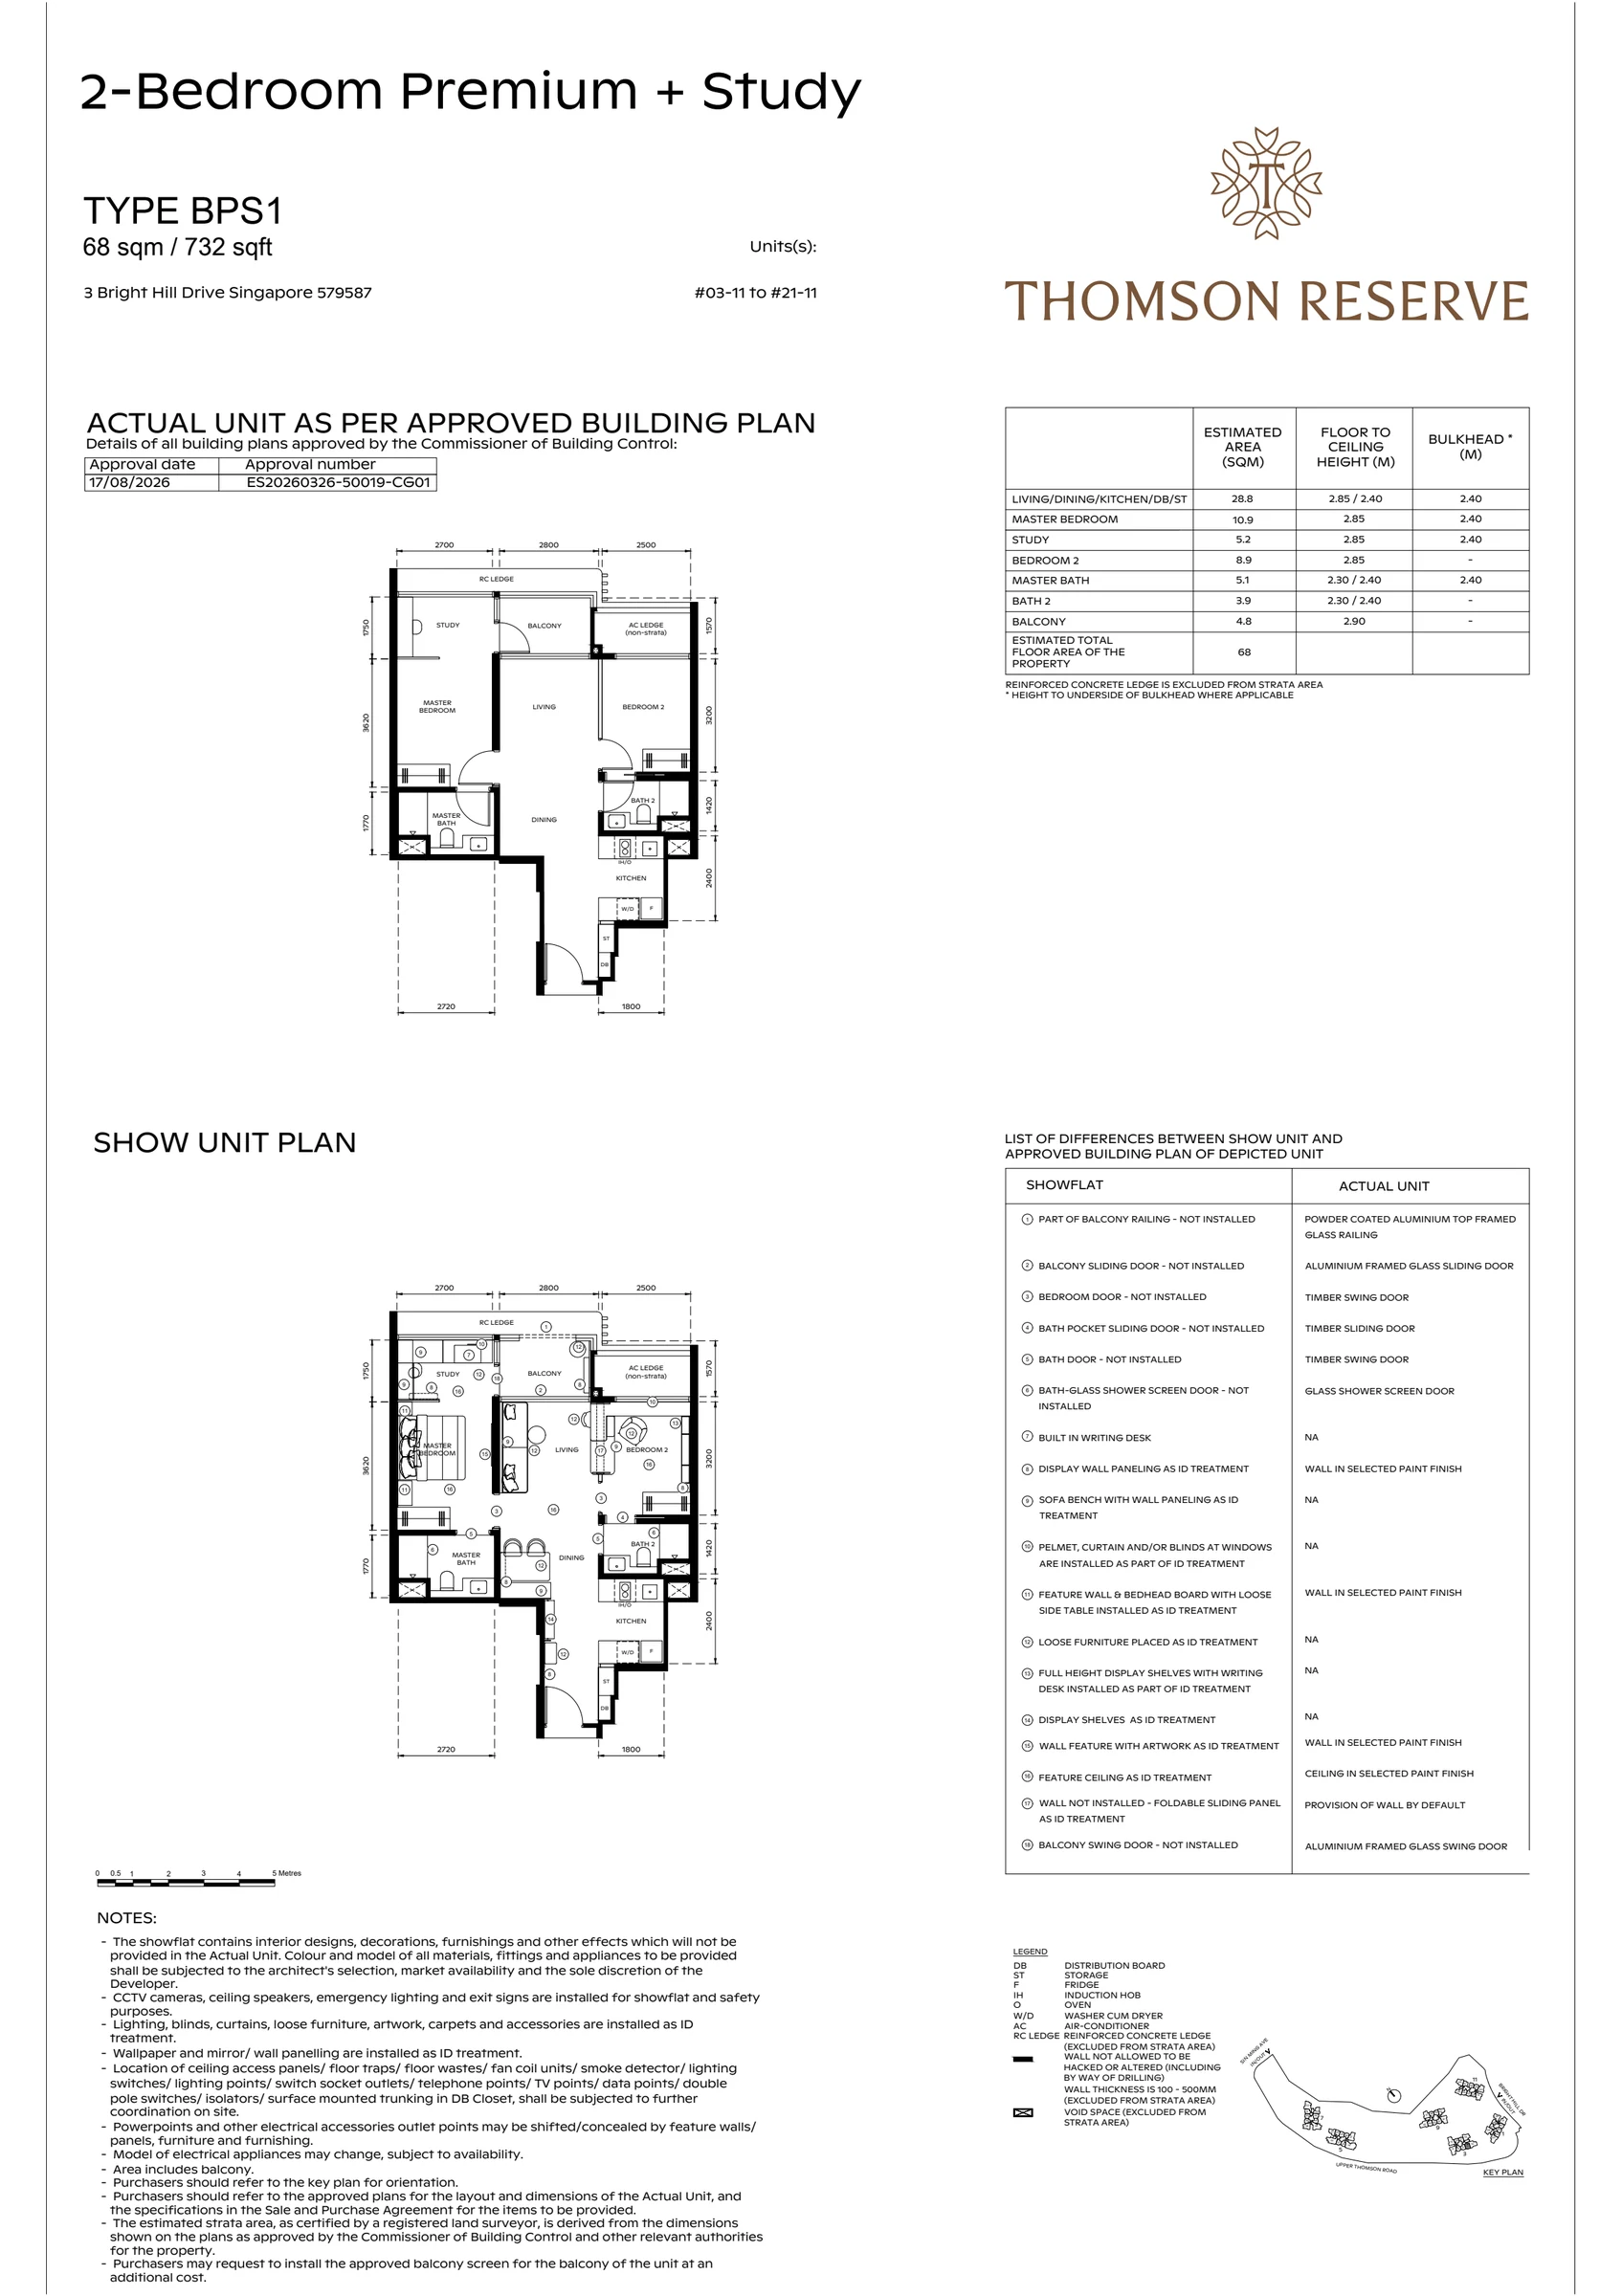
 Enlarge show unit layout ↗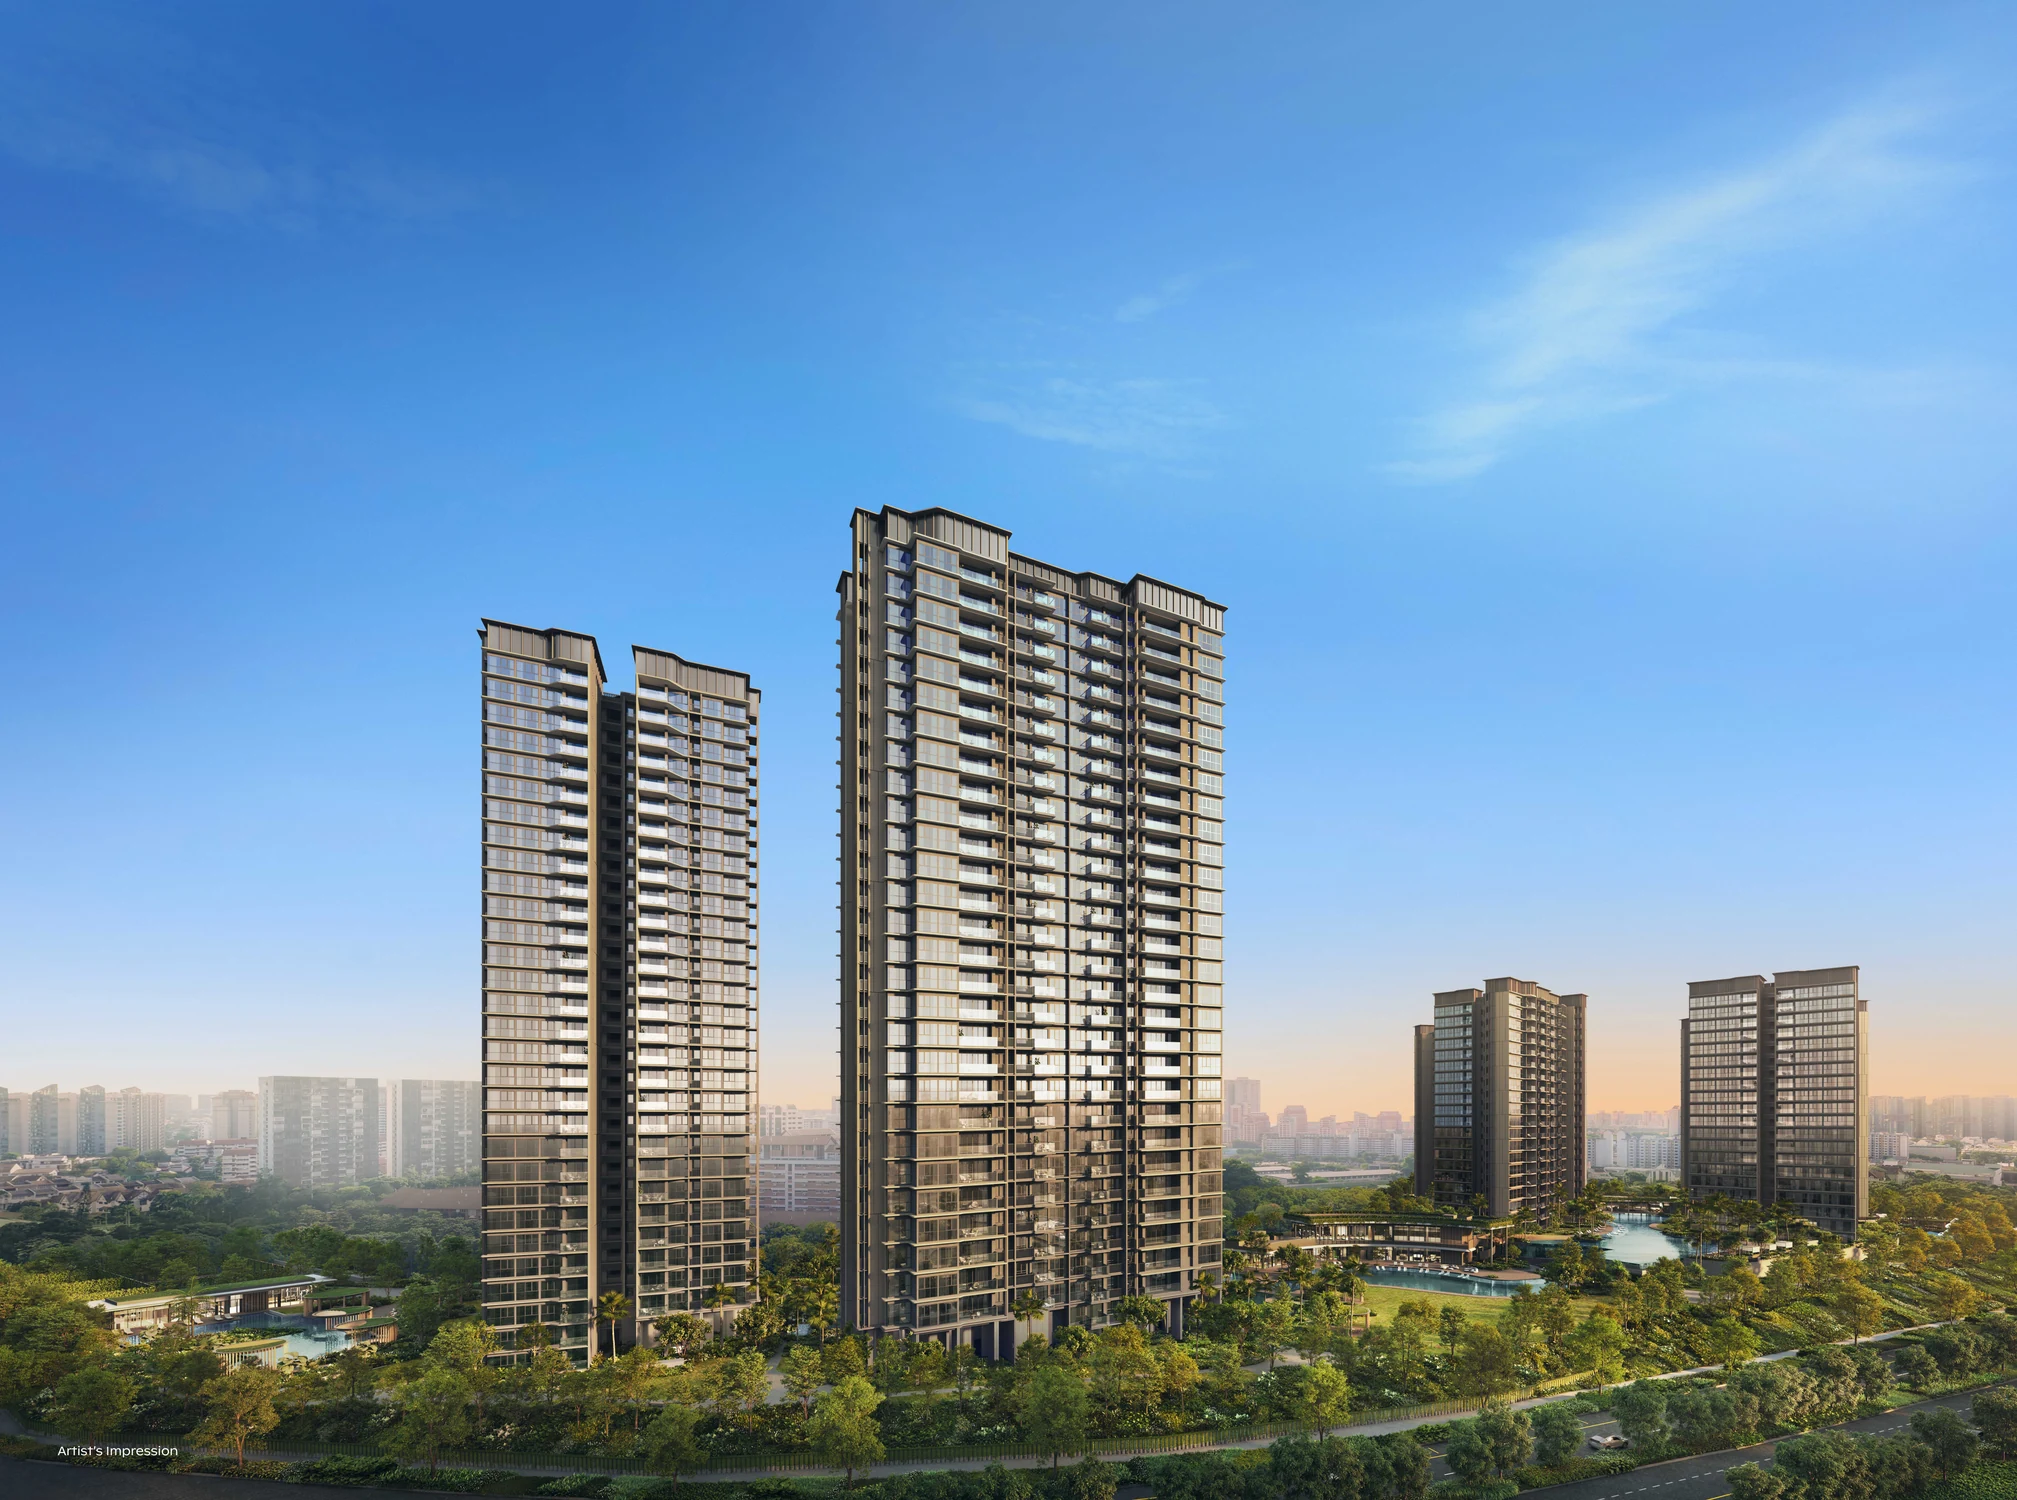
BRIGHT HILL DRIVE · DISTRICT 20
Thomson
Reserve.
A large Upper Thomson address.
More plans to compare, before you decide.
99 yearsLeasehold tenure*
1,268Residential units*
2–5 bedSupplied unit range*
6 blocksSupplied configuration*
ARTIST'S IMPRESSIONS
Picture the scale
of the address.
Swipe through every supplied perspective, use the centred arrows, or select an image to enlarge it.
1 / 21
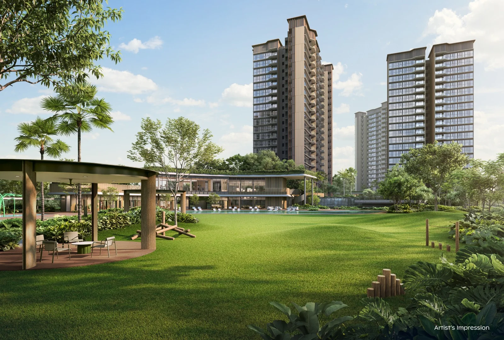
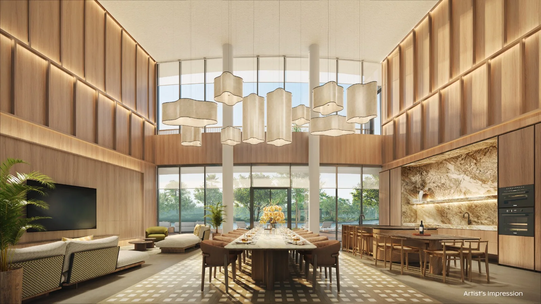
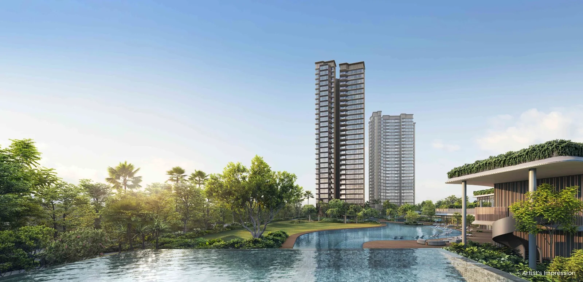
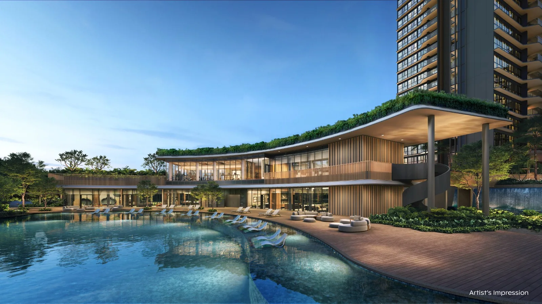
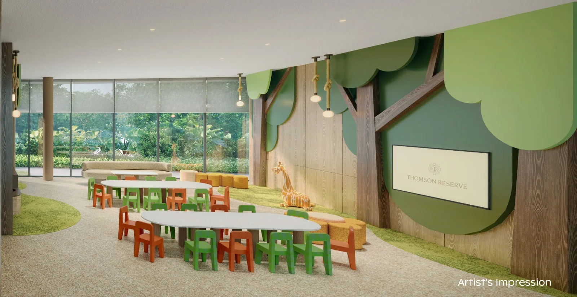
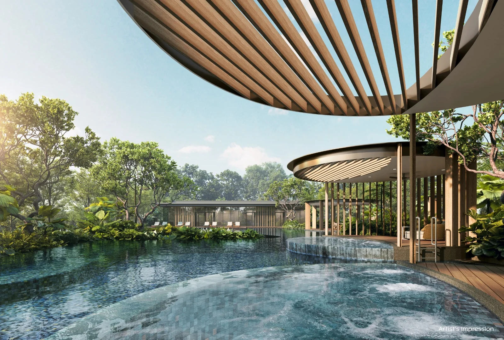
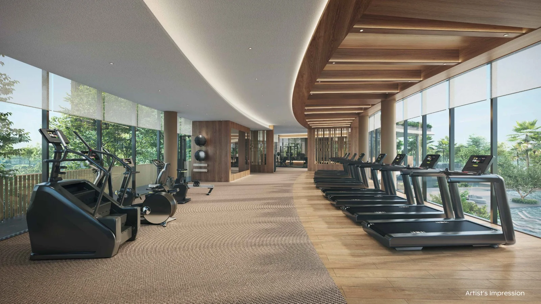
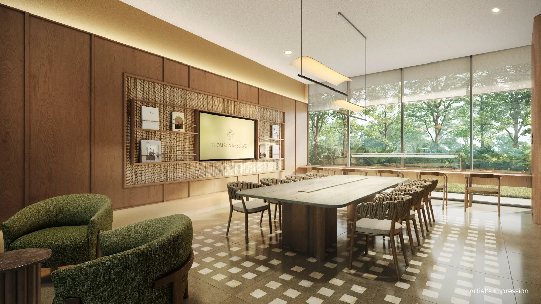
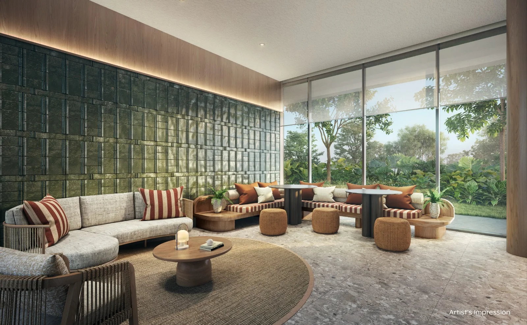
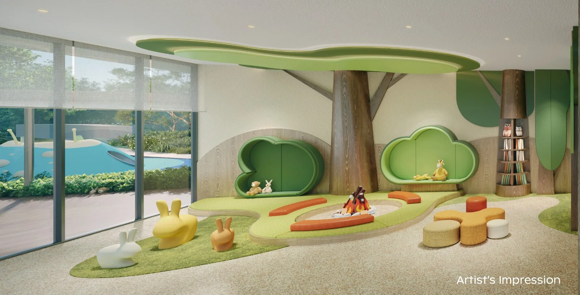
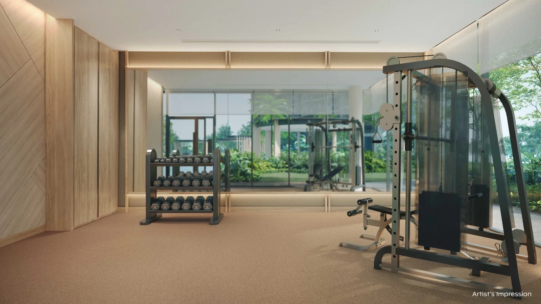
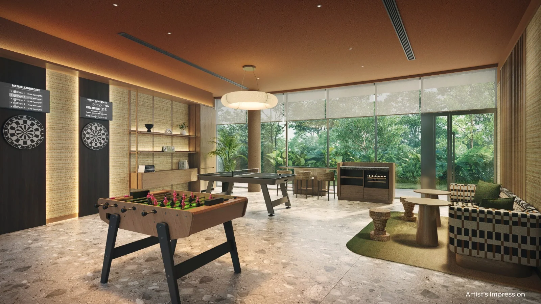
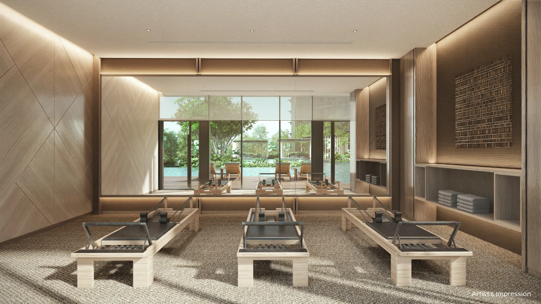
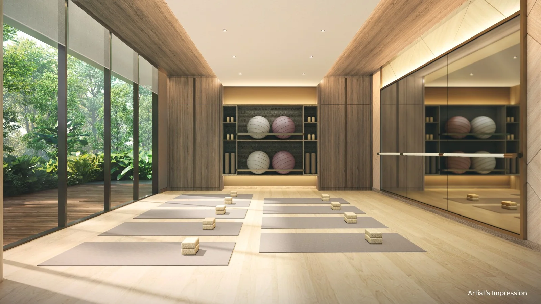
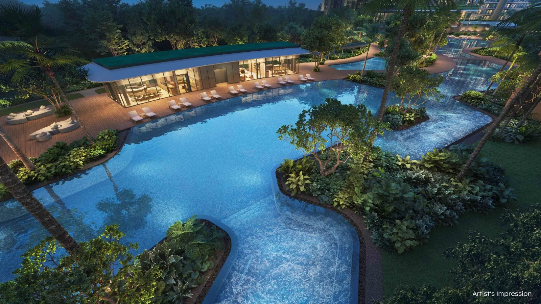
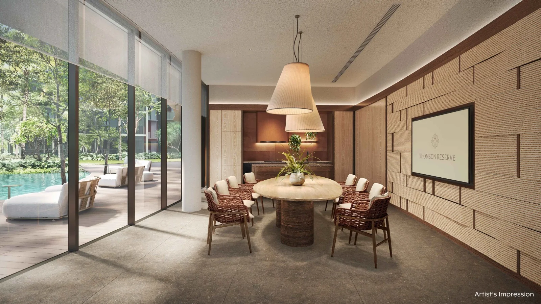
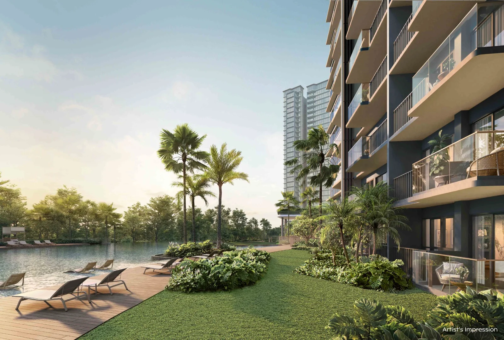
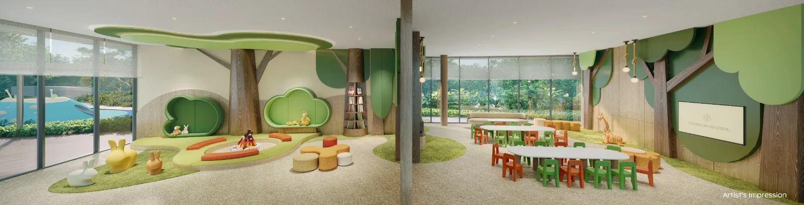
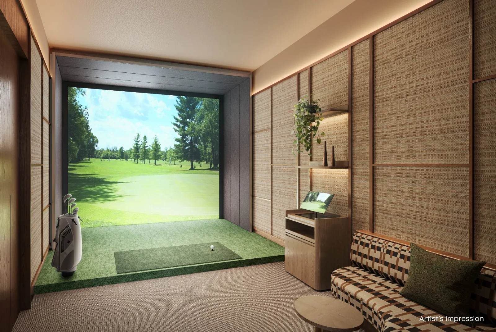
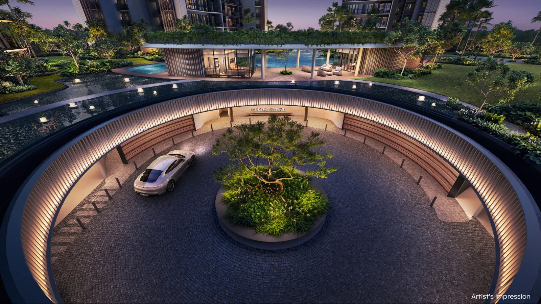
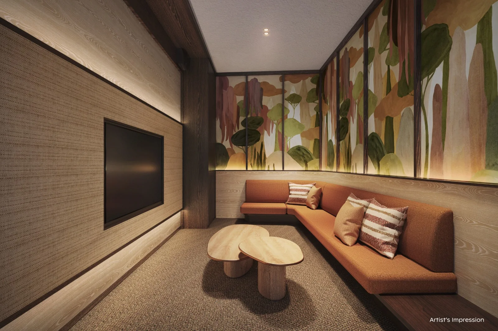
Artist's impressions are illustrative only and are not a guarantee of the completed development, specifications, views or landscape. All information is subject to change.
SITE PLAN
See how the development is arranged.
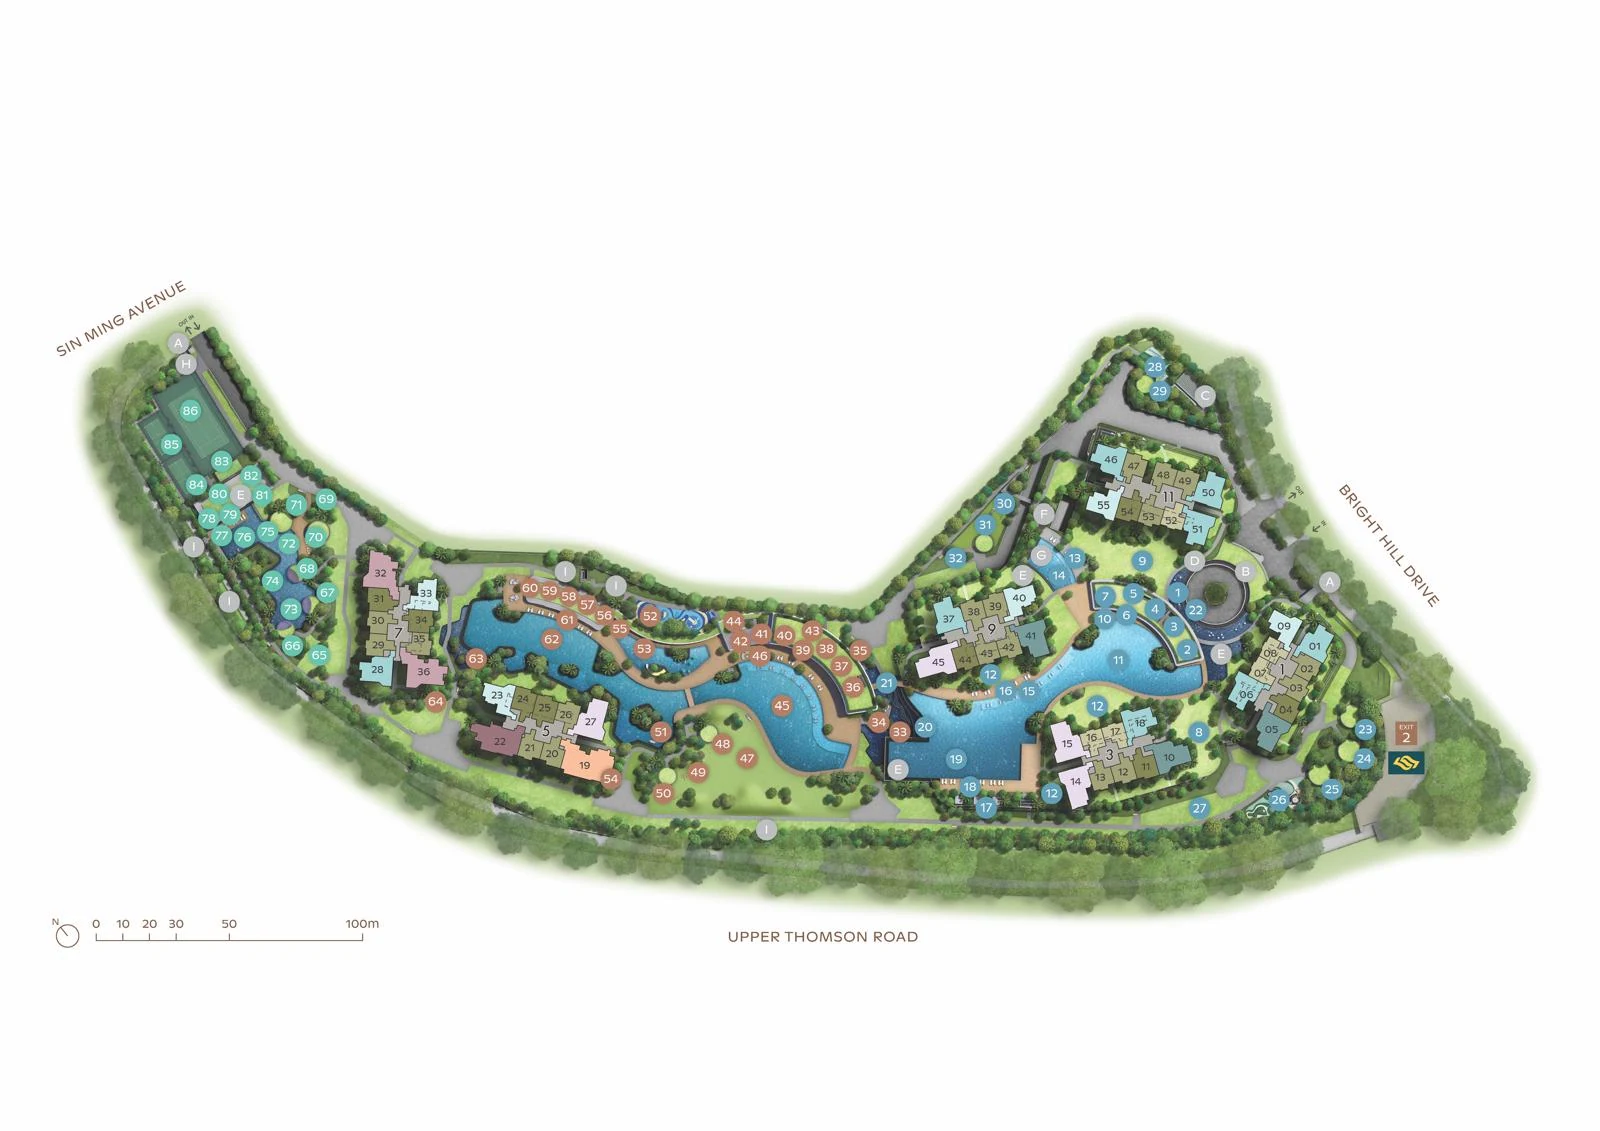 Enlarge site plan ↗
Supplied site plan. It is illustrative and subject to change; refer to the relevant approved sales documents for the final layout and facility details.
LOCATION MAP
Orient yourself around Bright Hill.
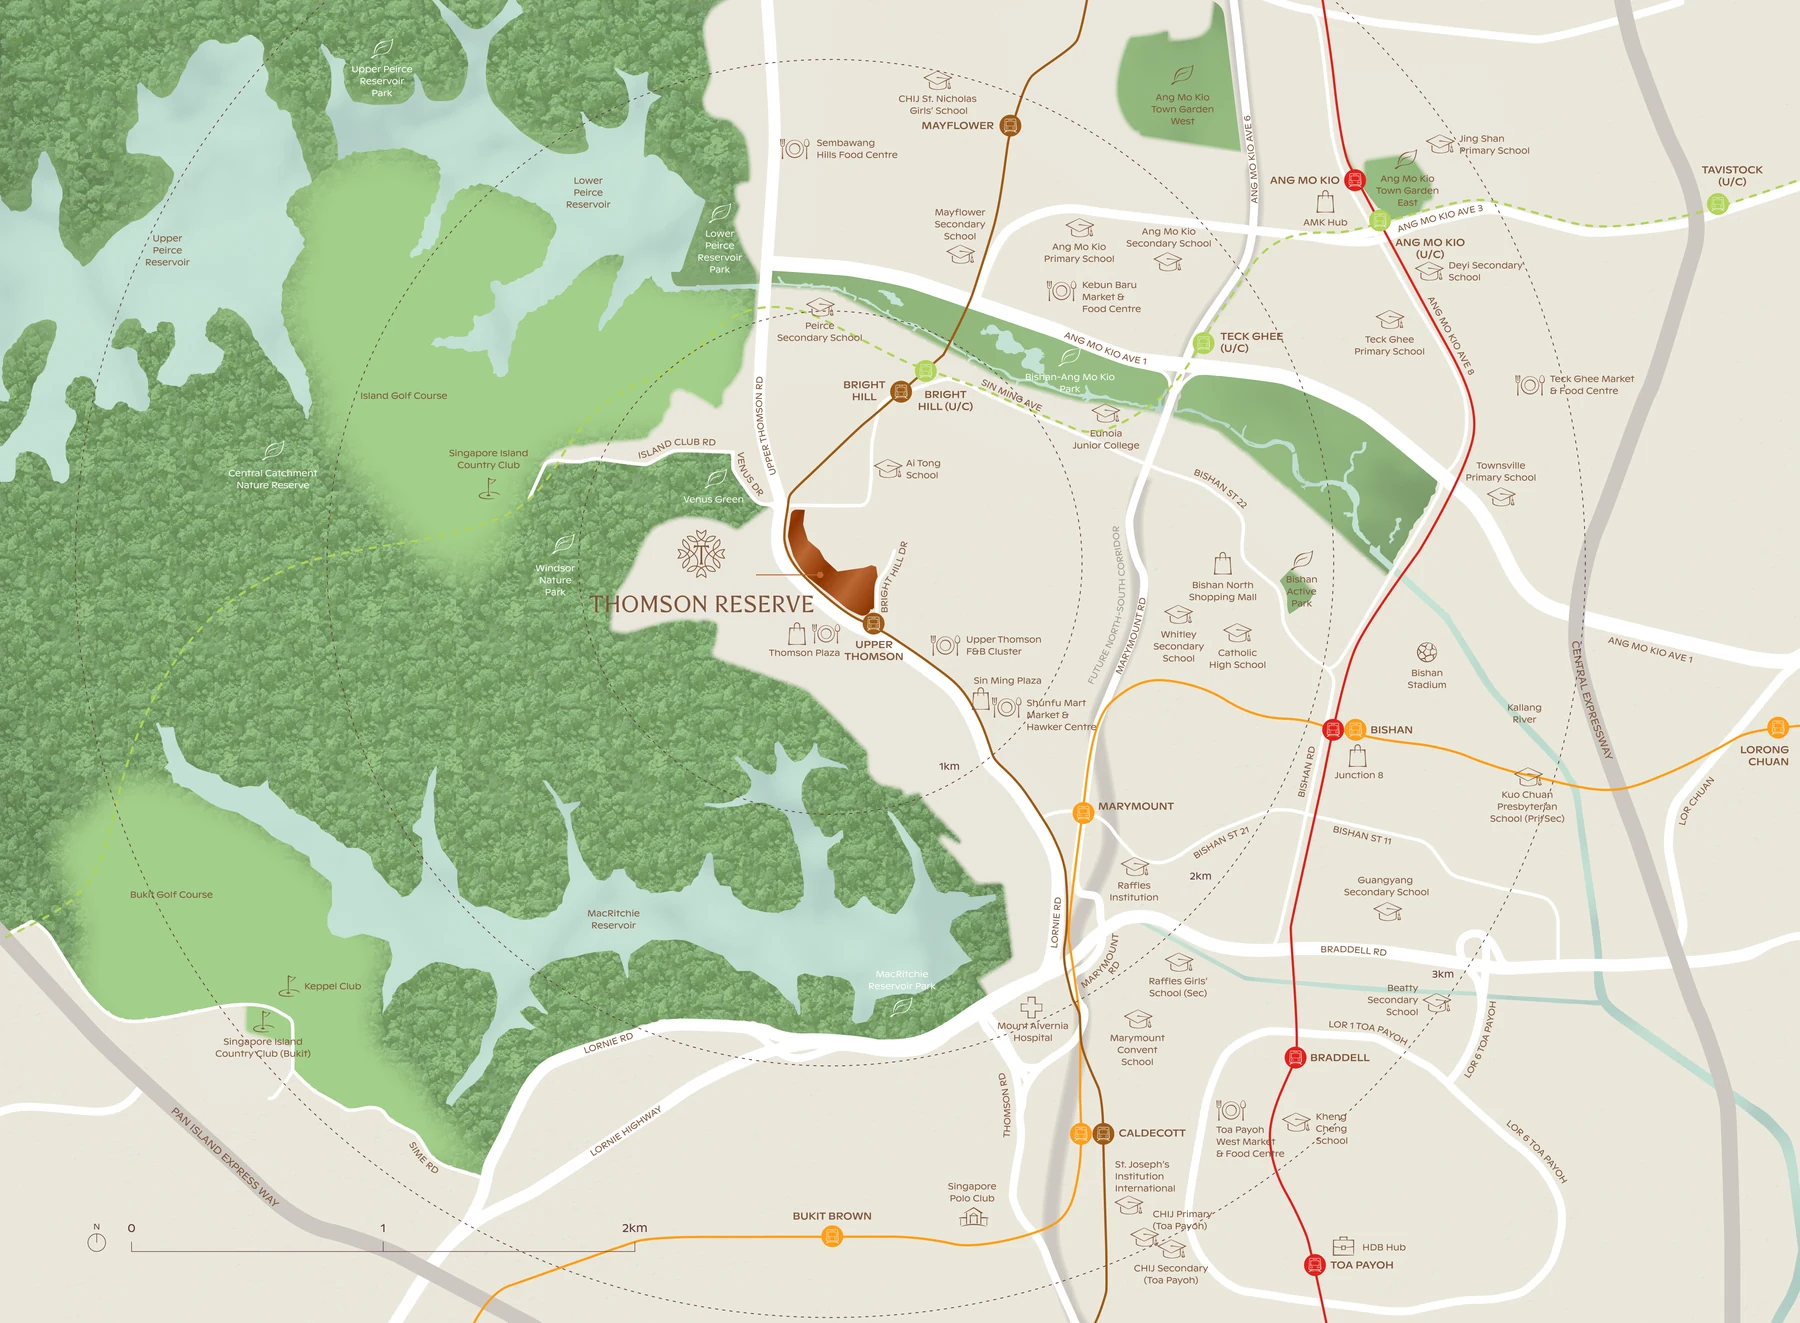 Enlarge location map ↗
Supplied location map. Travel routes, distance and amenities should be independently verified.
SHOW-UNIT LAYOUTS
Compare the four
show-unit types.
These supplied sheets compare the actual approved building-plan layout with the show-unit plan. Open any sheet to review it in detail.
Enlarge show unit layout ↗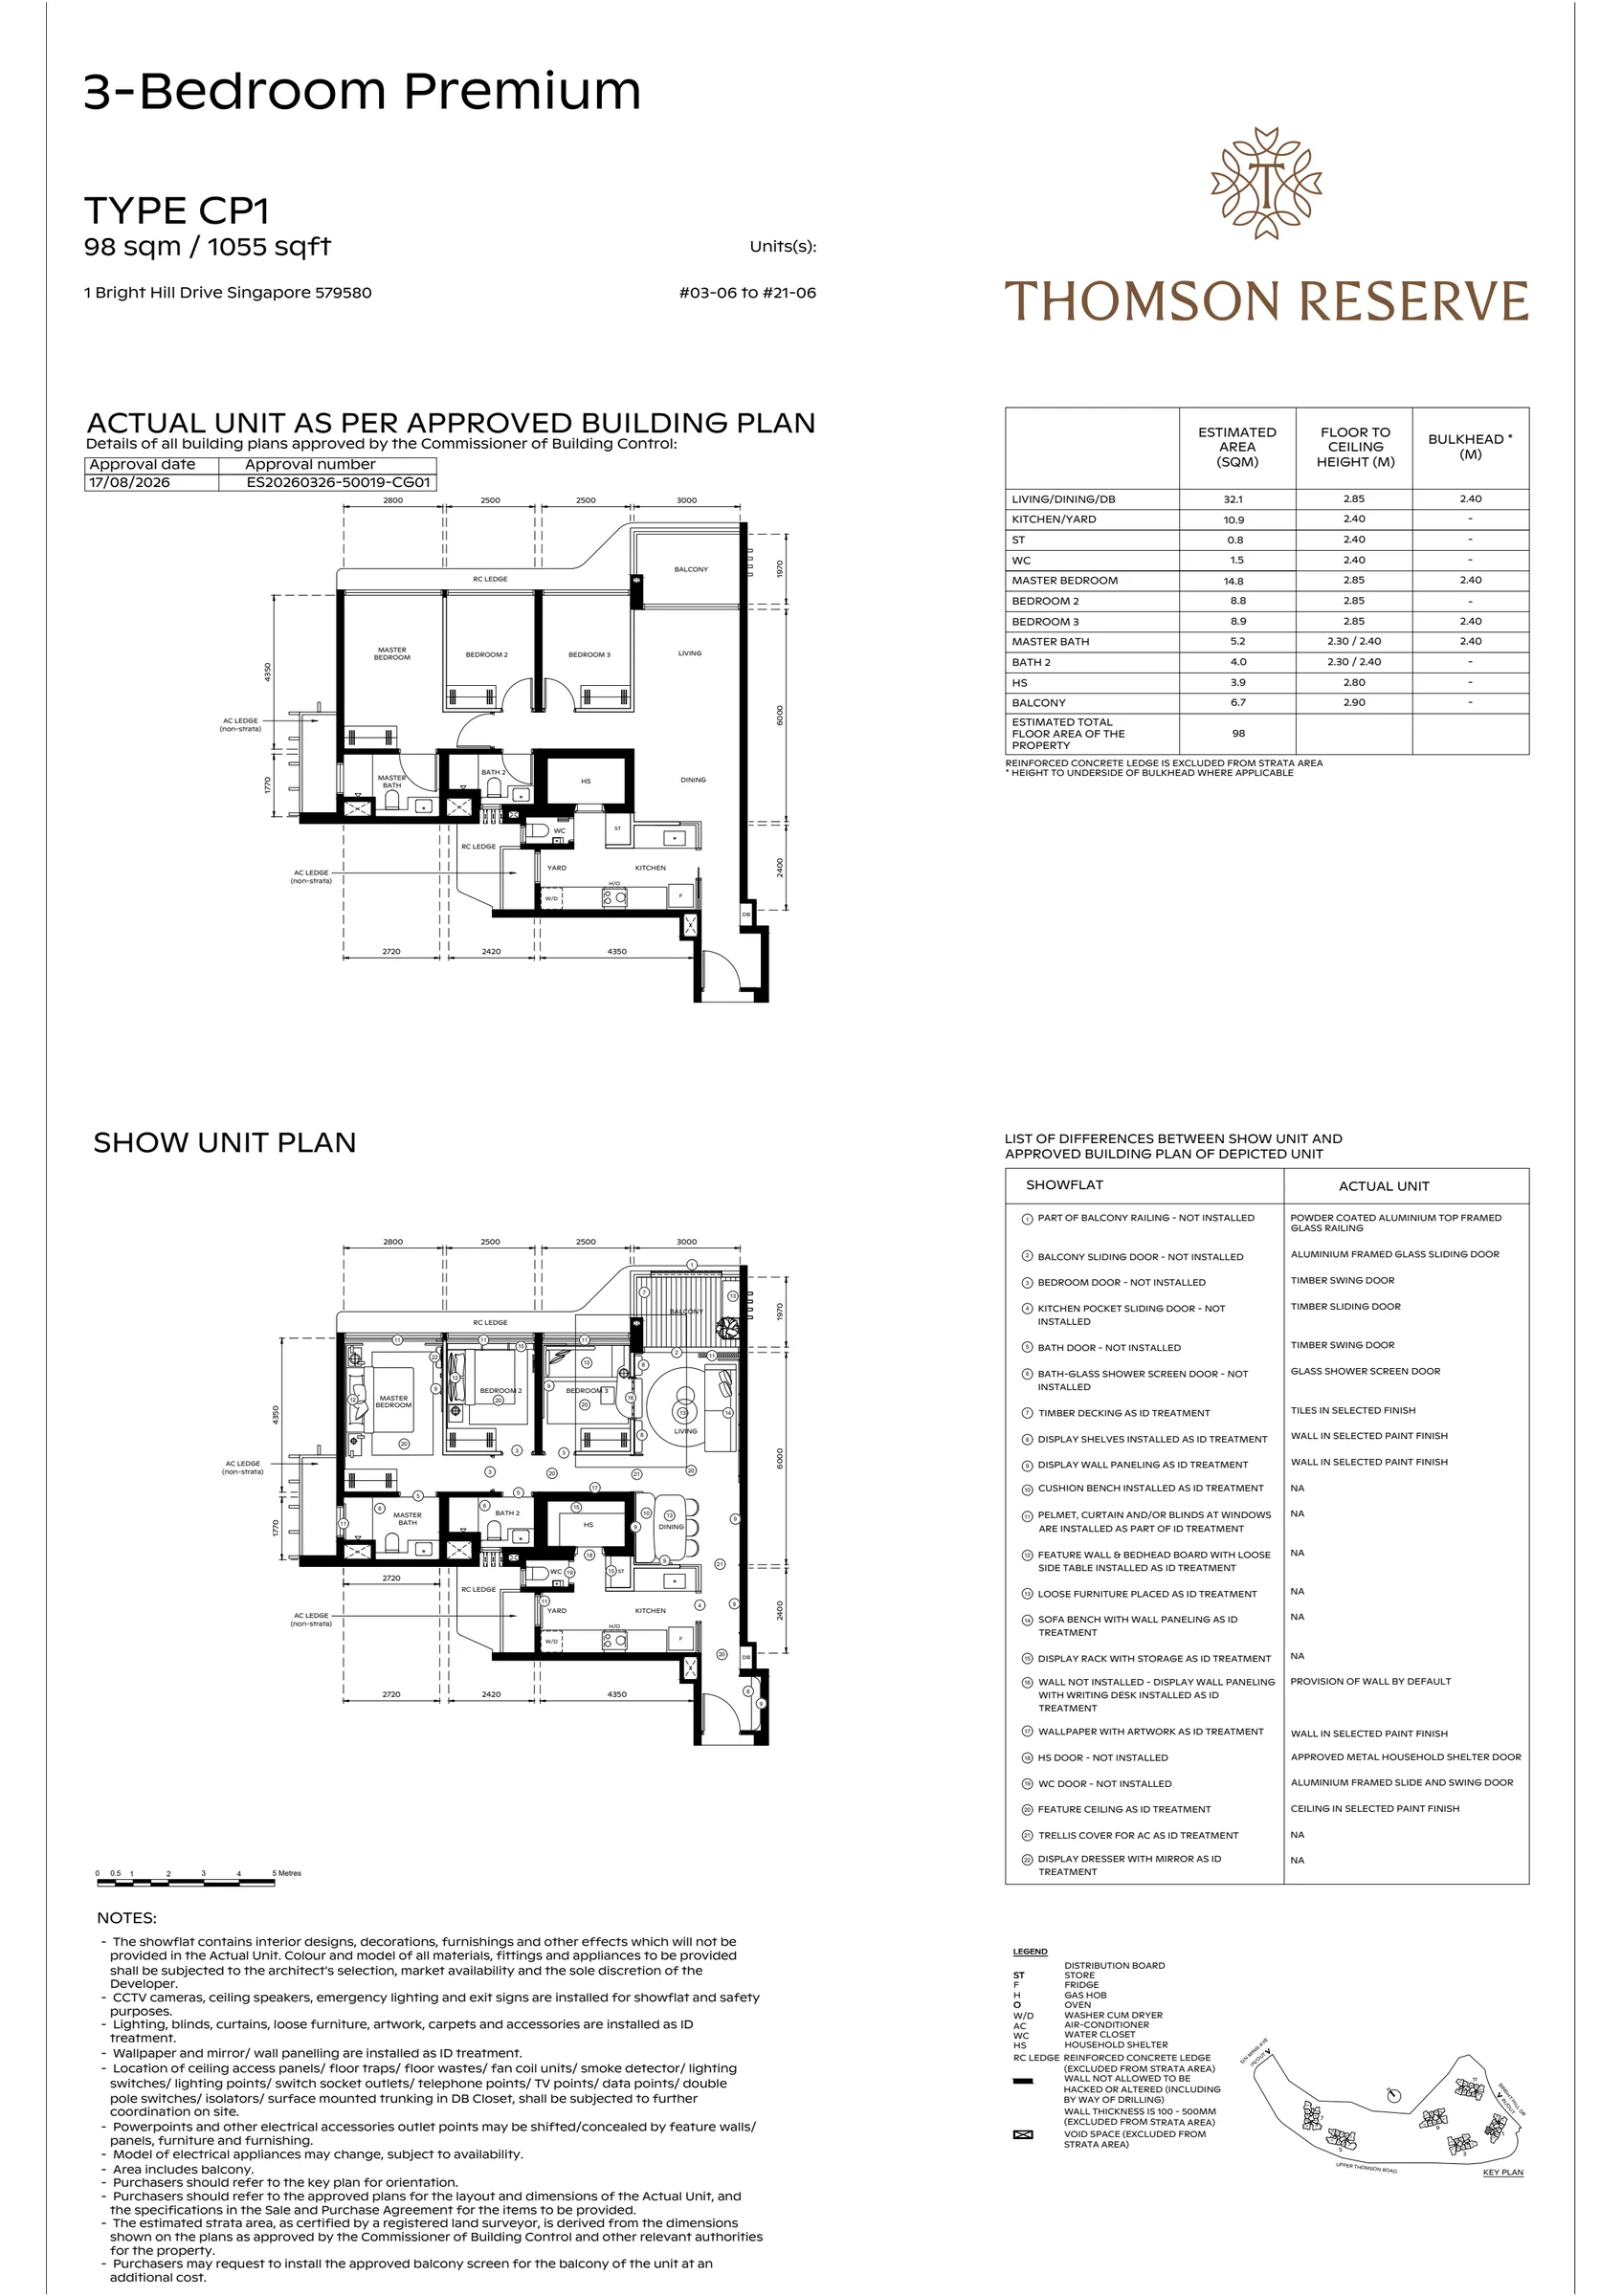 Enlarge show unit layout ↗
3-bedroom Premium - Type CP1 - 1,055 sq ft
Supplied show-unit comparison sheet. Subject to change.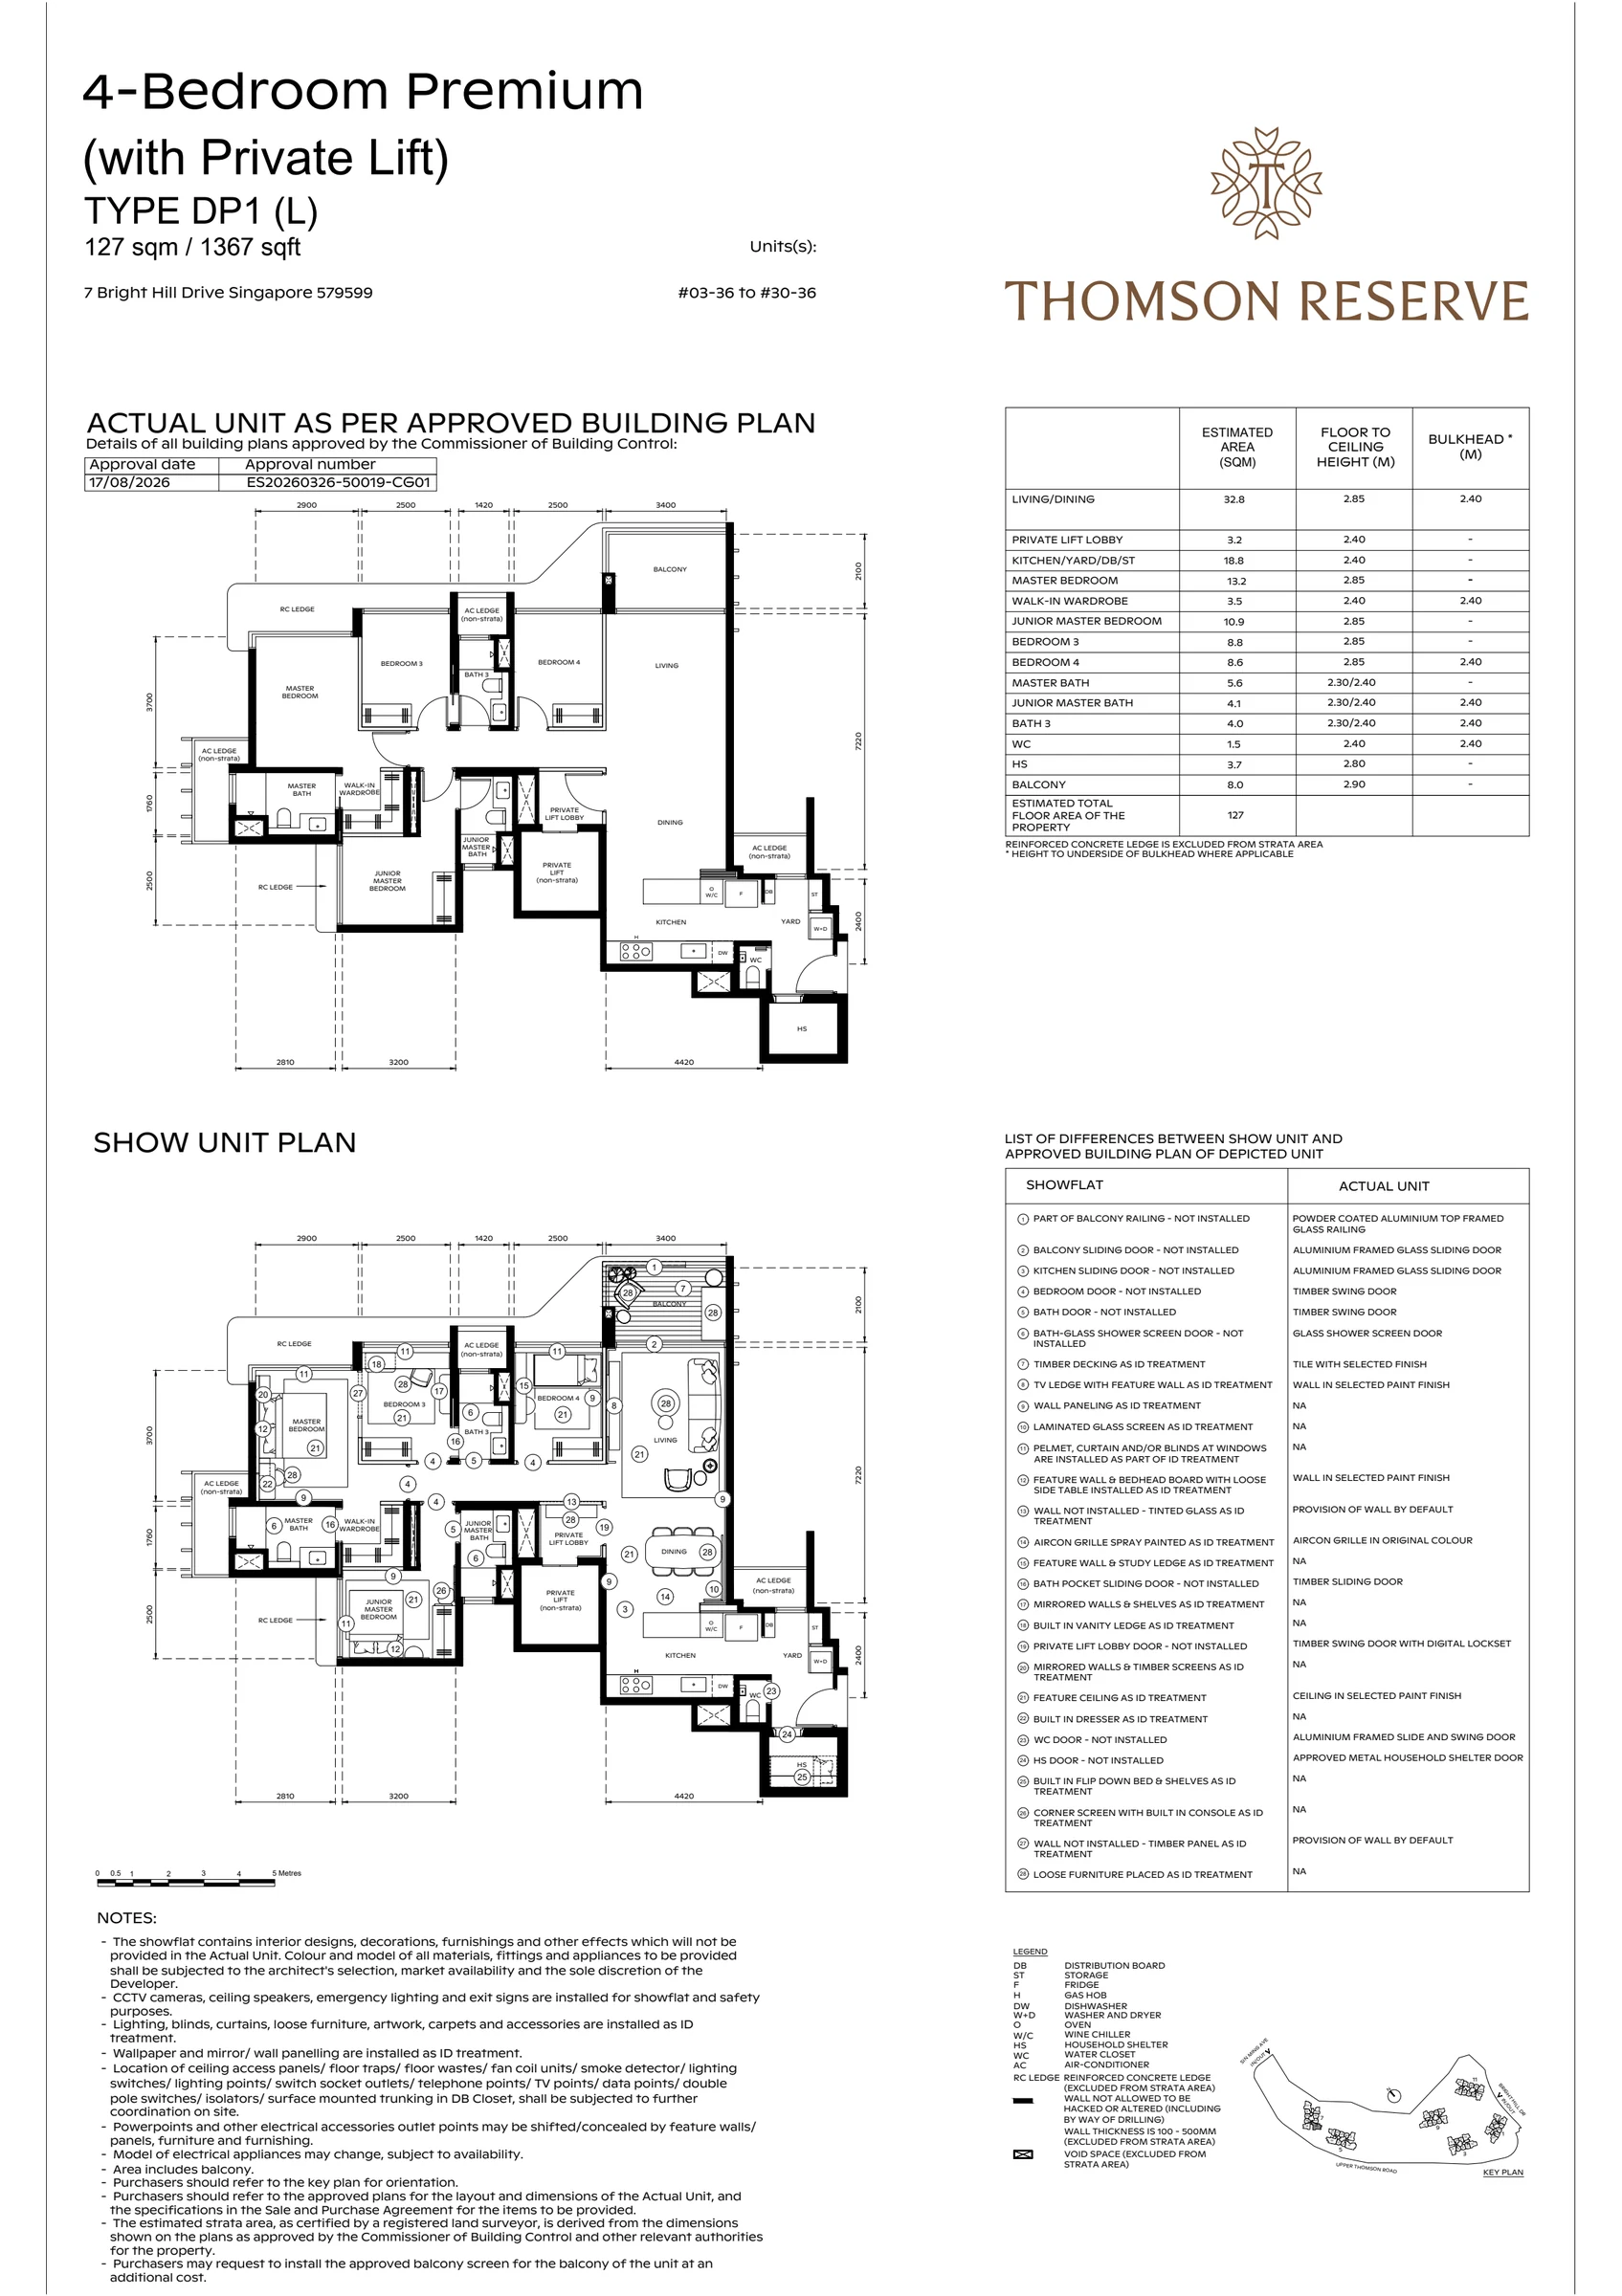 Enlarge show unit layout ↗
4-bedroom Premium with private lift - Type DP1(L) - 1,367 sq ft
Supplied show-unit comparison sheet. Subject to change.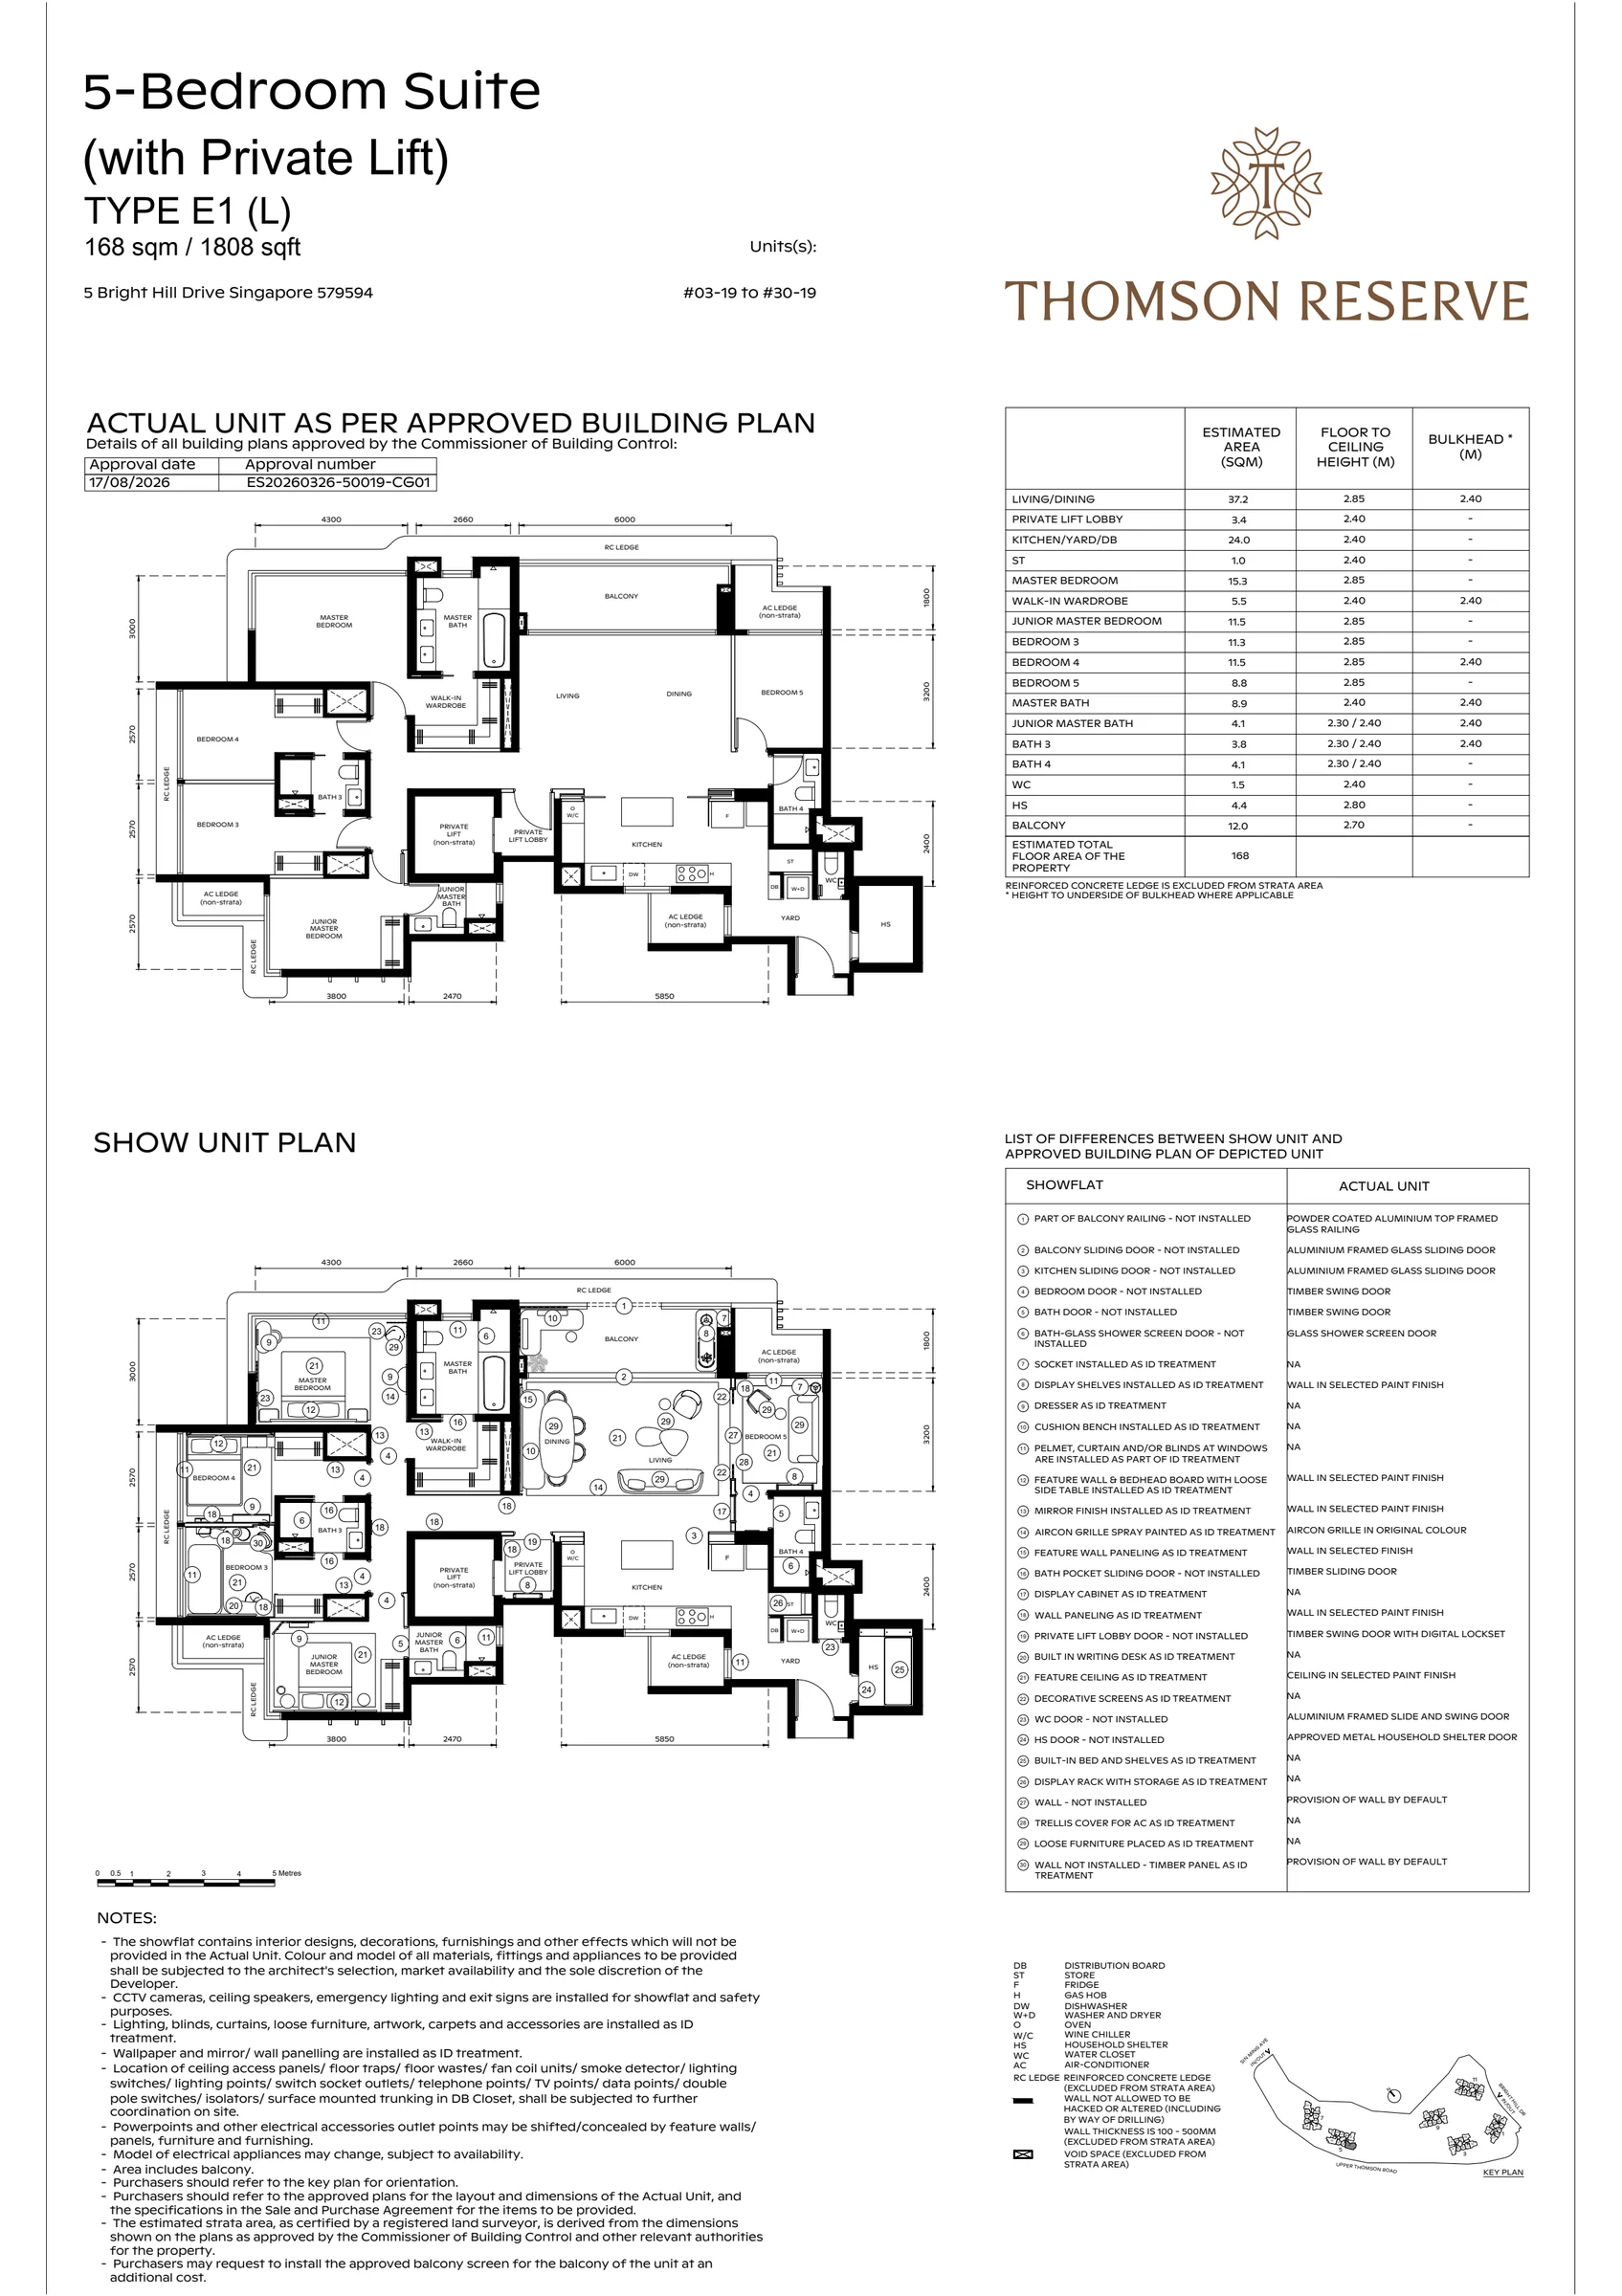 Enlarge show unit layout ↗
5-bedroom Suite with private lift - Type E1(L) - 1,808 sq ft
Supplied show-unit comparison sheet. Subject to change.Show-unit information is supplied material. Finishes, furniture, optional works and actual unit specifications require confirmation.
ELEVATION & TYPE DISTRIBUTION
Read the collection
and block guides.
All four supplied elevation and unit-distribution pages from the booklet are included here.
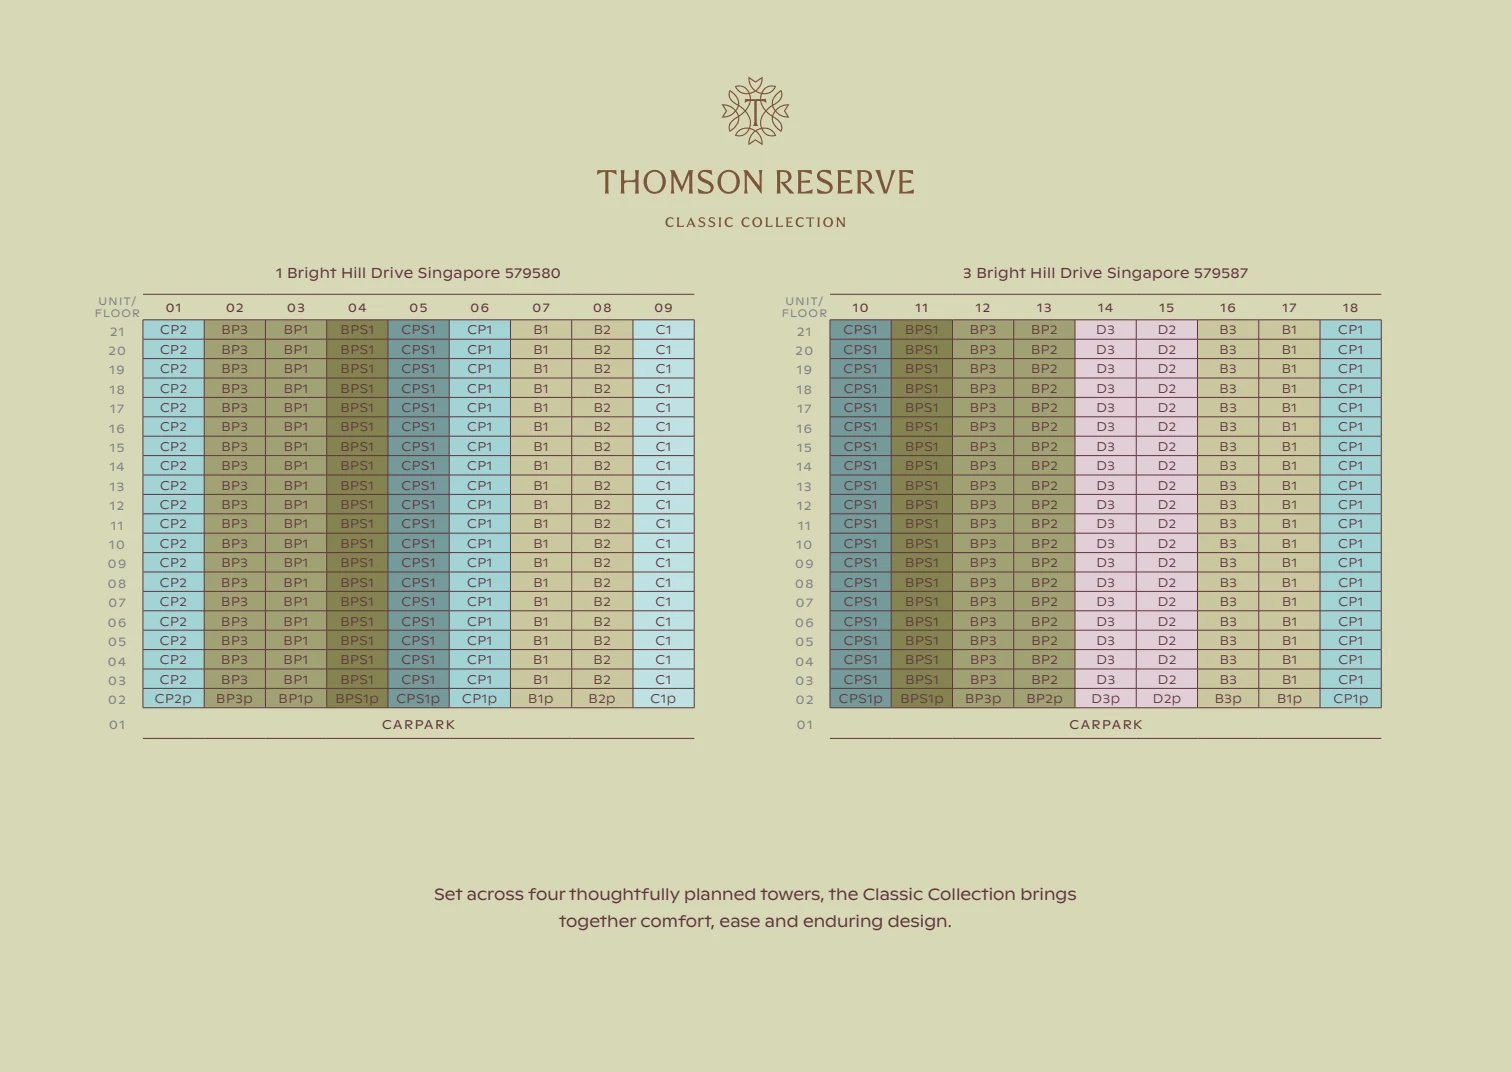 Enlarge distribution guide ↗
Classic Collection - unit distribution
Supplied elevation and type-distribution page. Subject to change.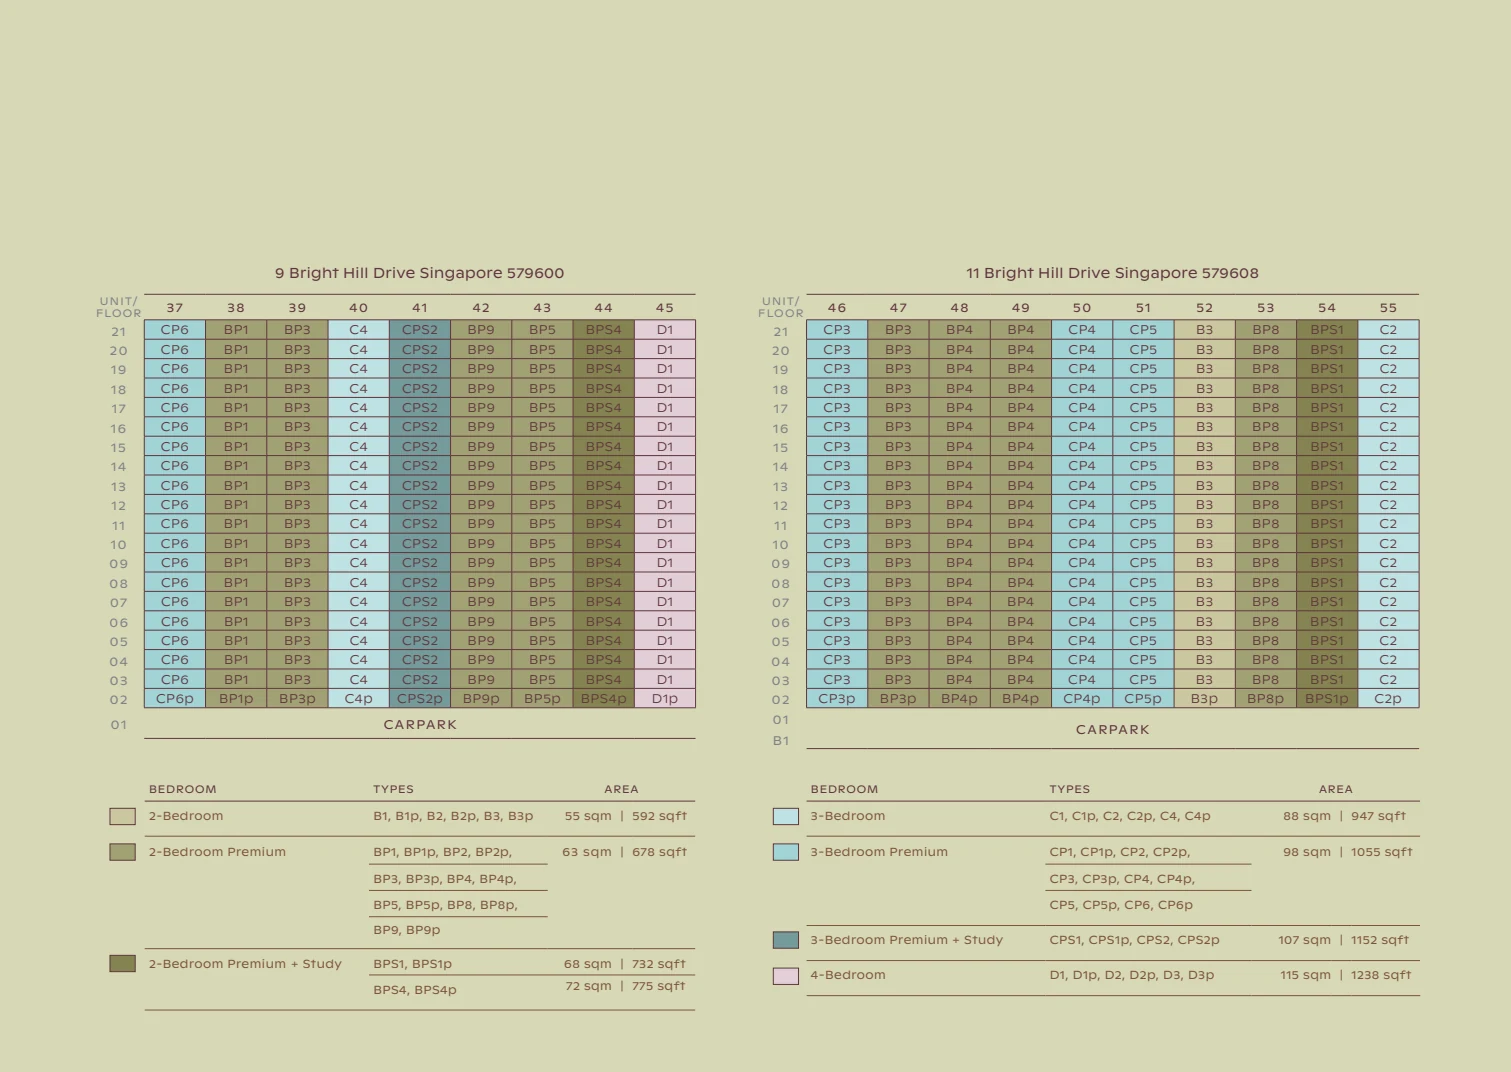 Enlarge distribution guide ↗
Classic Collection - unit distribution and legend
Supplied elevation and type-distribution page. Subject to change.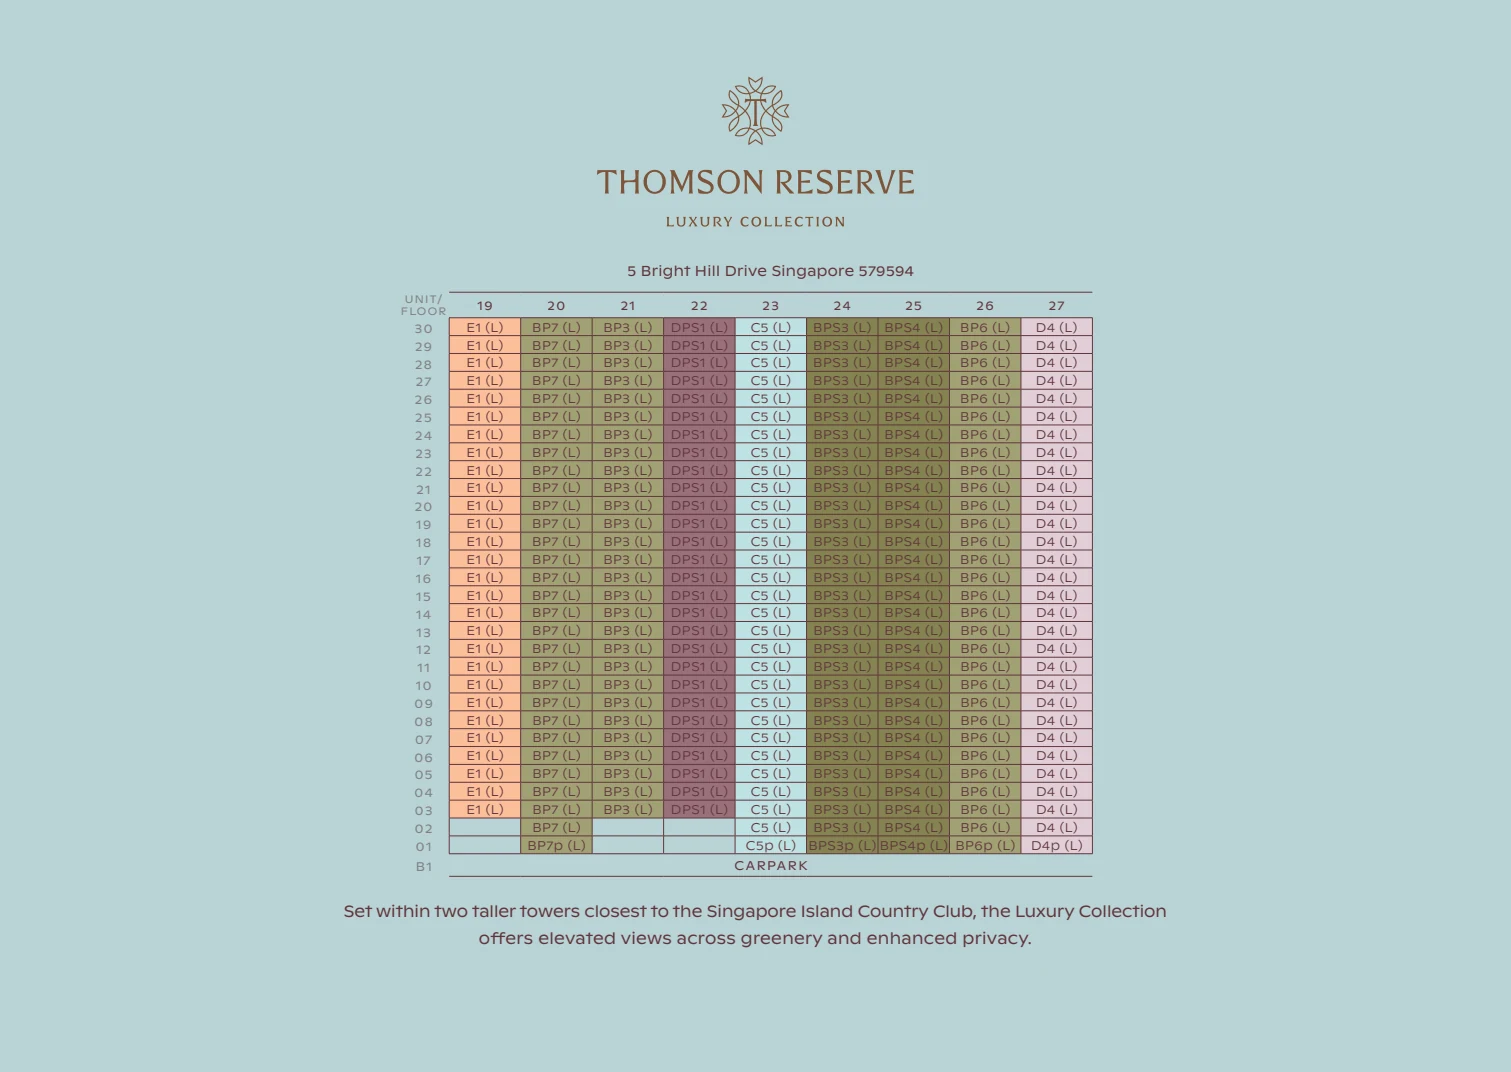 Enlarge distribution guide ↗
Luxury Collection - unit distribution
Supplied elevation and type-distribution page. Subject to change.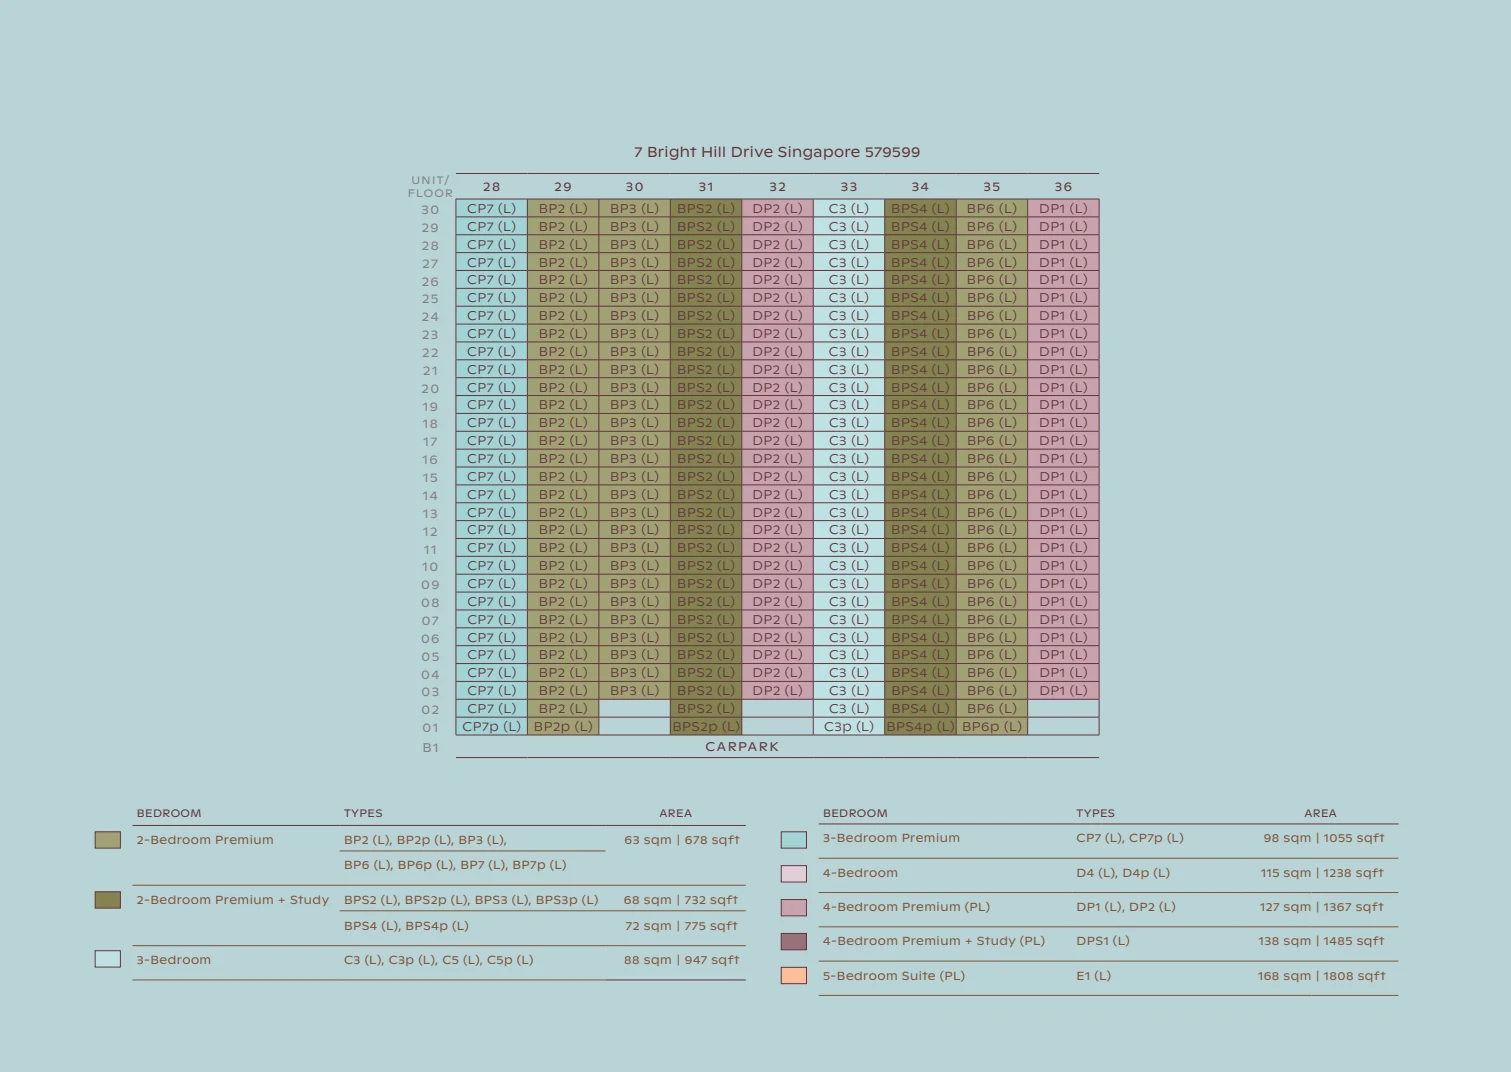 Enlarge distribution guide ↗
Luxury Collection - unit distribution and legend
Supplied elevation and type-distribution page. Subject to change.Supplied elevation and distribution material. Building arrangement, unit position and all particulars remain subject to change.
ALL SUPPLIED LAYOUTS
Find a layout
that fits your life.
The 45-page supplied unit-plan booklet is organised here by bedroom count. All layout pages are available below.
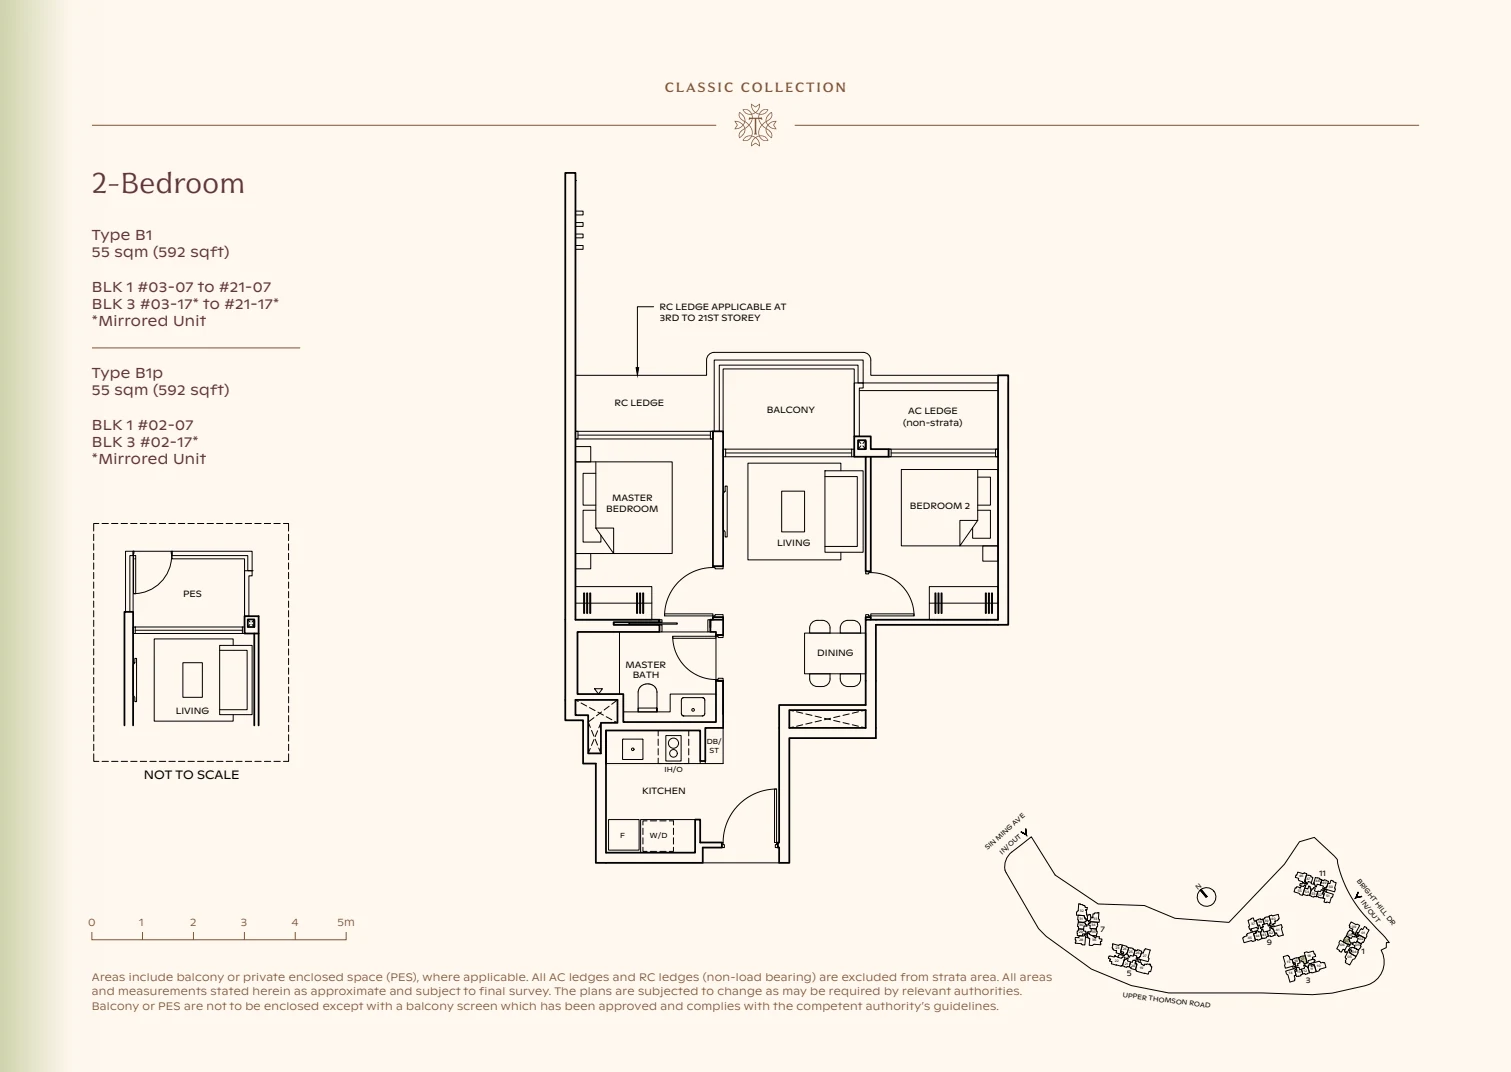 Enlarge Type B1 ↗
Type B1
2-bedroom · supplied booklet page 3
Plan, type, facing, area and notes require confirmation. Subject to change.Ask Edward about Type B1 ↗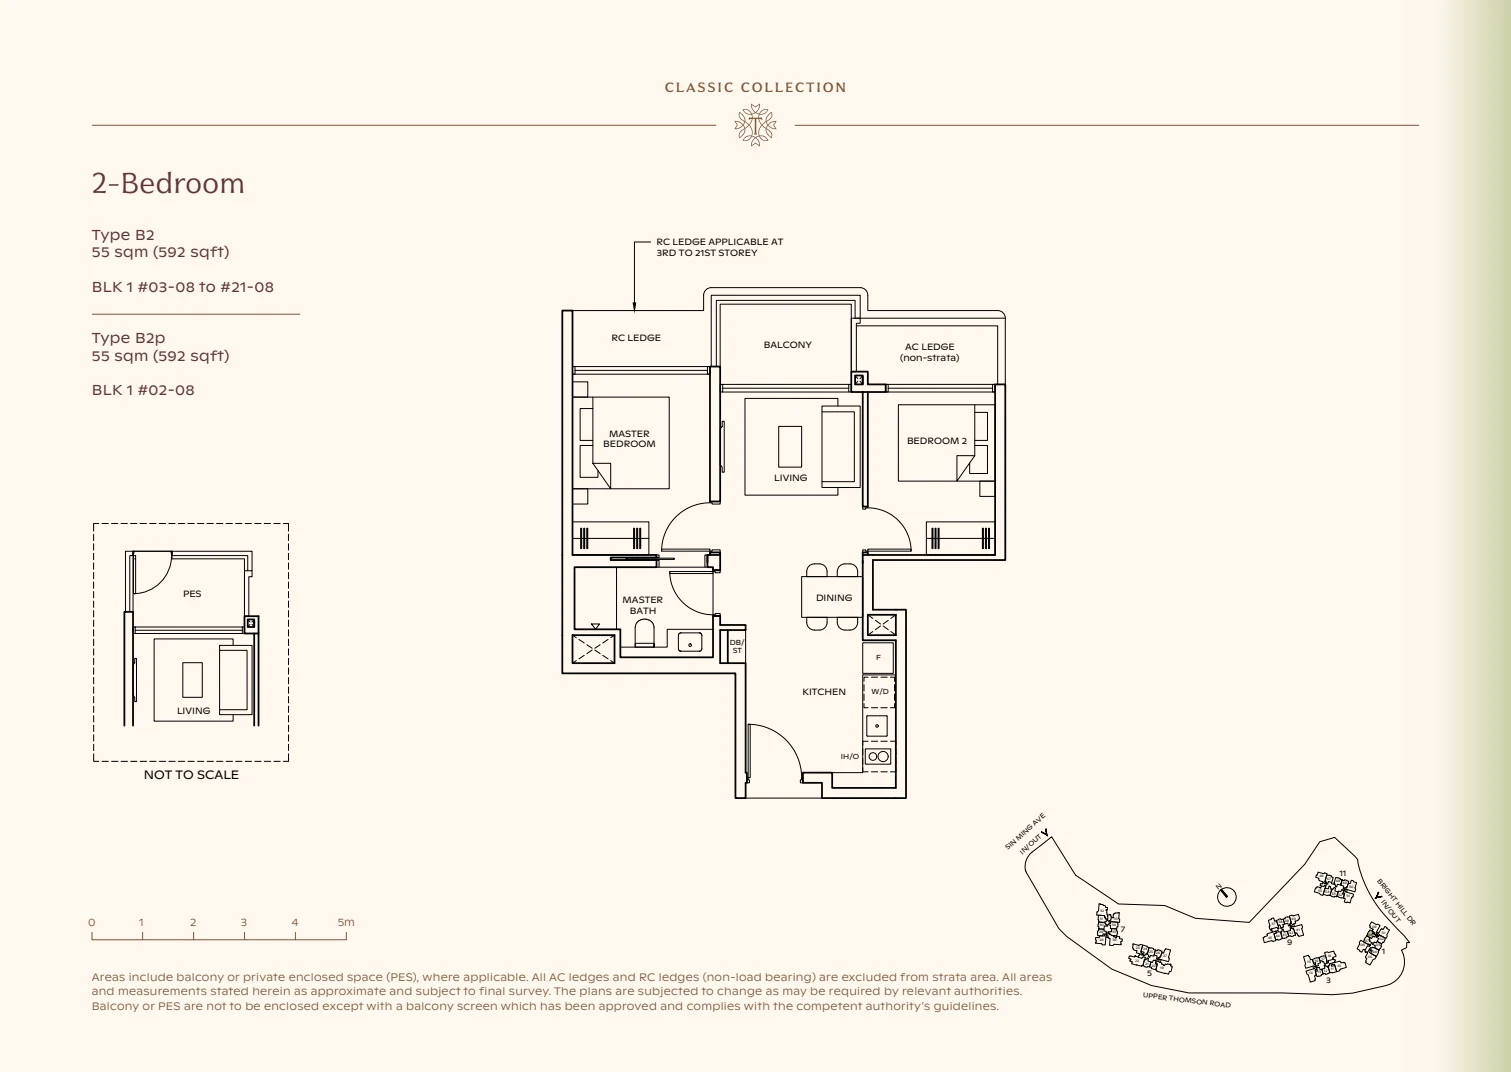 Enlarge Type B2 ↗
Type B2
2-bedroom · supplied booklet page 4
Plan, type, facing, area and notes require confirmation. Subject to change.Ask Edward about Type B2 ↗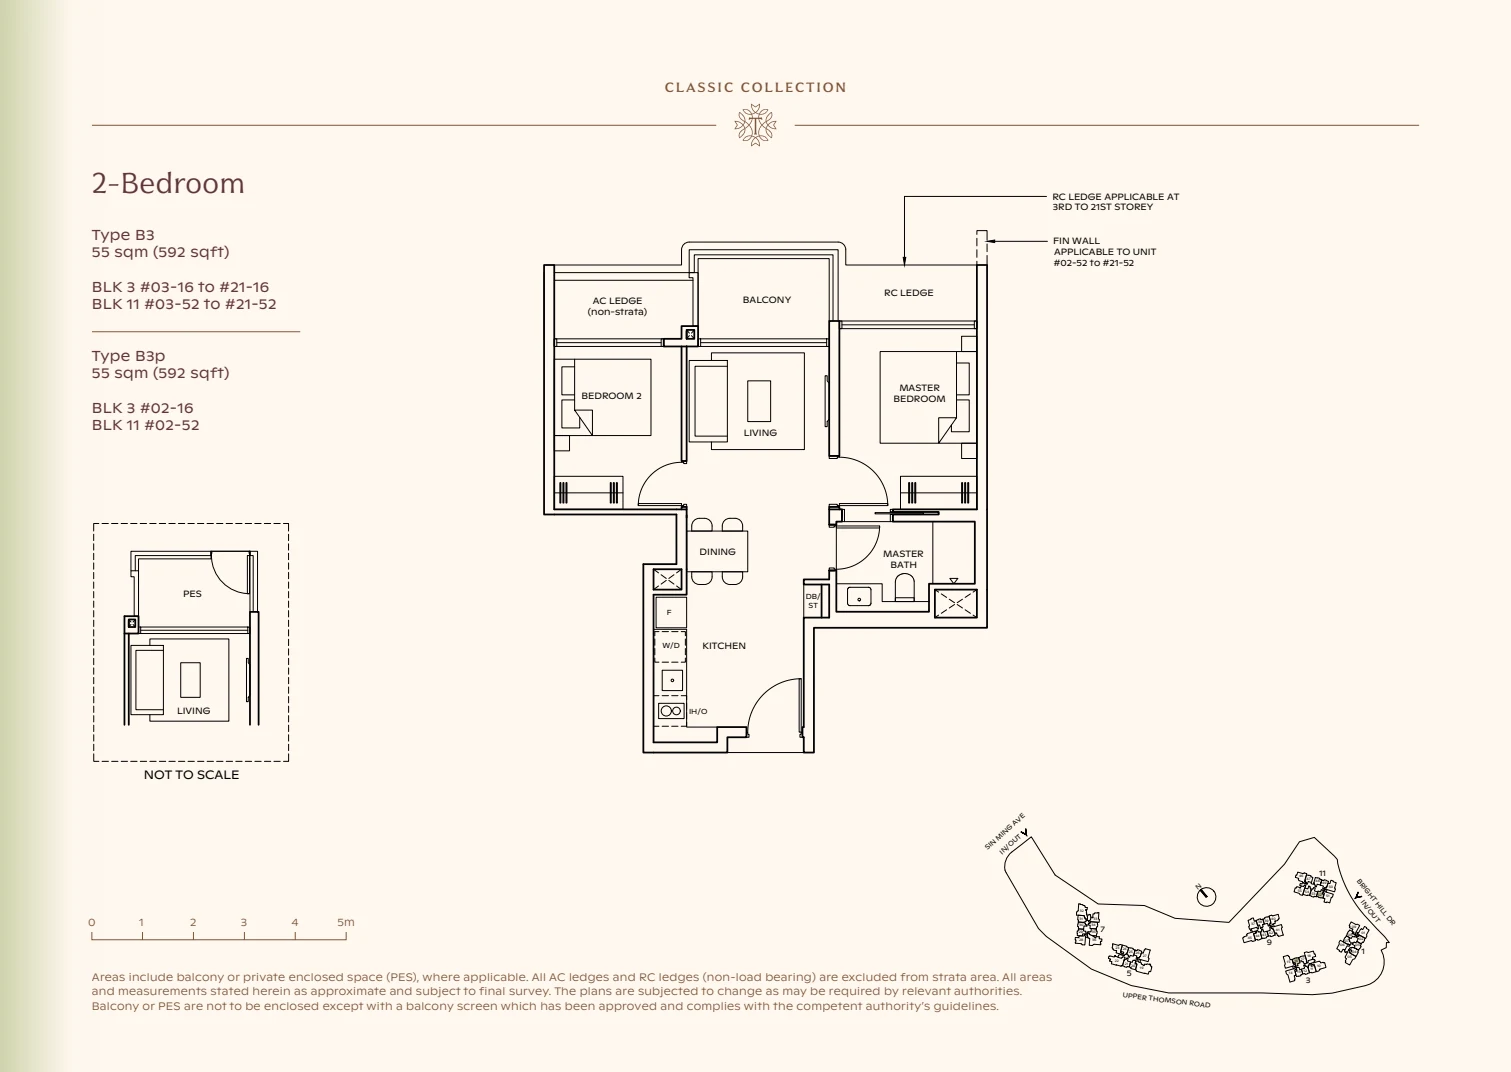 Enlarge Type B3 ↗
Type B3
2-bedroom · supplied booklet page 5
Plan, type, facing, area and notes require confirmation. Subject to change.Ask Edward about Type B3 ↗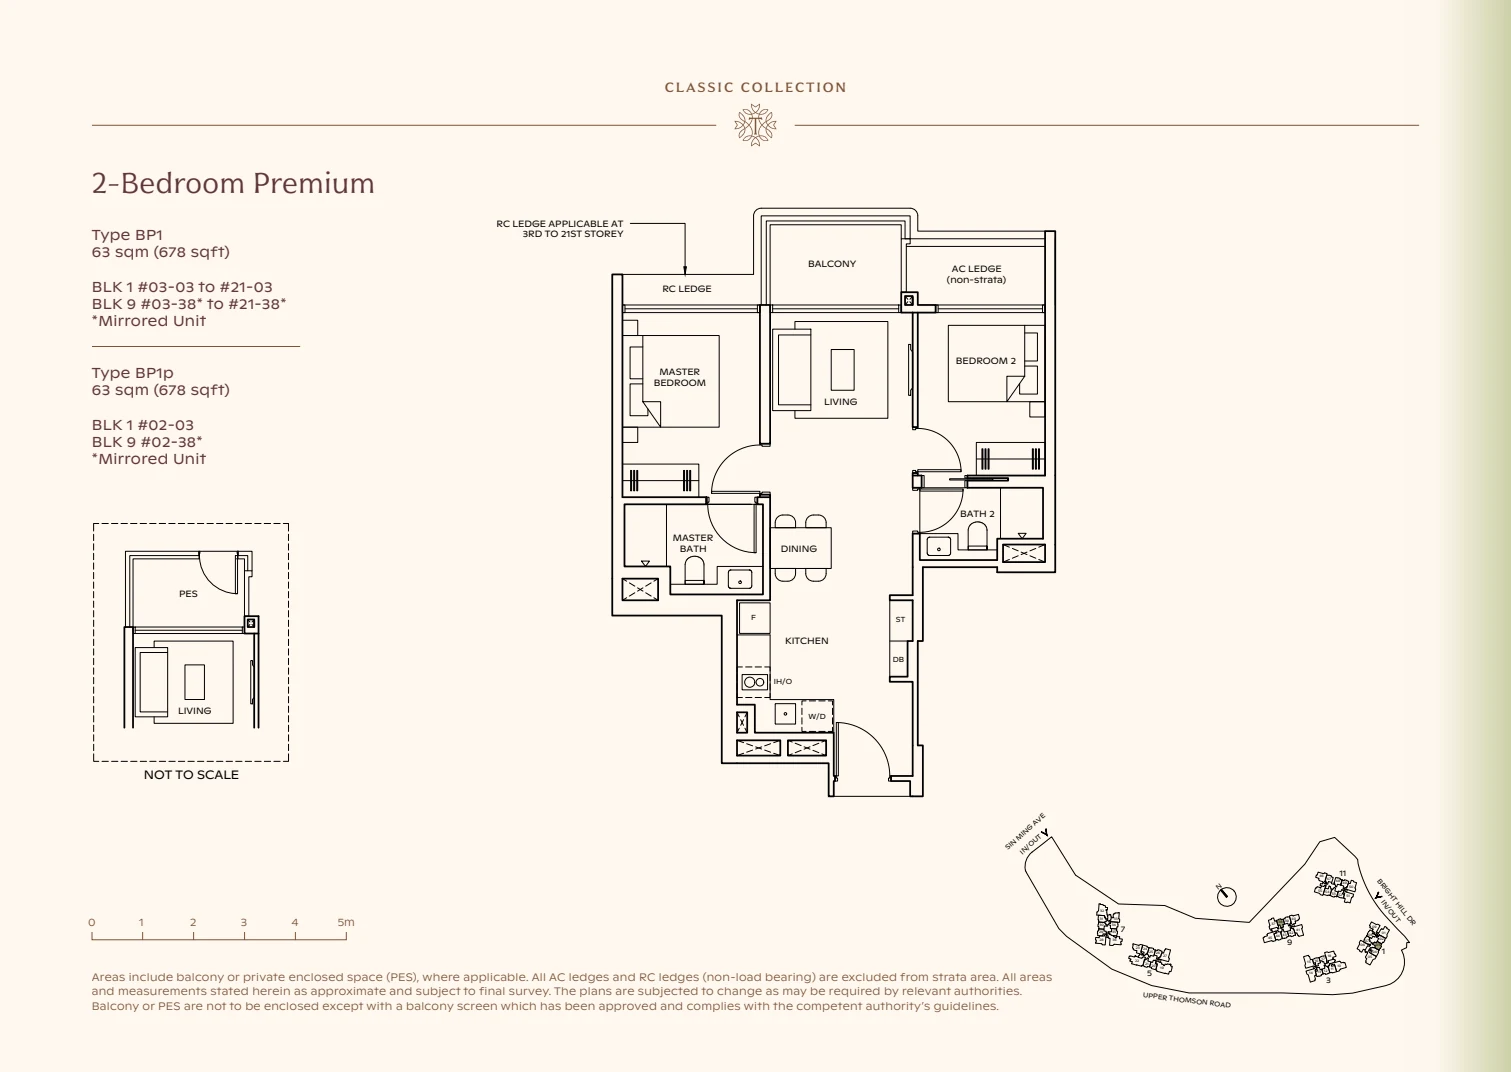 Enlarge Type BP1 ↗
Type BP1
2-bedroom Premium / Premium + Study · supplied booklet page 6
Plan, type, facing, area and notes require confirmation. Subject to change.Ask Edward about Type BP1 ↗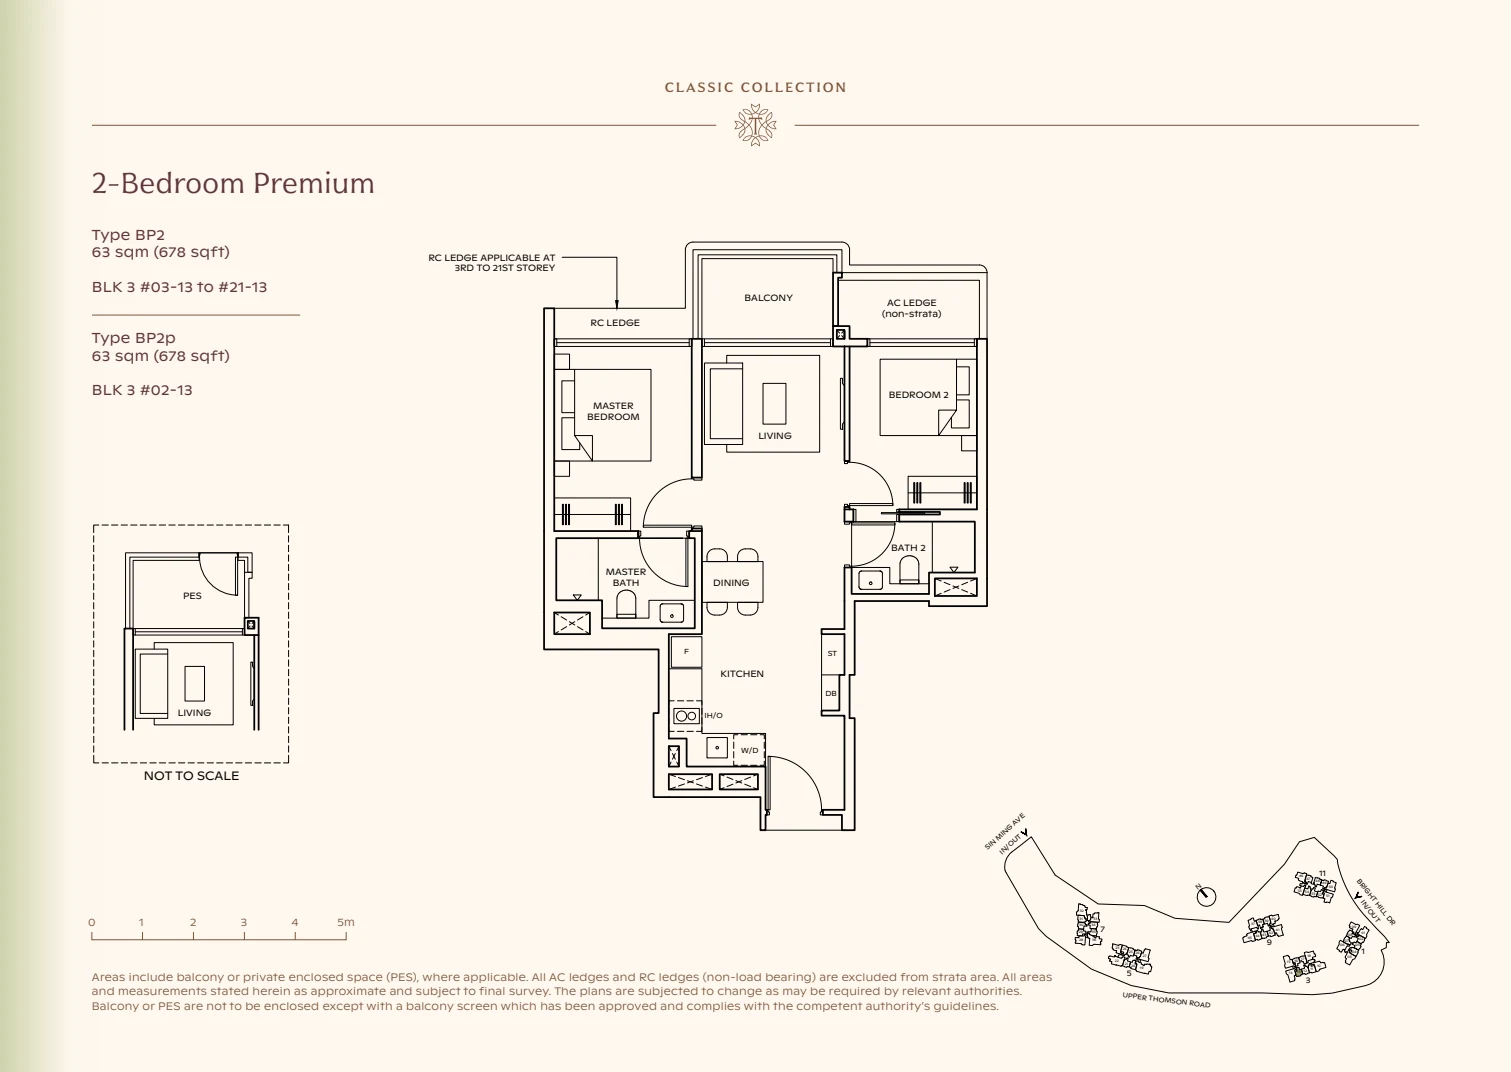 Enlarge Type BP2 ↗
Type BP2
2-bedroom Premium / Premium + Study · supplied booklet page 7
Plan, type, facing, area and notes require confirmation. Subject to change.Ask Edward about Type BP2 ↗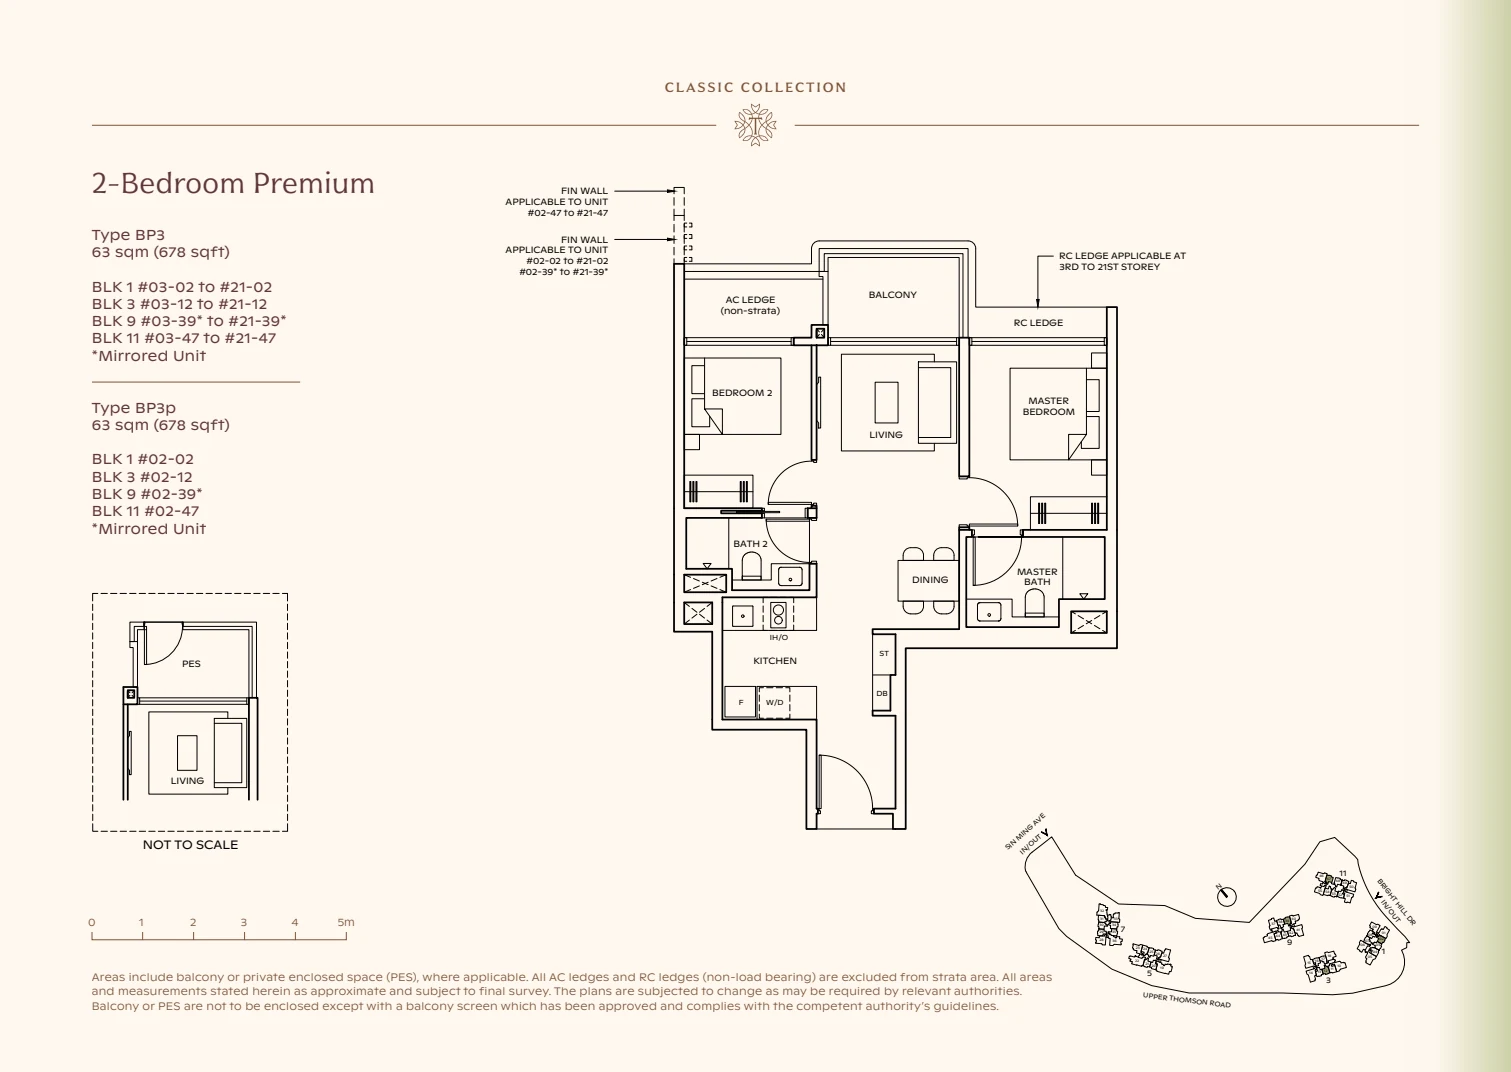 Enlarge Type BP3 ↗
Type BP3
2-bedroom Premium / Premium + Study · supplied booklet page 8
Plan, type, facing, area and notes require confirmation. Subject to change.Ask Edward about Type BP3 ↗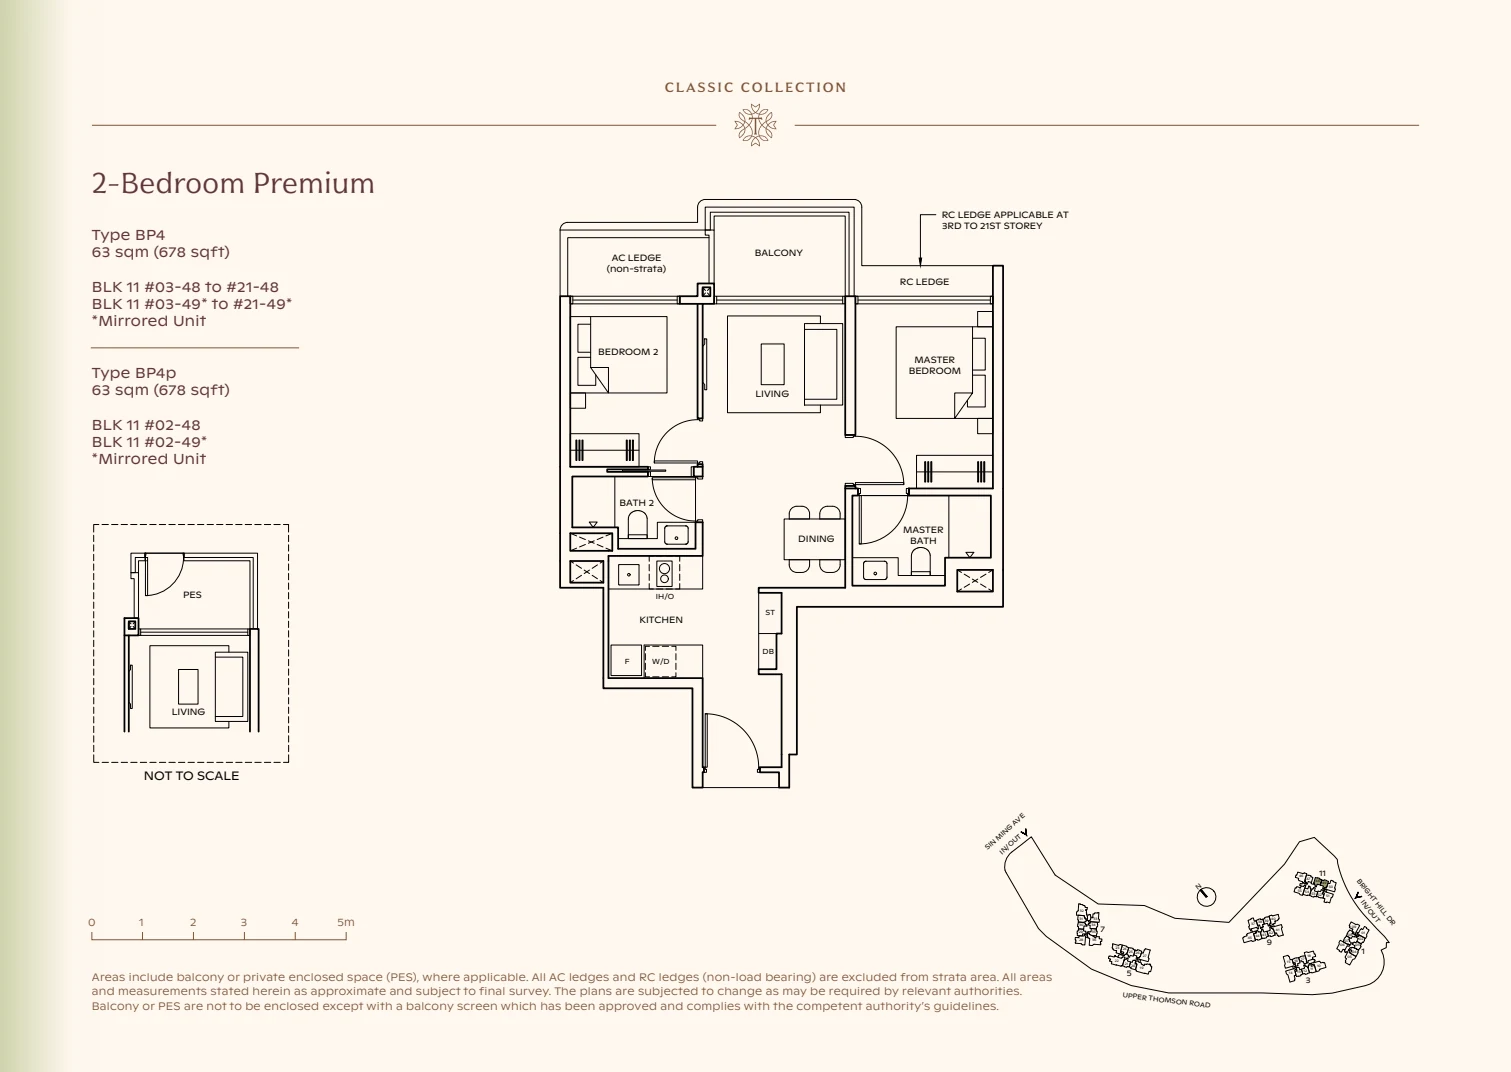 Enlarge Type BP4 ↗
Type BP4
2-bedroom Premium / Premium + Study · supplied booklet page 9
Plan, type, facing, area and notes require confirmation. Subject to change.Ask Edward about Type BP4 ↗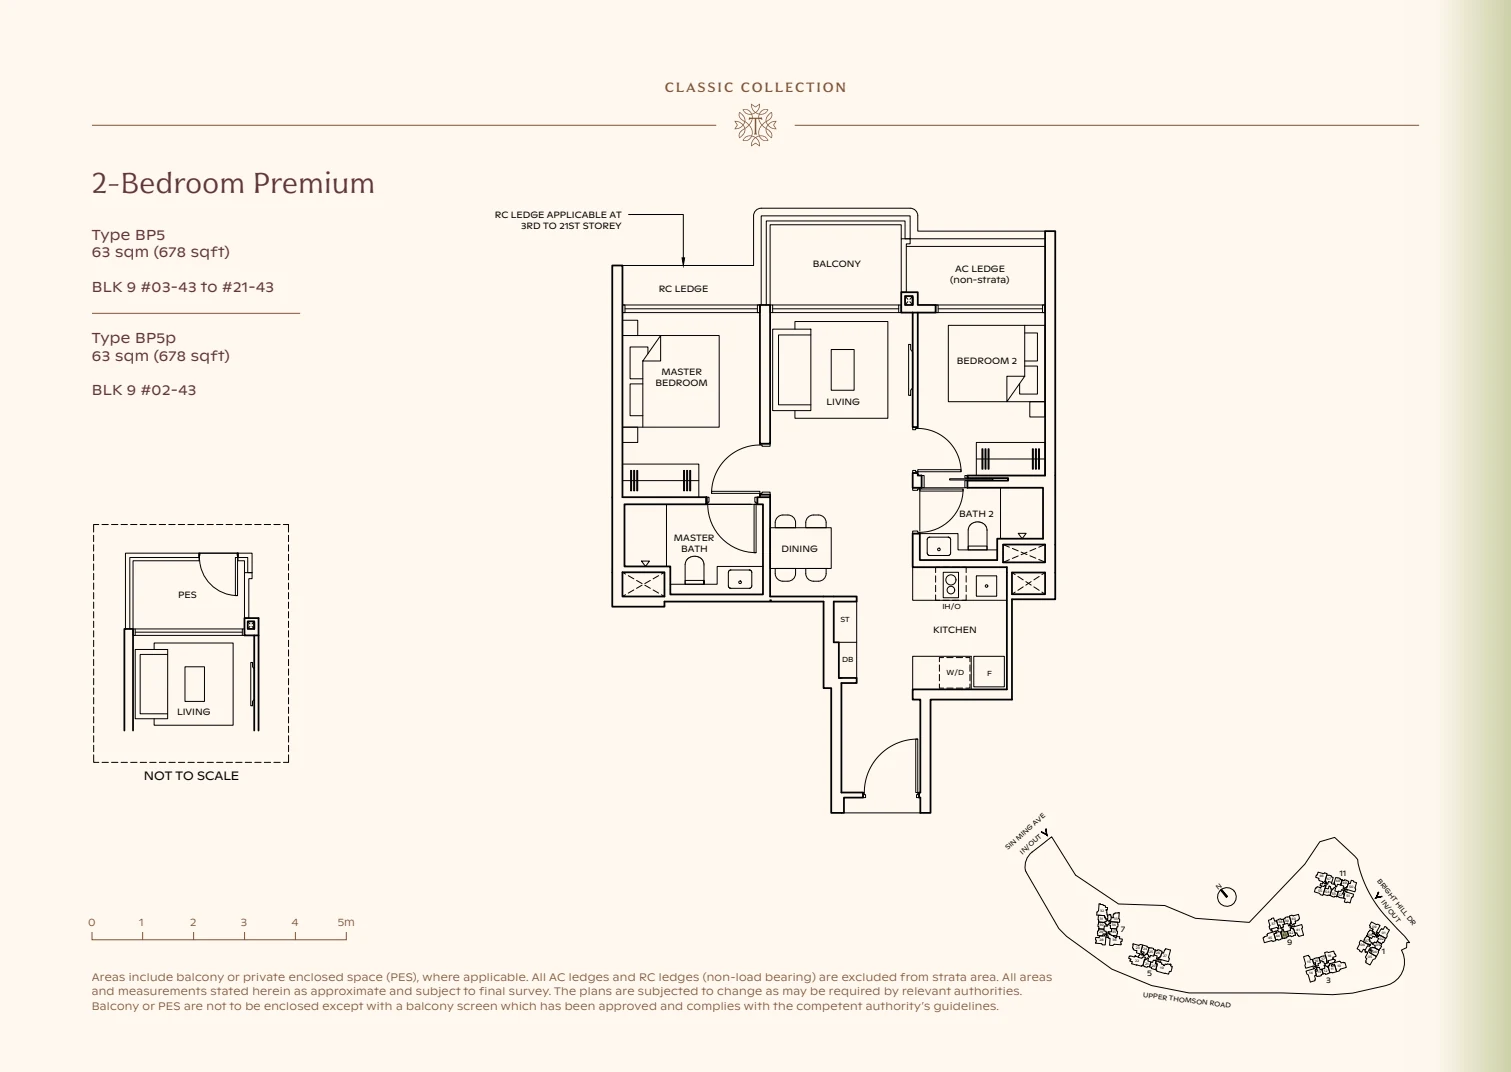 Enlarge Type BP5 ↗
Type BP5
2-bedroom Premium / Premium + Study · supplied booklet page 10
Plan, type, facing, area and notes require confirmation. Subject to change.Ask Edward about Type BP5 ↗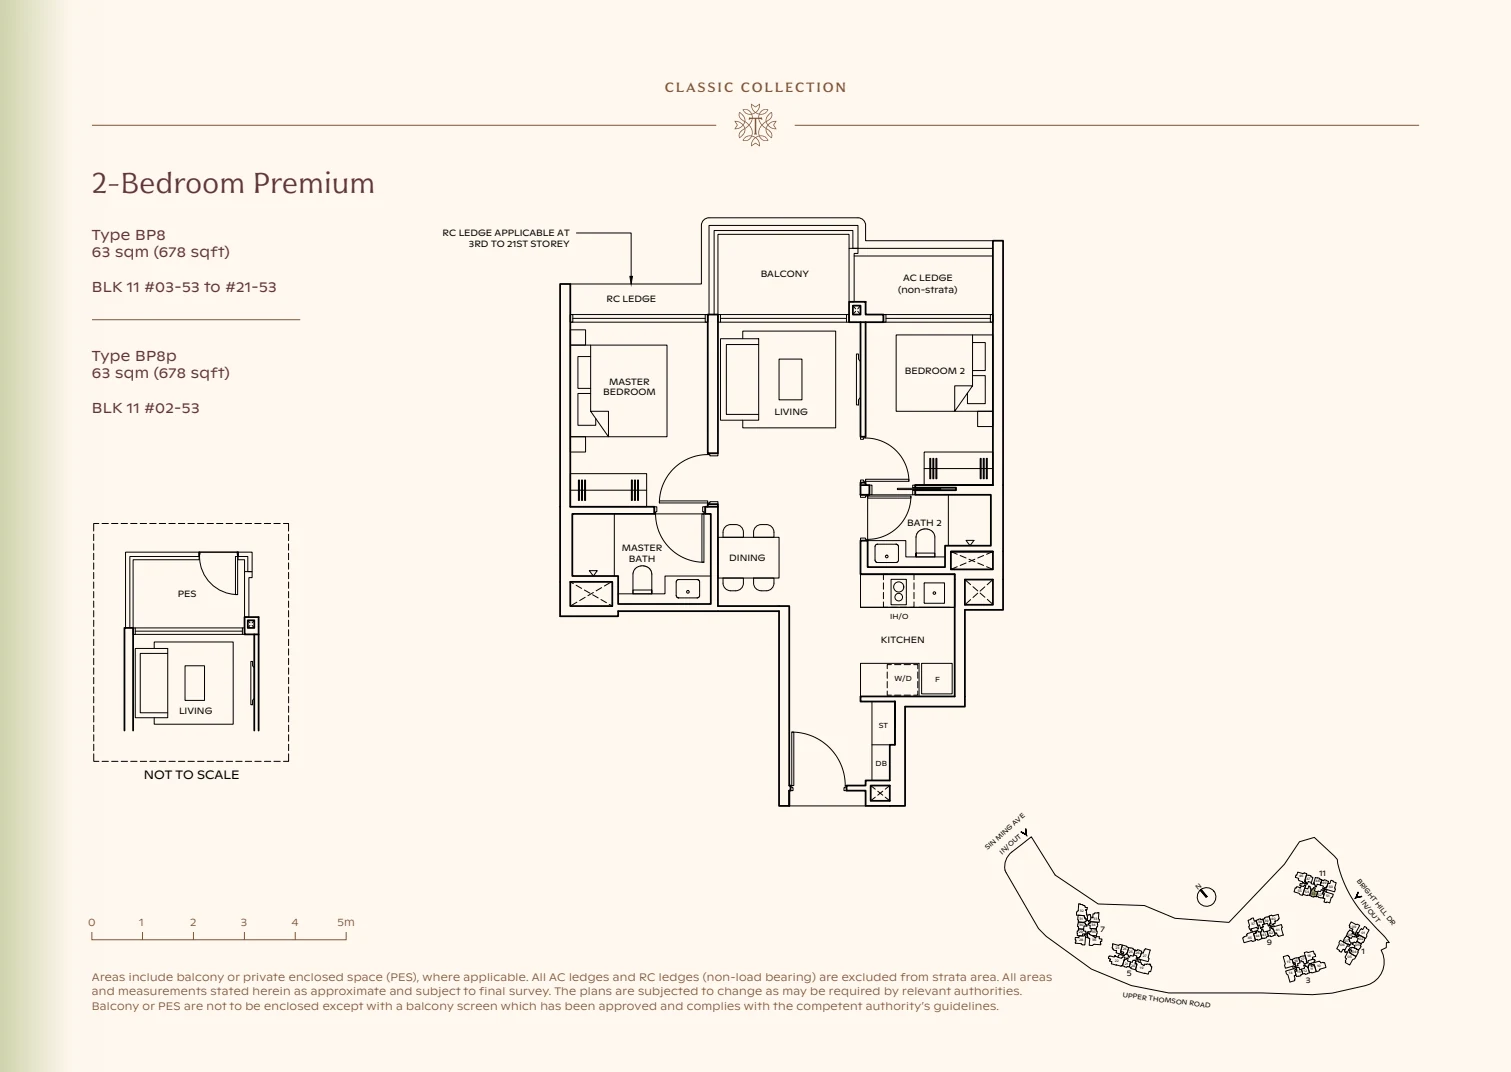 Enlarge Type BP8 ↗
Type BP8
2-bedroom Premium / Premium + Study · supplied booklet page 11
Plan, type, facing, area and notes require confirmation. Subject to change.Ask Edward about Type BP8 ↗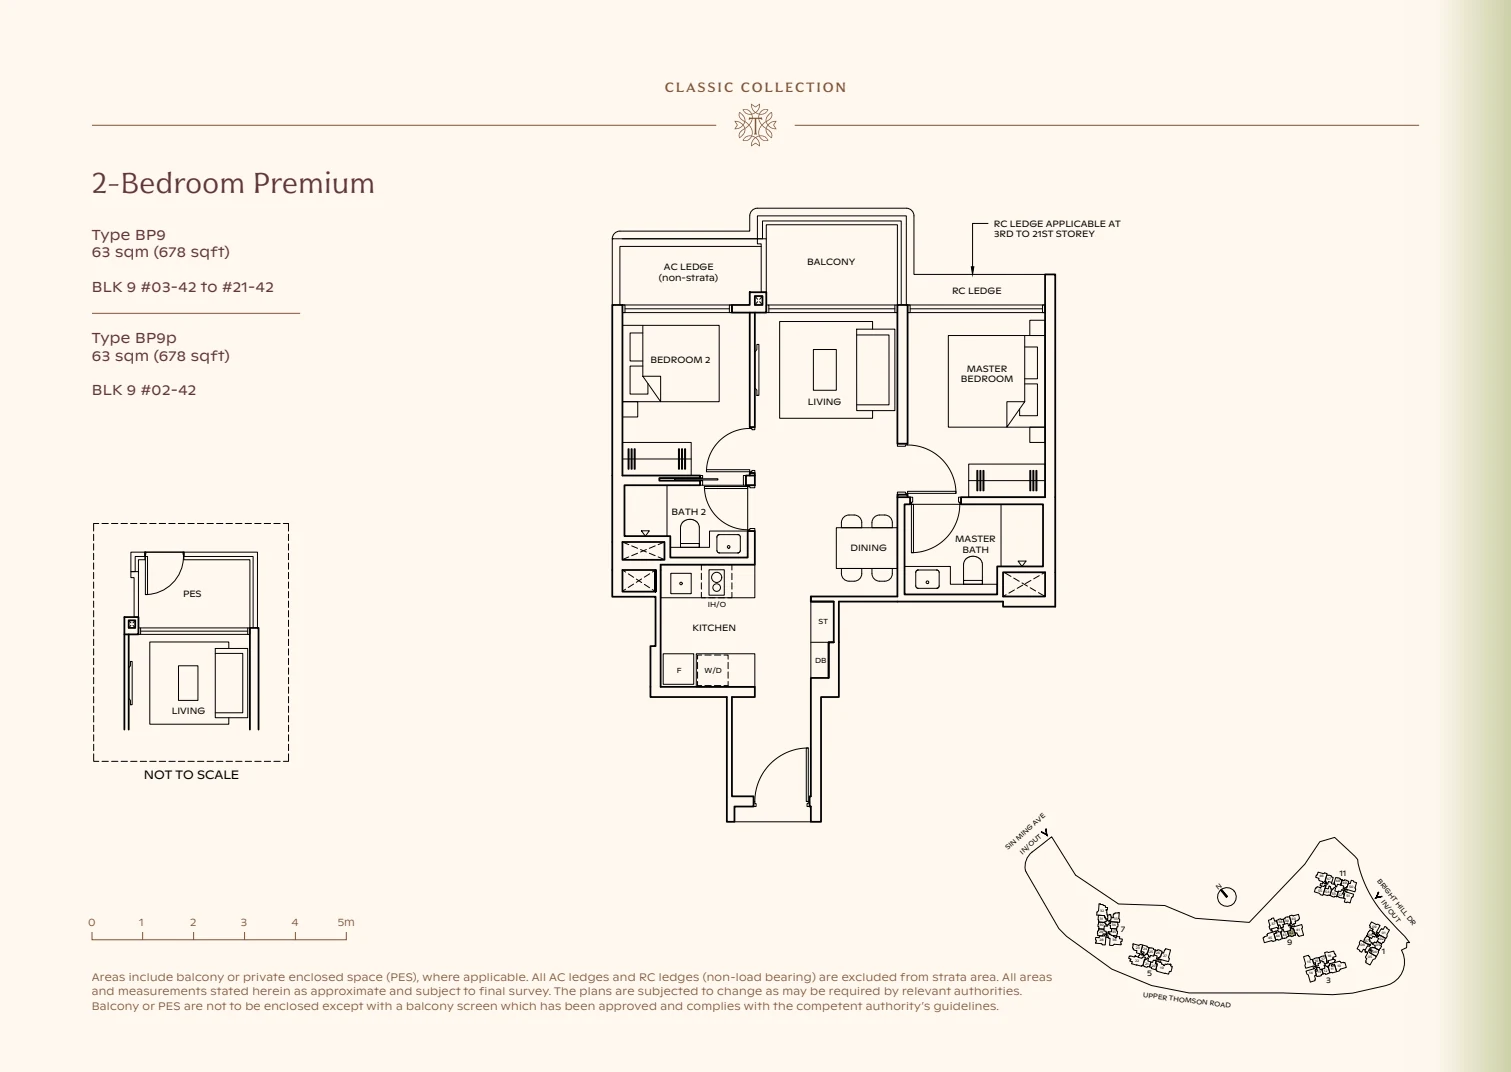 Enlarge Type BP9 ↗
Type BP9
2-bedroom Premium / Premium + Study · supplied booklet page 12
Plan, type, facing, area and notes require confirmation. Subject to change.Ask Edward about Type BP9 ↗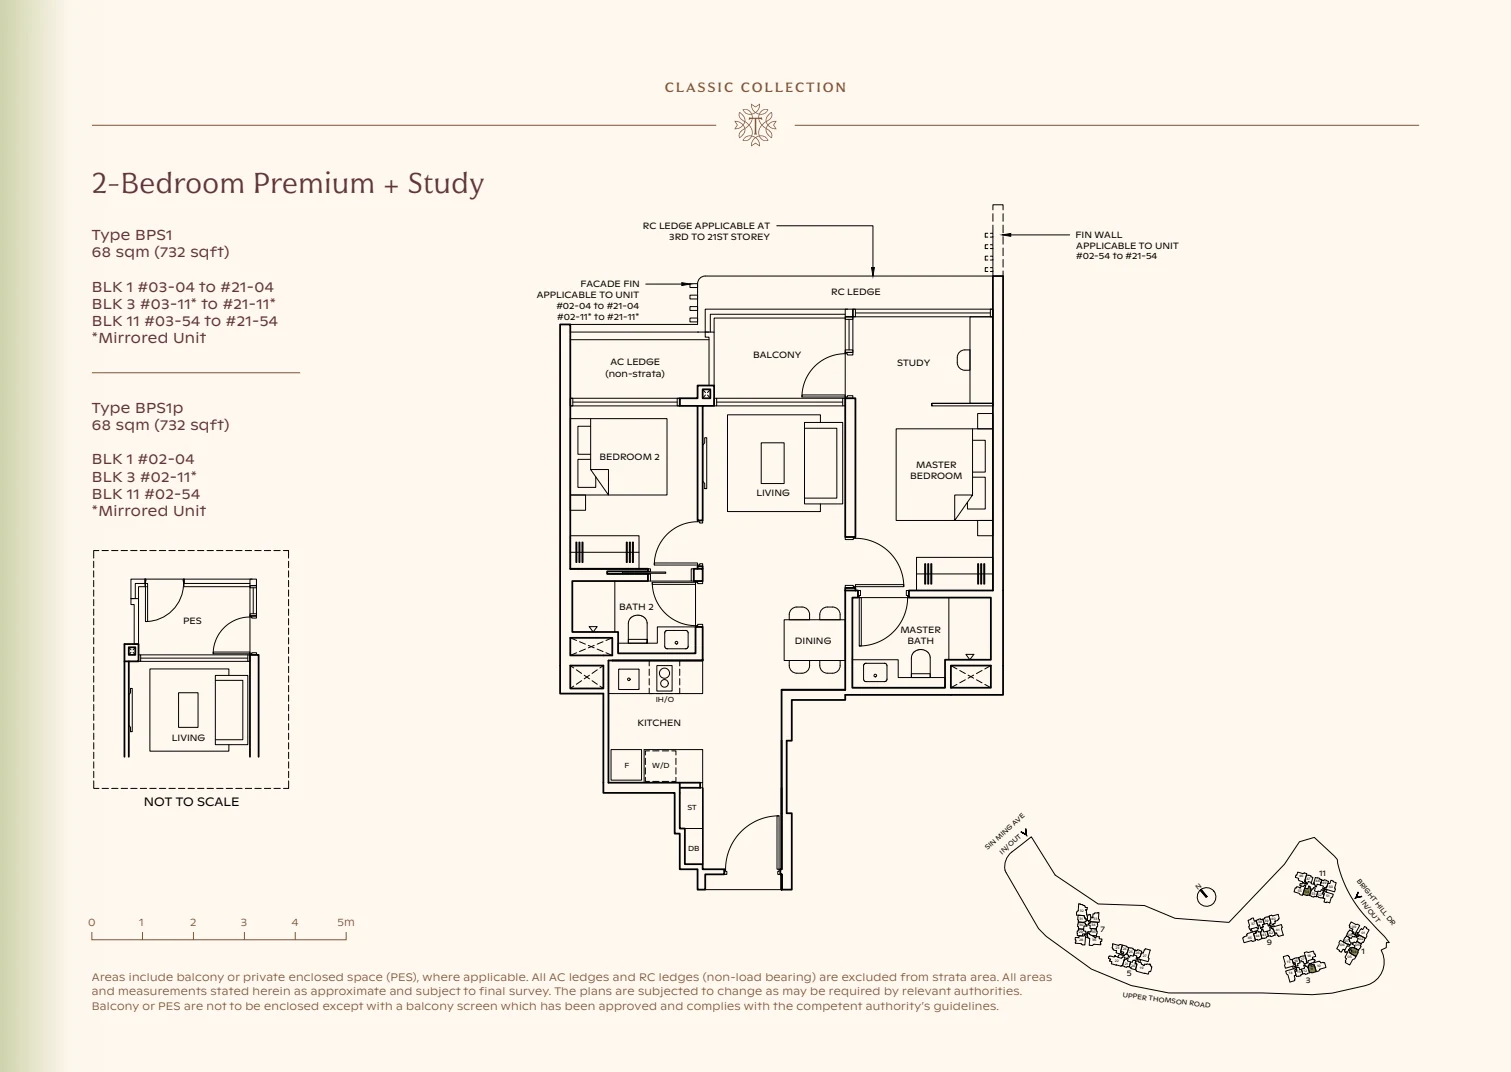 Enlarge Type BPS1 ↗
Type BPS1
2-bedroom Premium / Premium + Study · supplied booklet page 13
Plan, type, facing, area and notes require confirmation. Subject to change.Ask Edward about Type BPS1 ↗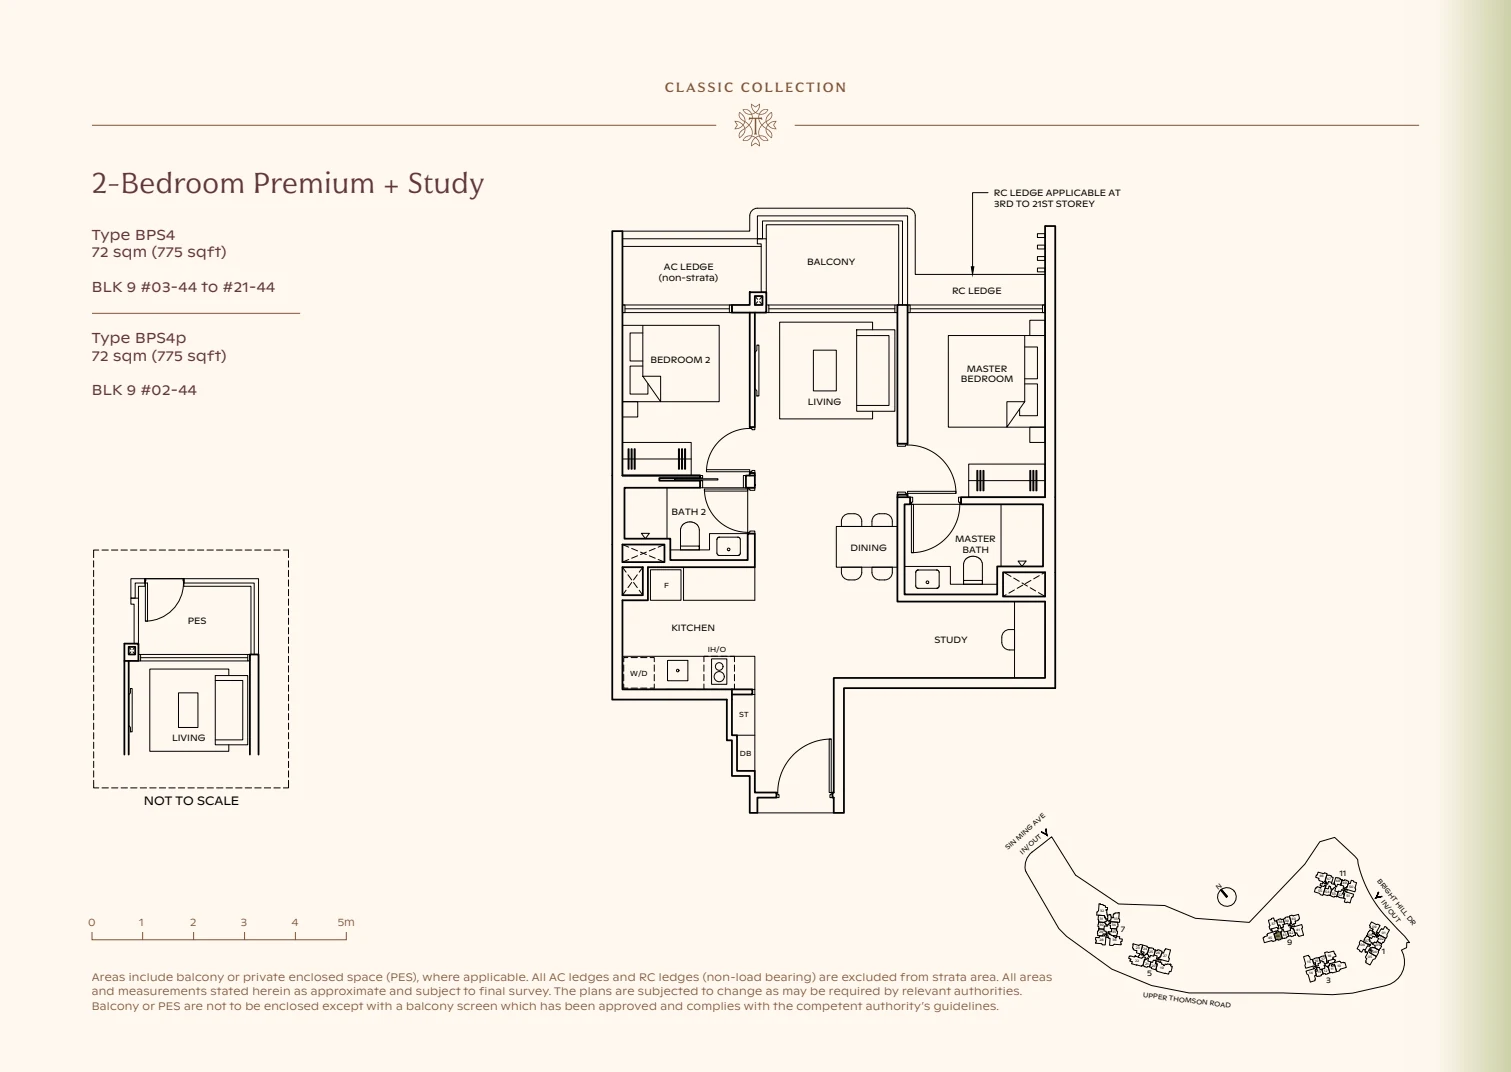 Enlarge Type BPS4 ↗
Type BPS4
2-bedroom Premium / Premium + Study · supplied booklet page 14
Plan, type, facing, area and notes require confirmation. Subject to change.Ask Edward about Type BPS4 ↗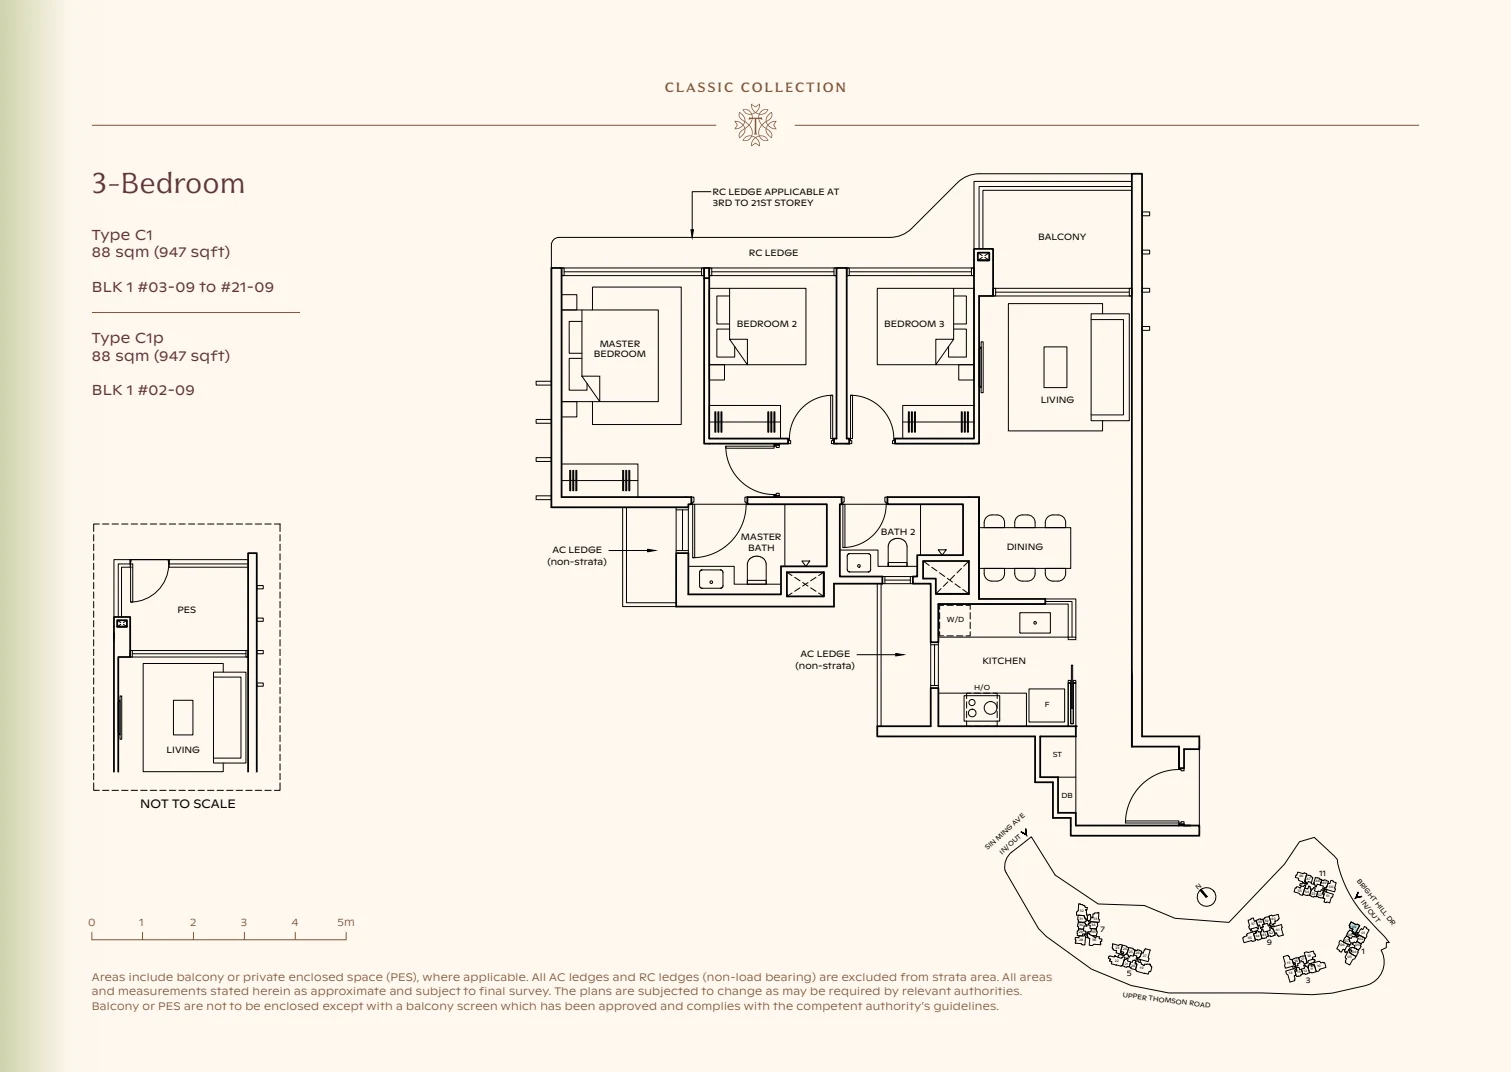 Enlarge Type C1 ↗
Type C1
3-bedroom · supplied booklet page 15
Plan, type, facing, area and notes require confirmation. Subject to change.Ask Edward about Type C1 ↗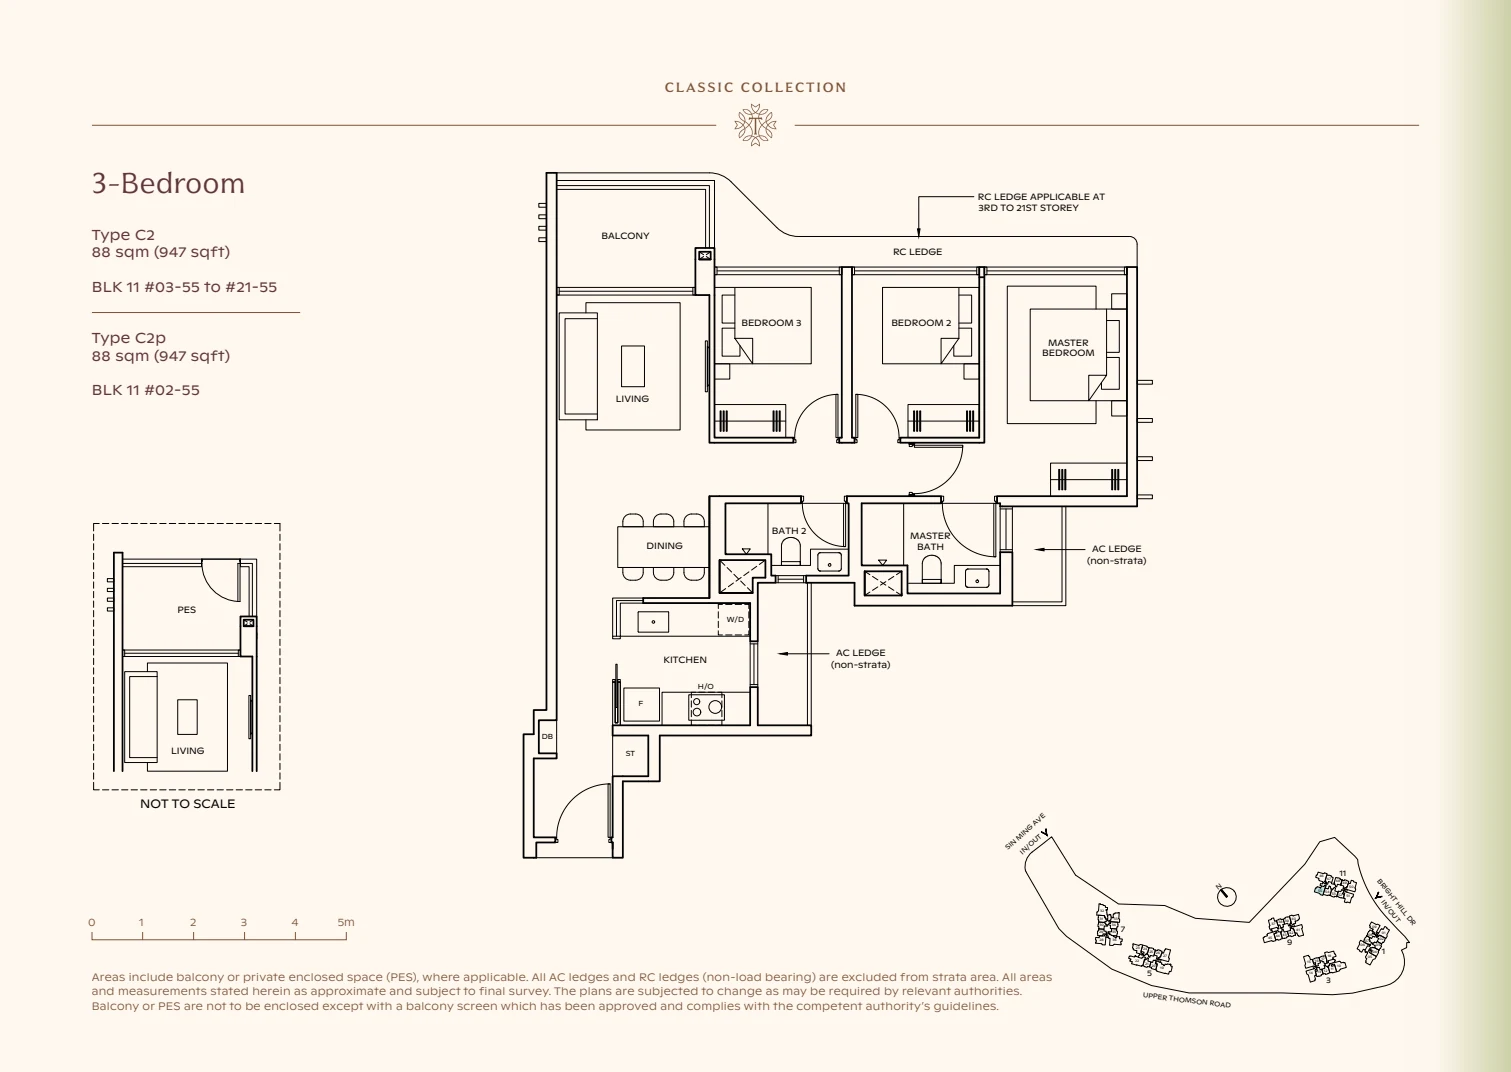 Enlarge Type C2 ↗
Type C2
3-bedroom · supplied booklet page 16
Plan, type, facing, area and notes require confirmation. Subject to change.Ask Edward about Type C2 ↗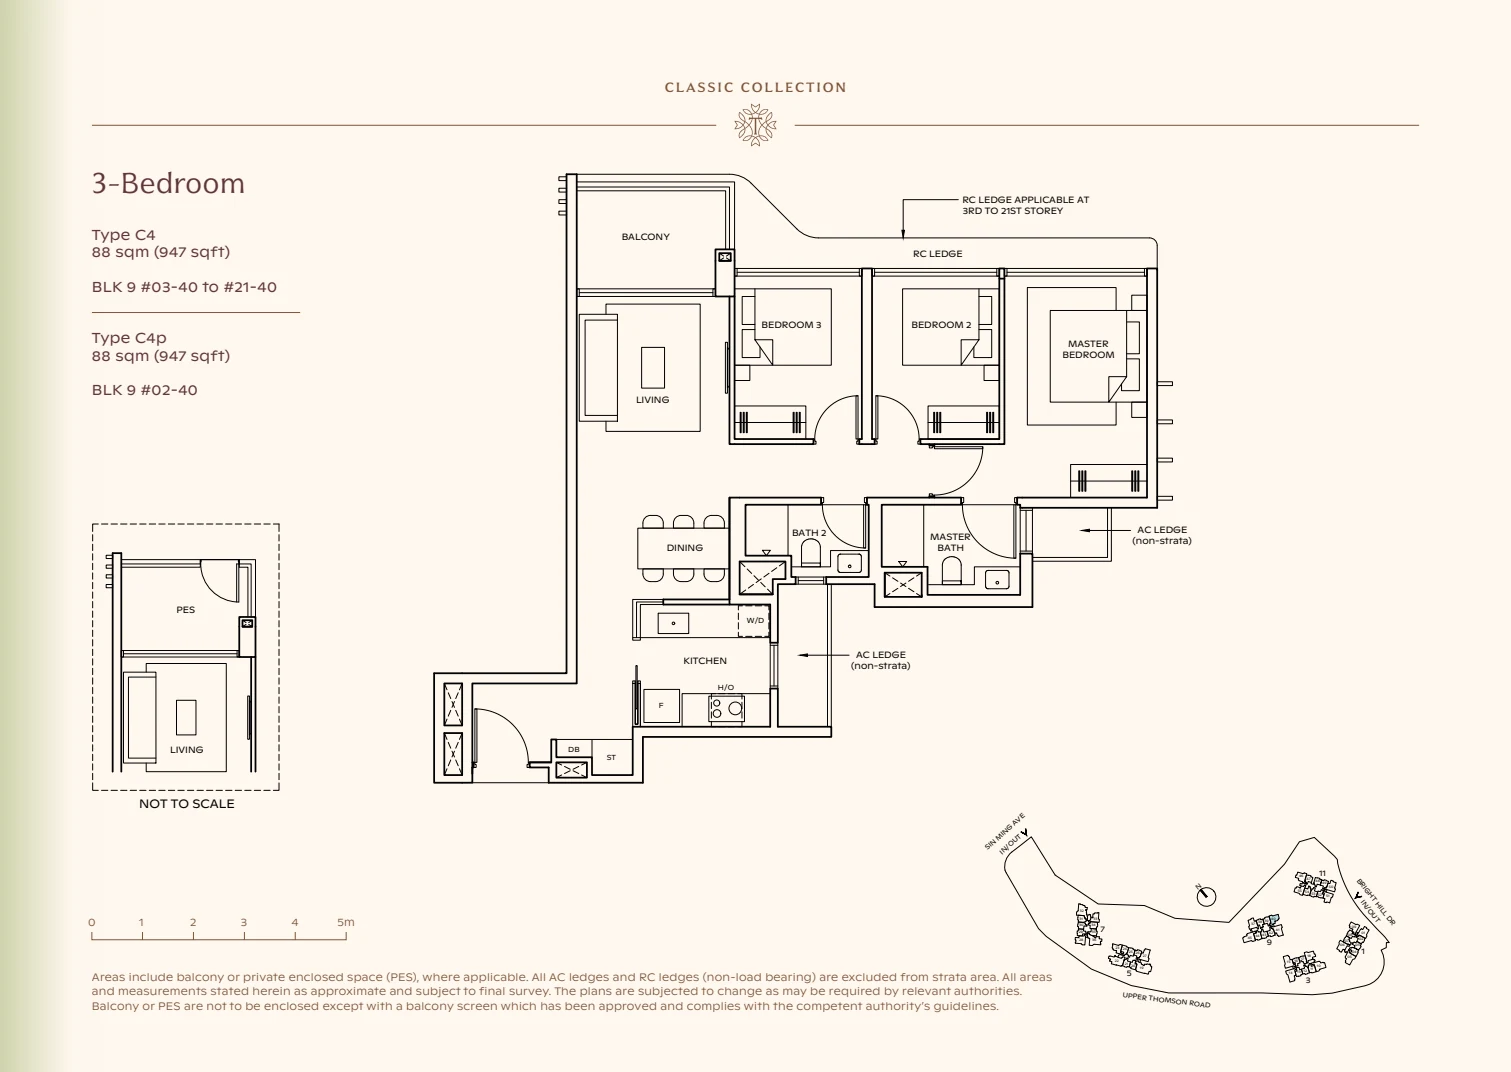 Enlarge Type C4 ↗
Type C4
3-bedroom · supplied booklet page 17
Plan, type, facing, area and notes require confirmation. Subject to change.Ask Edward about Type C4 ↗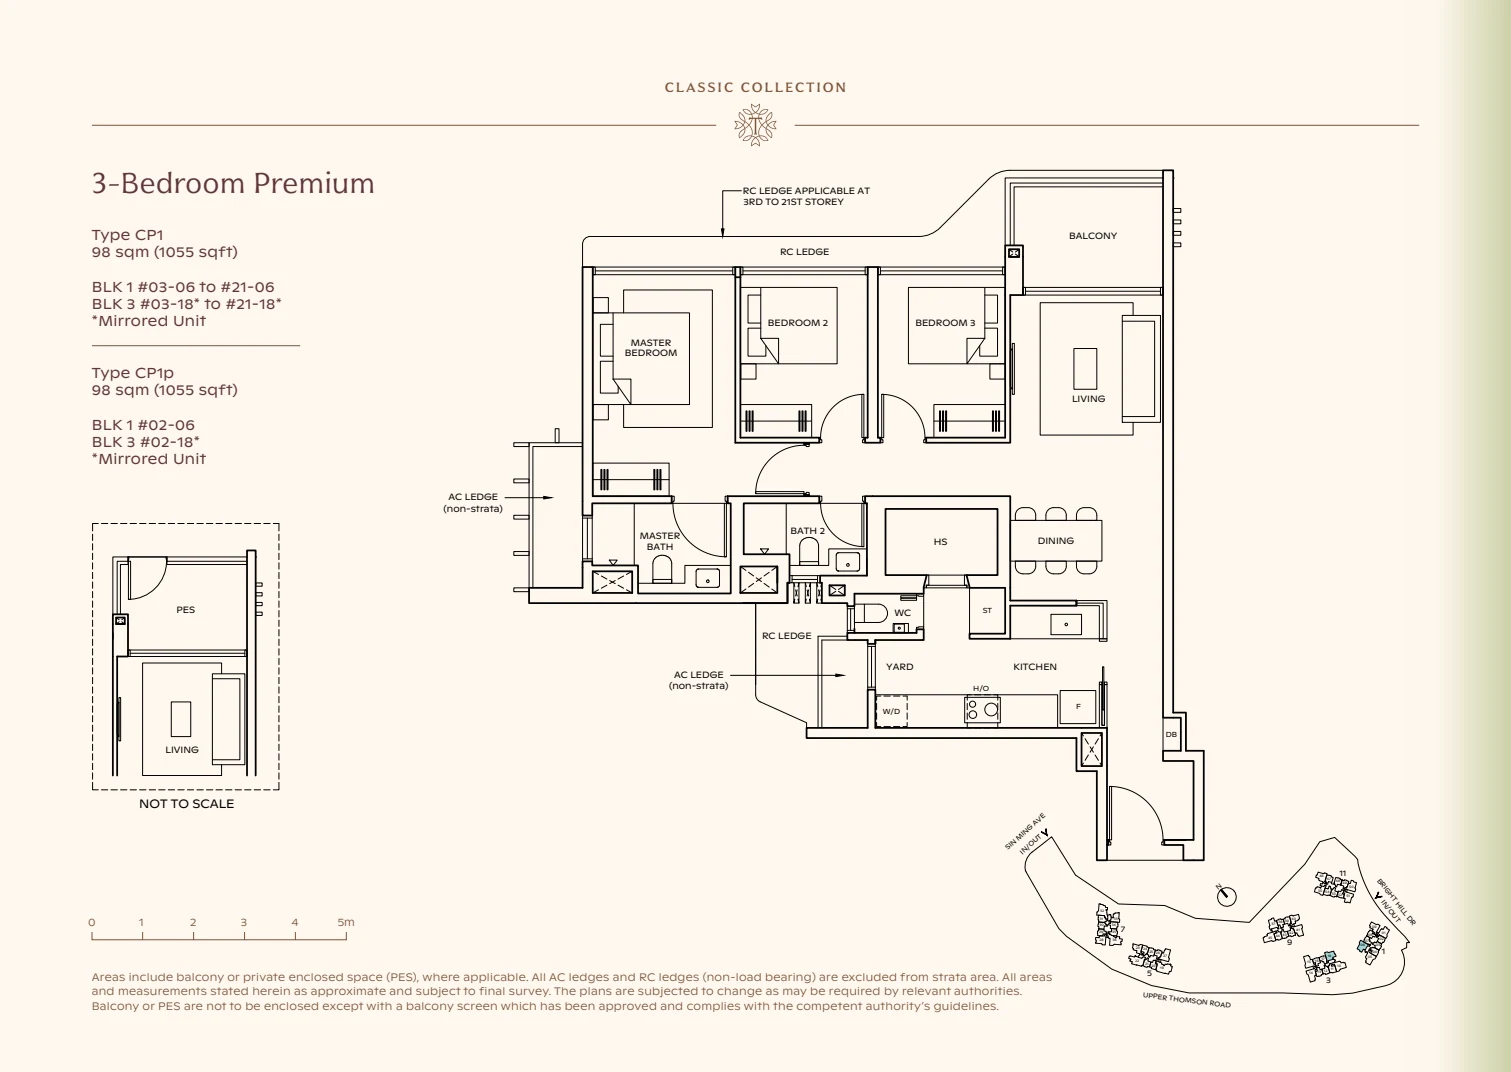 Enlarge Type CP1 ↗
Type CP1
3-bedroom Premium / Premium + Study · supplied booklet page 18
Plan, type, facing, area and notes require confirmation. Subject to change.Ask Edward about Type CP1 ↗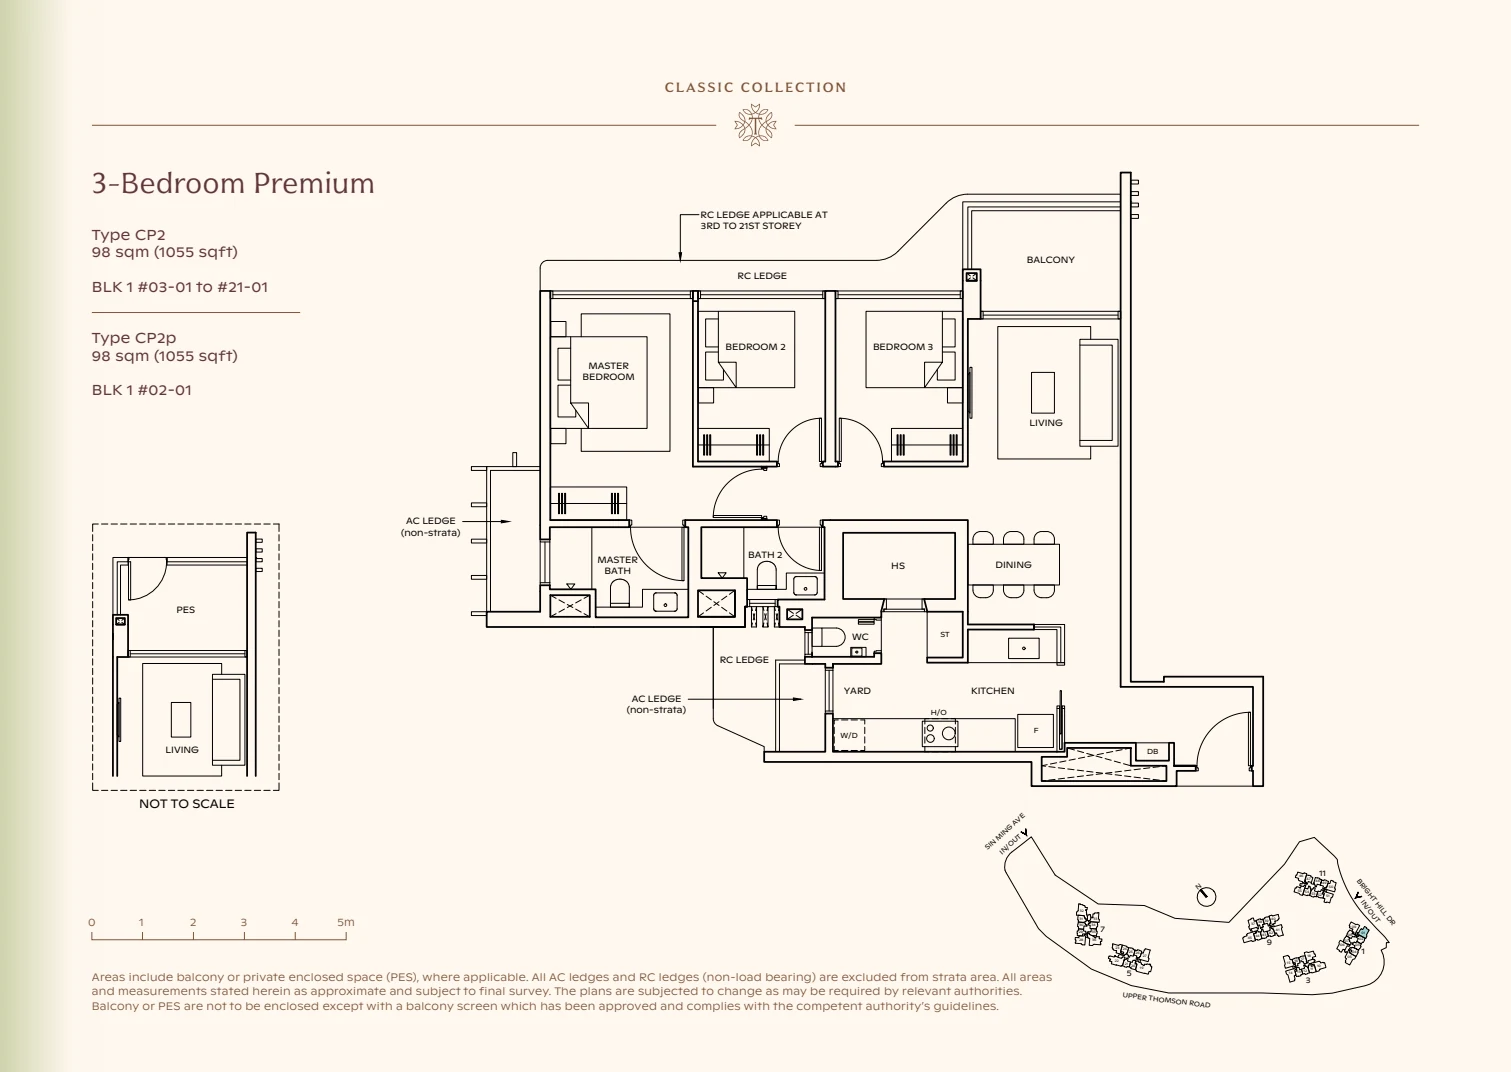 Enlarge Type CP2 ↗
Type CP2
3-bedroom Premium / Premium + Study · supplied booklet page 19
Plan, type, facing, area and notes require confirmation. Subject to change.Ask Edward about Type CP2 ↗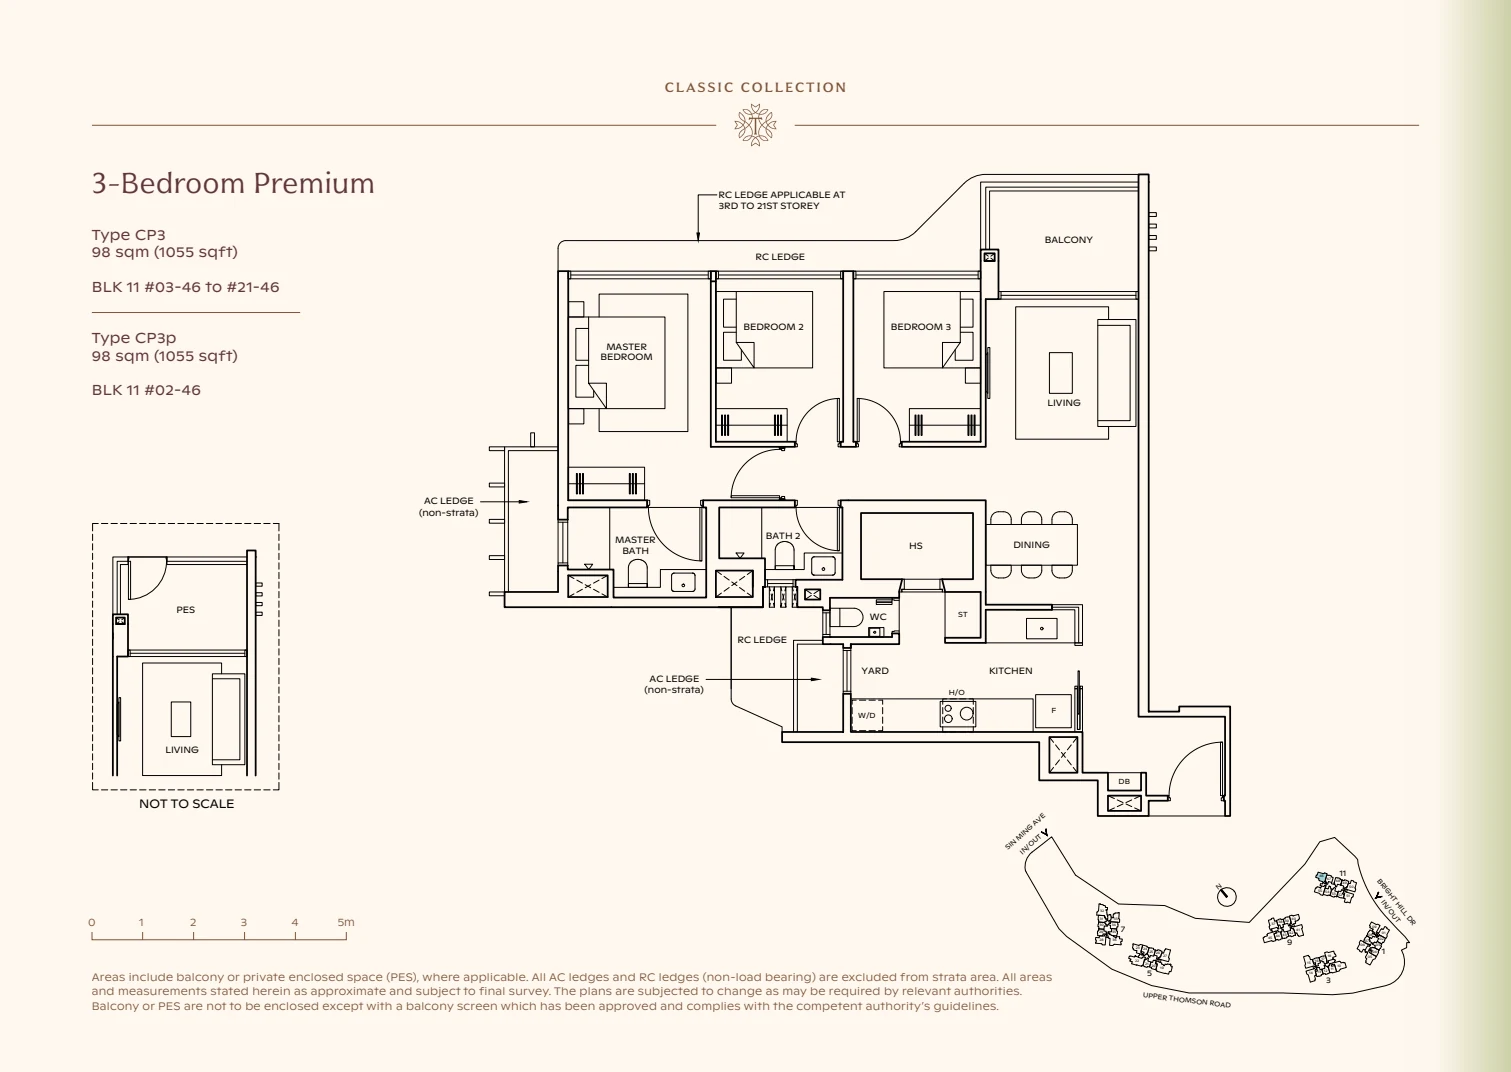 Enlarge Type CP3 ↗
Type CP3
3-bedroom Premium / Premium + Study · supplied booklet page 20
Plan, type, facing, area and notes require confirmation. Subject to change.Ask Edward about Type CP3 ↗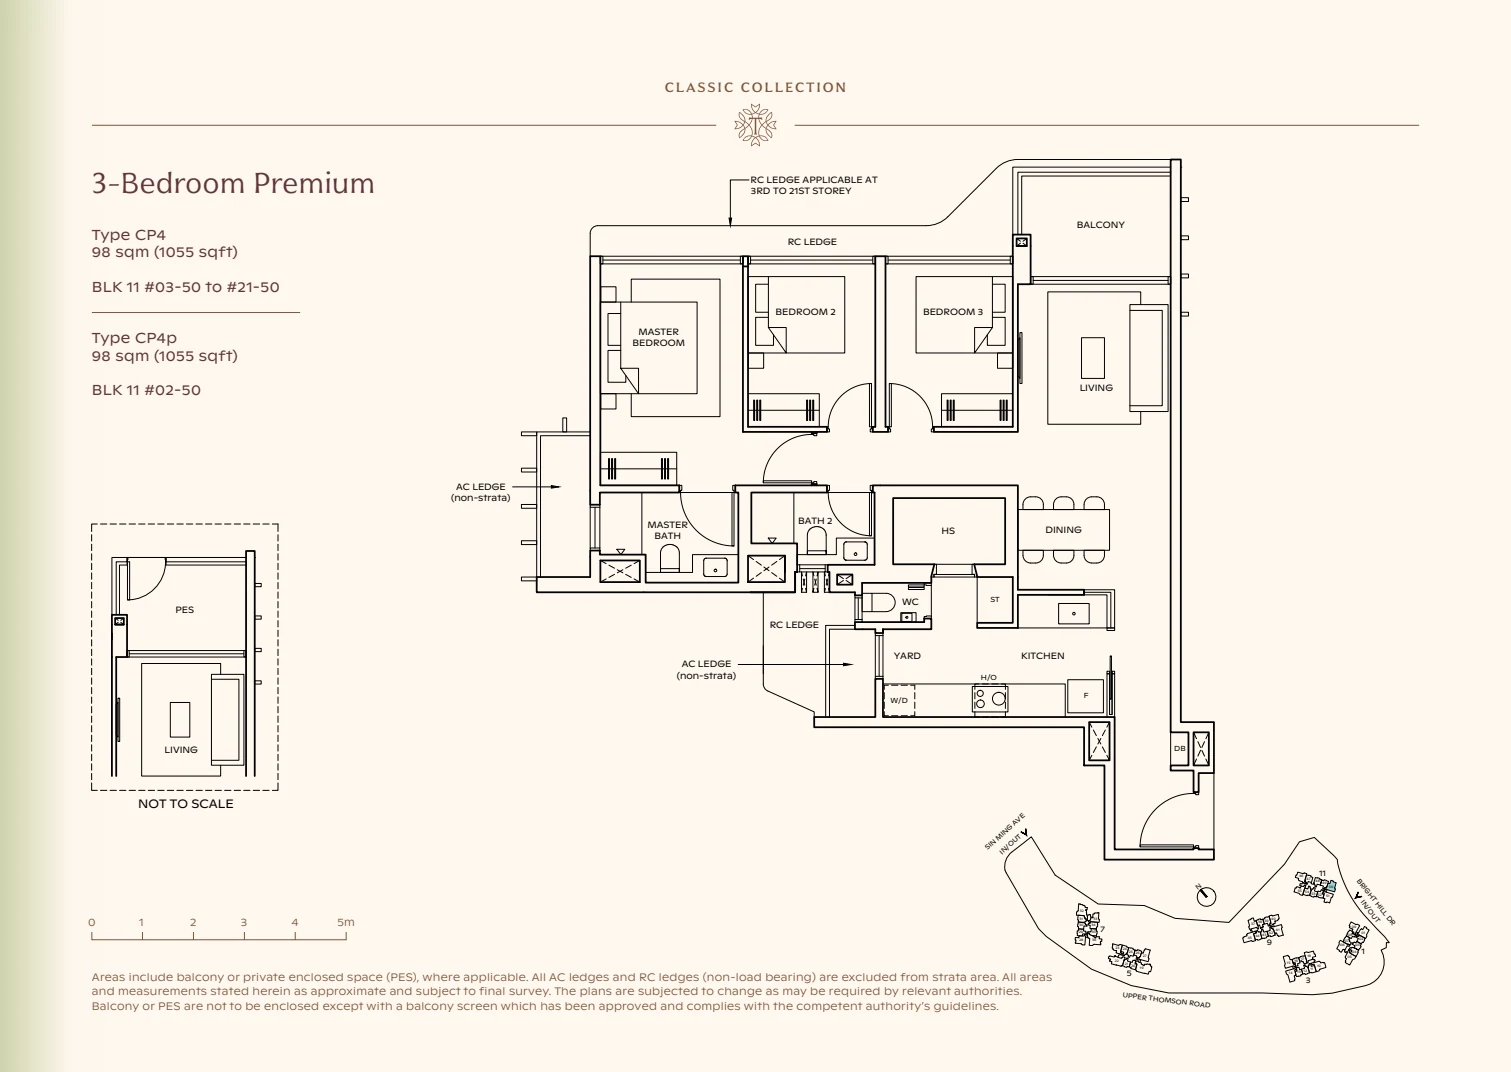 Enlarge Type CP4 ↗
Type CP4
3-bedroom Premium / Premium + Study · supplied booklet page 21
Plan, type, facing, area and notes require confirmation. Subject to change.Ask Edward about Type CP4 ↗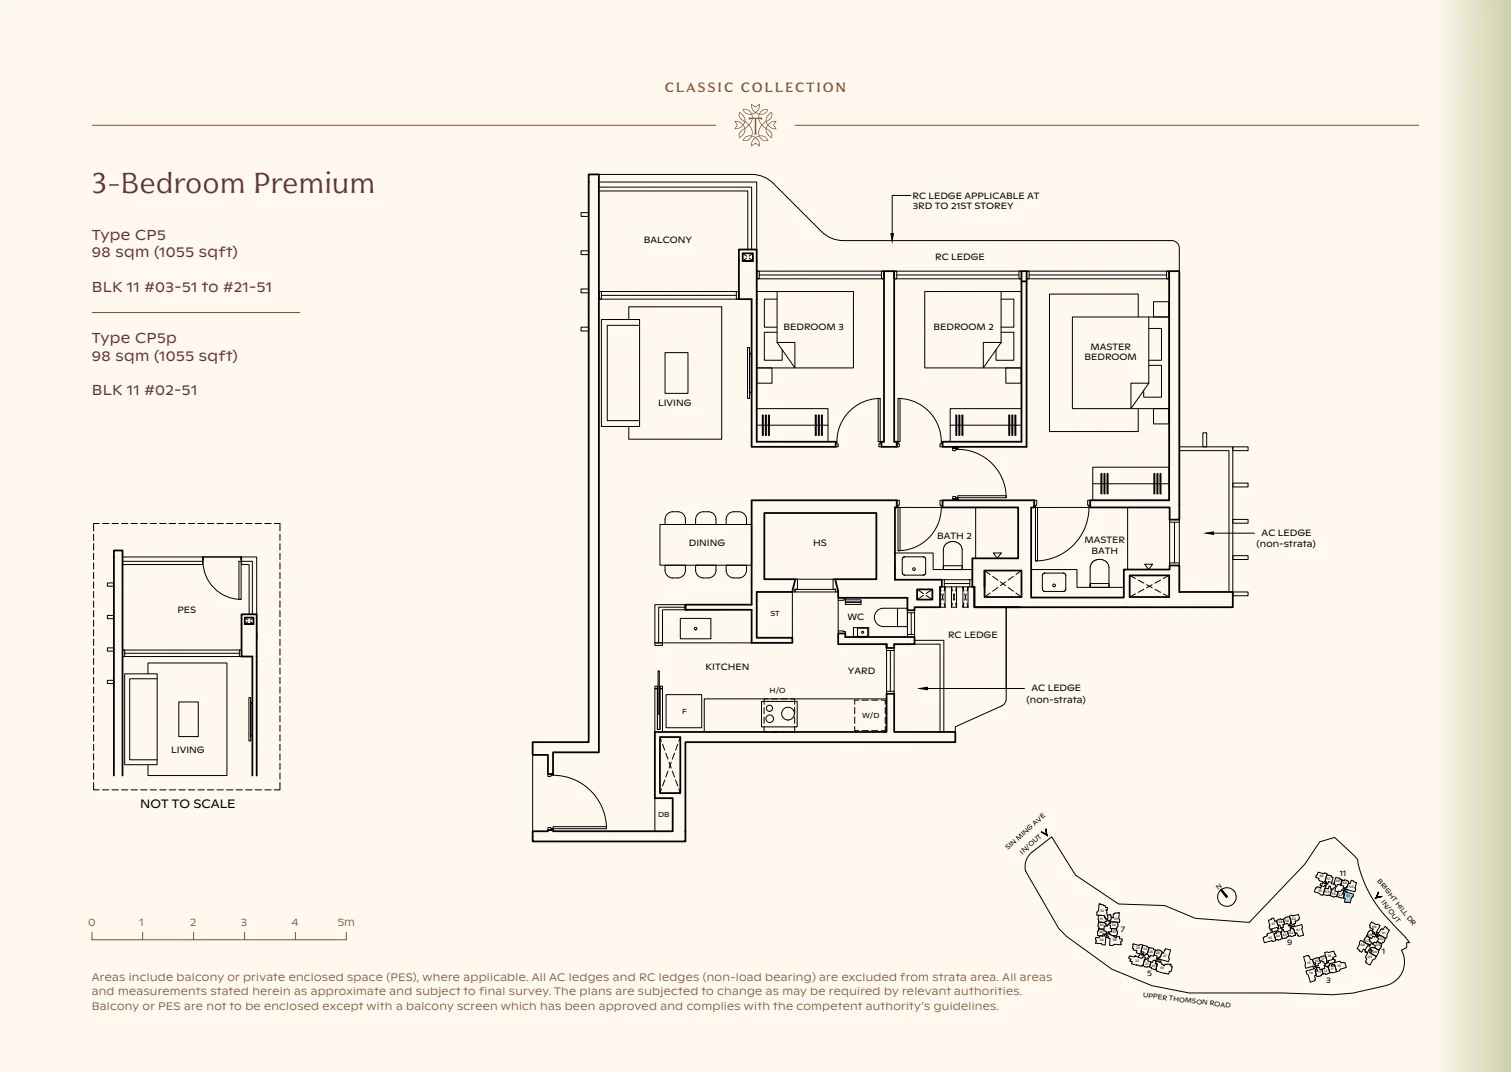 Enlarge Type CP5 ↗
Type CP5
3-bedroom Premium / Premium + Study · supplied booklet page 22
Plan, type, facing, area and notes require confirmation. Subject to change.Ask Edward about Type CP5 ↗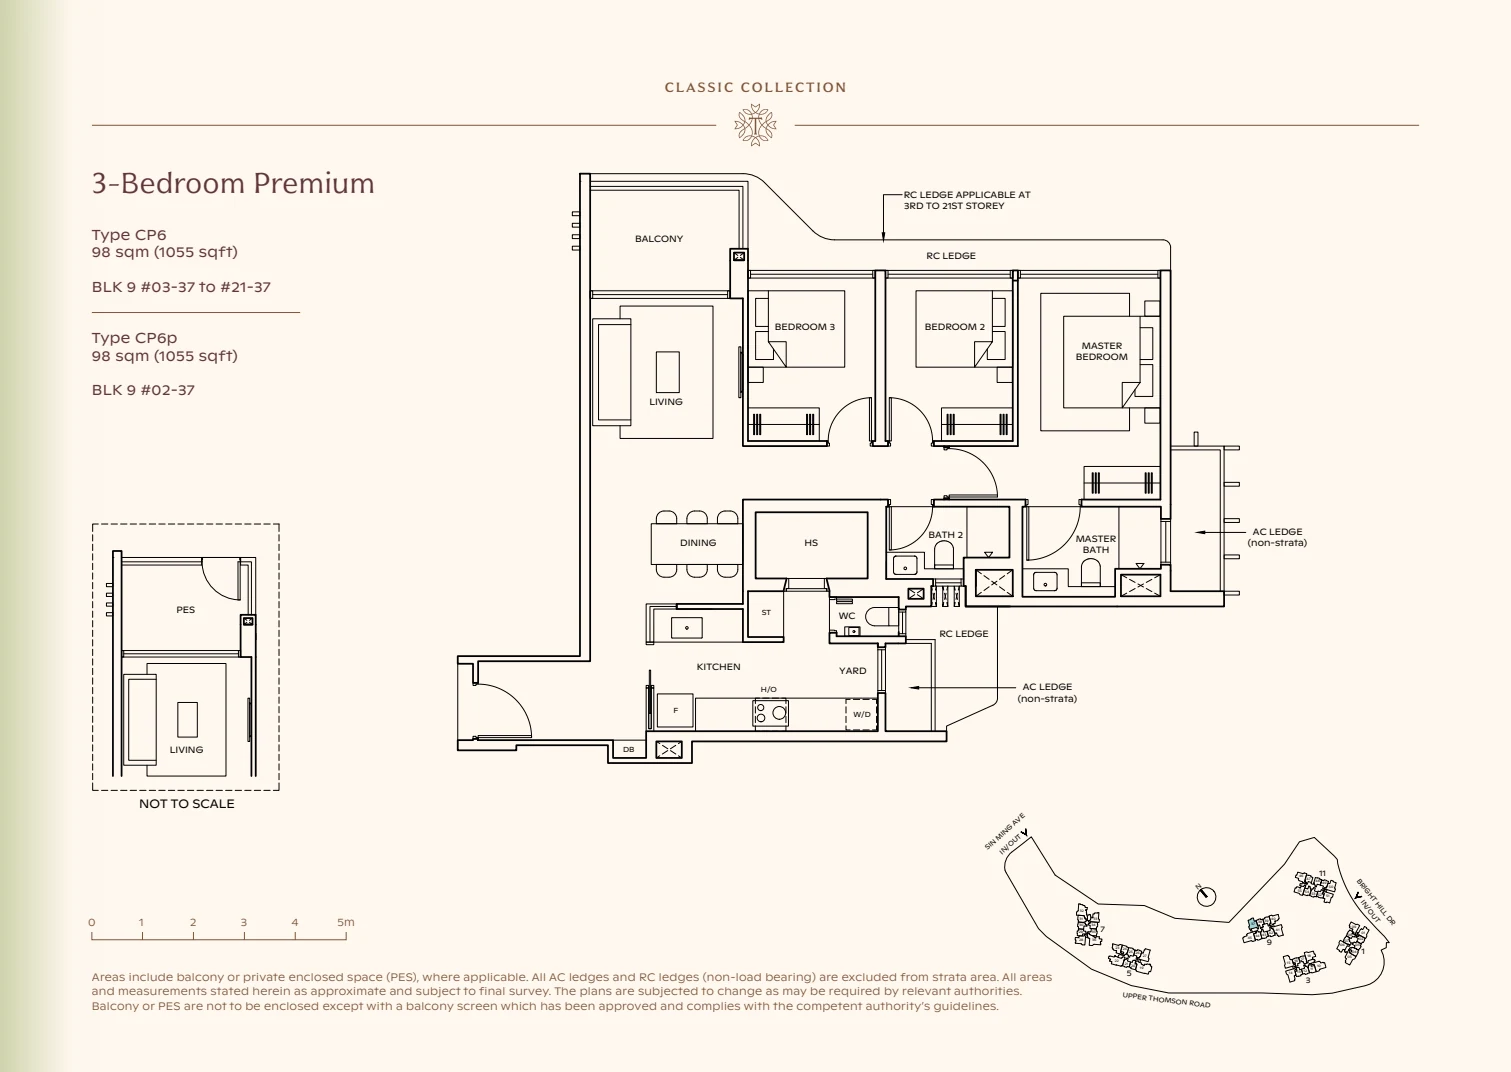 Enlarge Type CP6 ↗
Type CP6
3-bedroom Premium / Premium + Study · supplied booklet page 23
Plan, type, facing, area and notes require confirmation. Subject to change.Ask Edward about Type CP6 ↗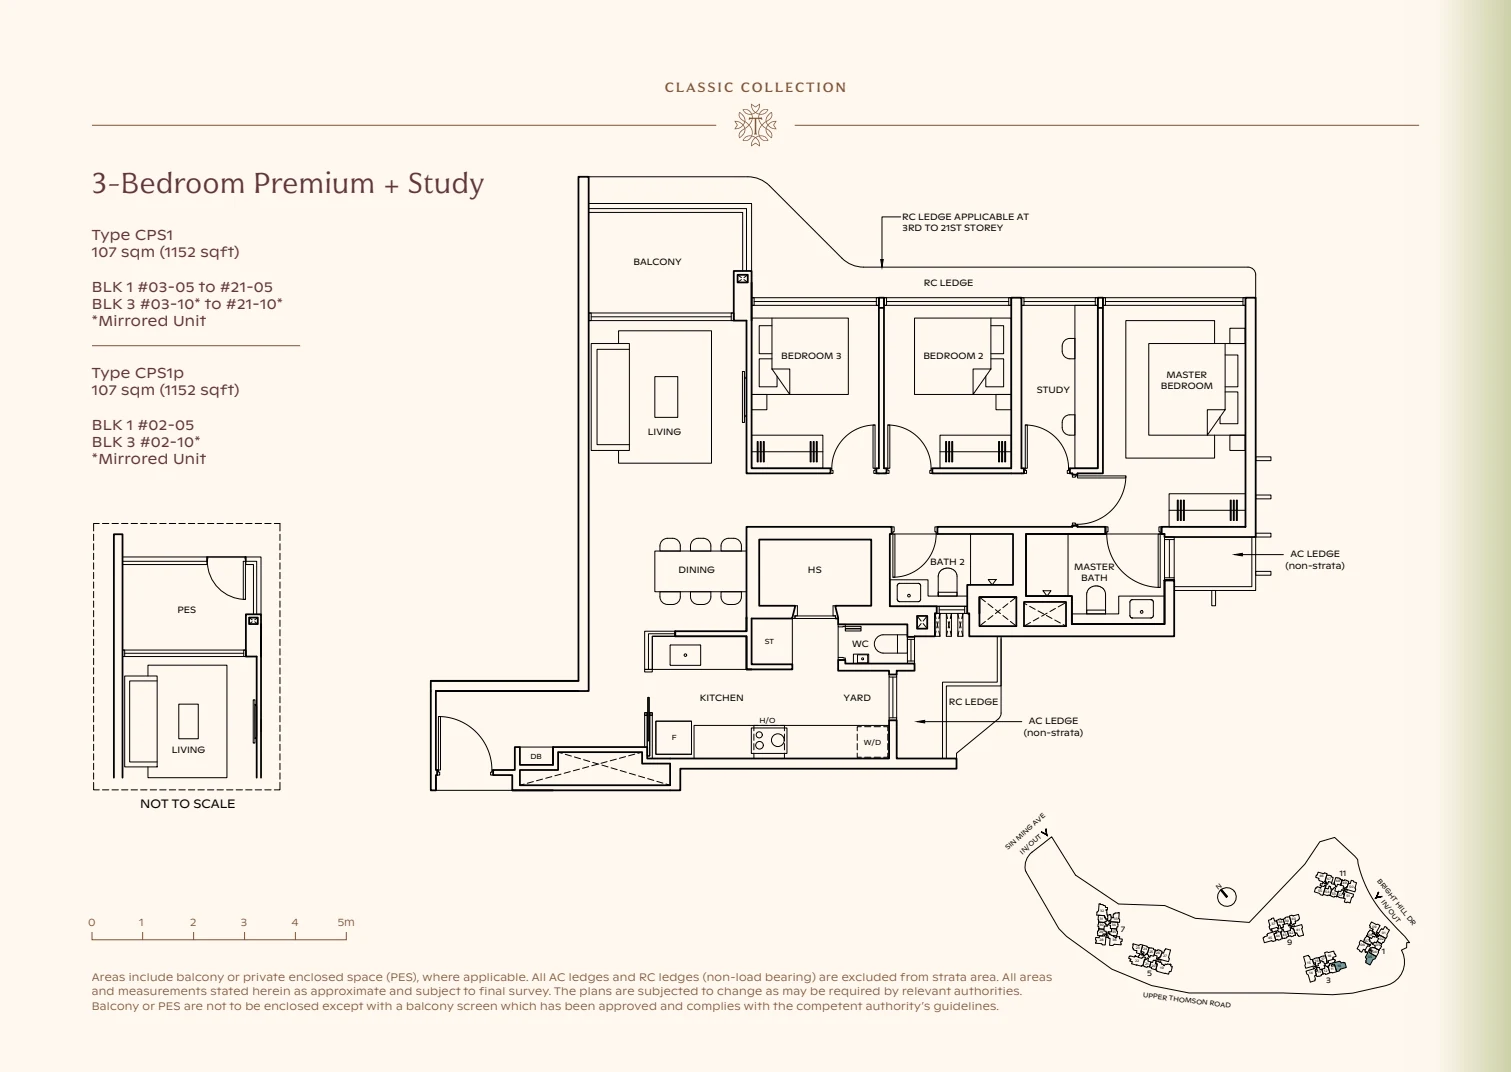 Enlarge Type CPS1 ↗
Type CPS1
3-bedroom Premium / Premium + Study · supplied booklet page 24
Plan, type, facing, area and notes require confirmation. Subject to change.Ask Edward about Type CPS1 ↗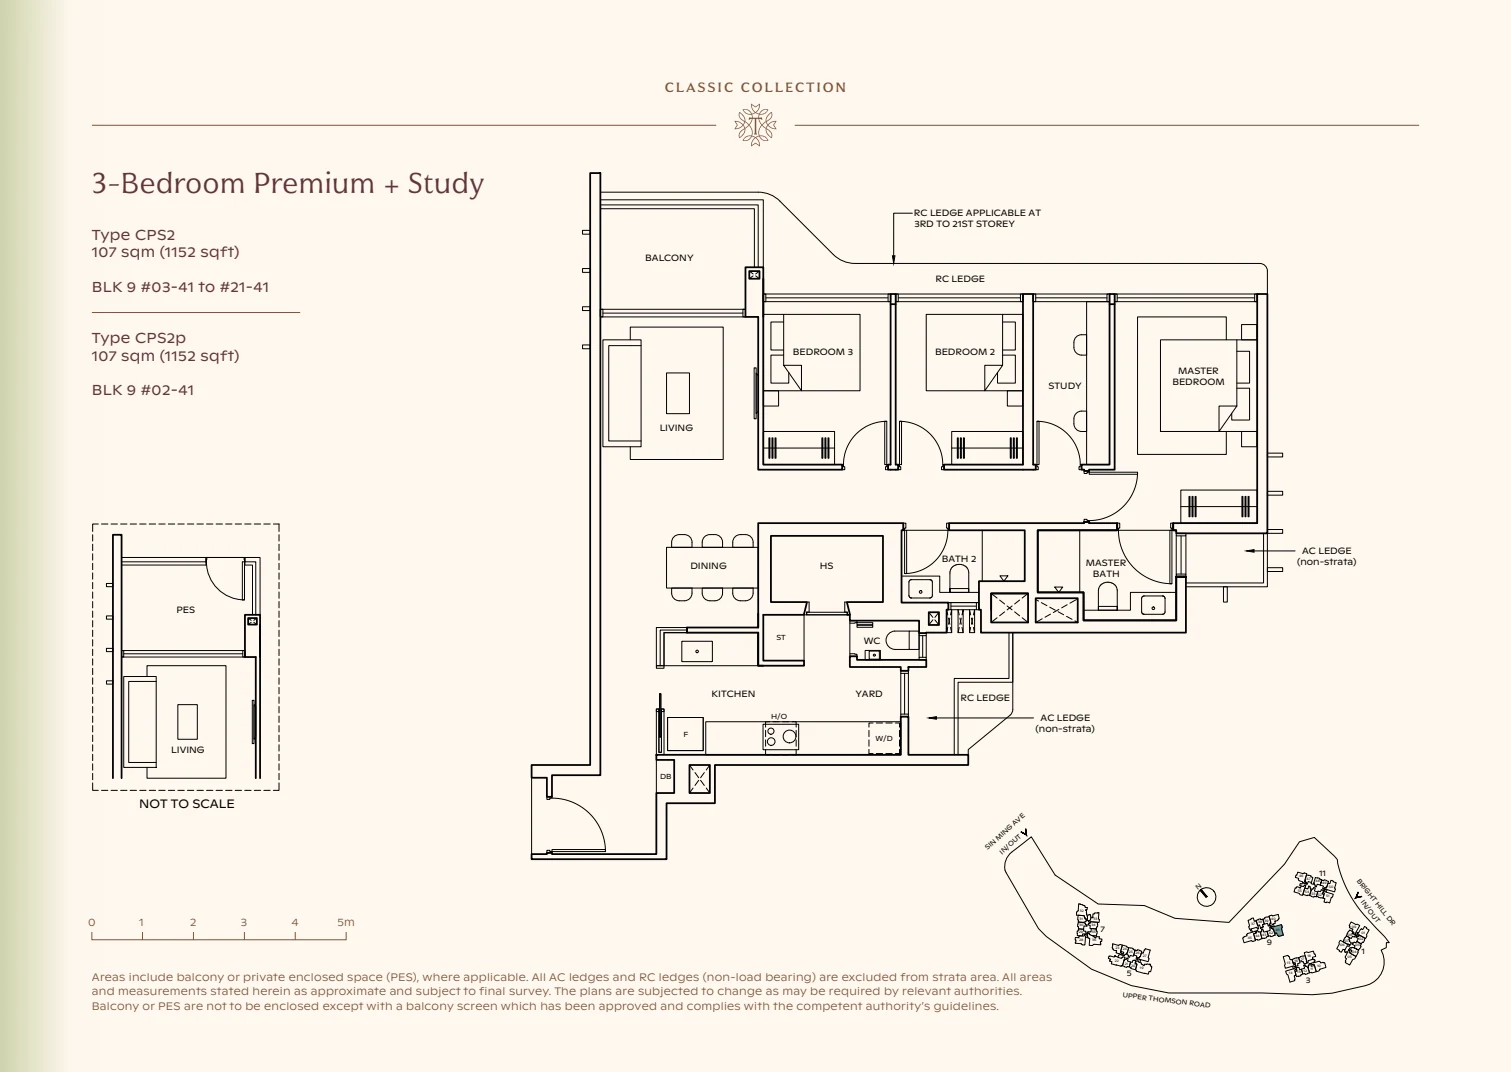 Enlarge Type CPS2 ↗
Type CPS2
3-bedroom Premium / Premium + Study · supplied booklet page 25
Plan, type, facing, area and notes require confirmation. Subject to change.Ask Edward about Type CPS2 ↗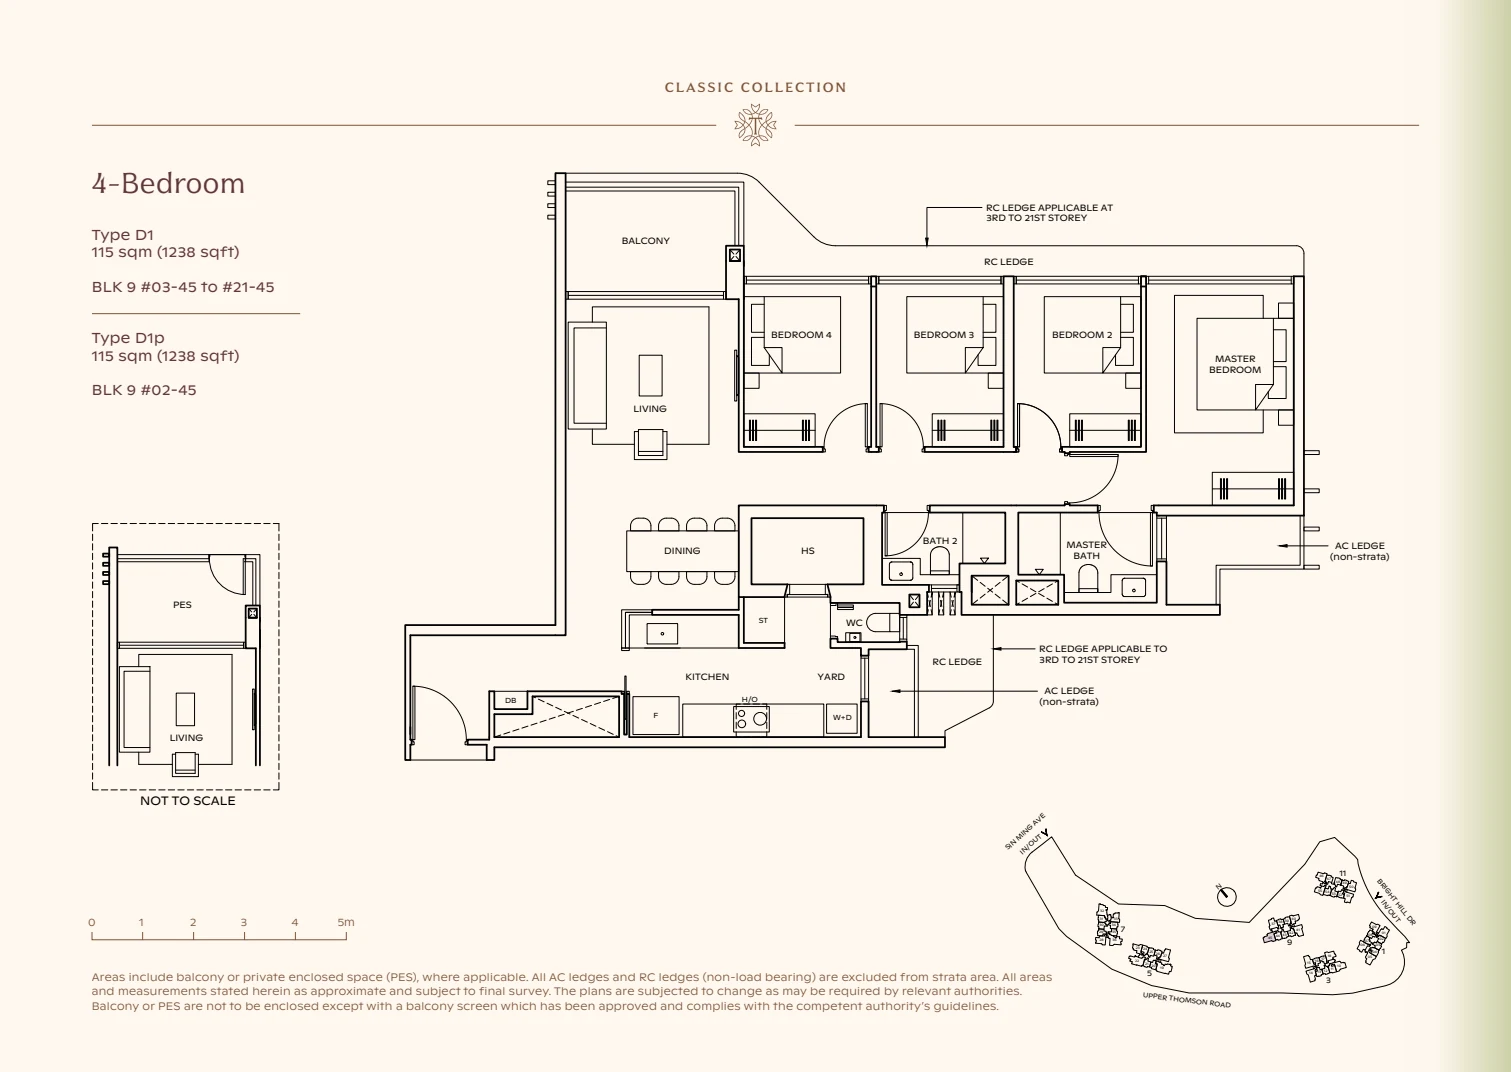 Enlarge Type D1 ↗
Type D1
4-bedroom · supplied booklet page 26
Plan, type, facing, area and notes require confirmation. Subject to change.Ask Edward about Type D1 ↗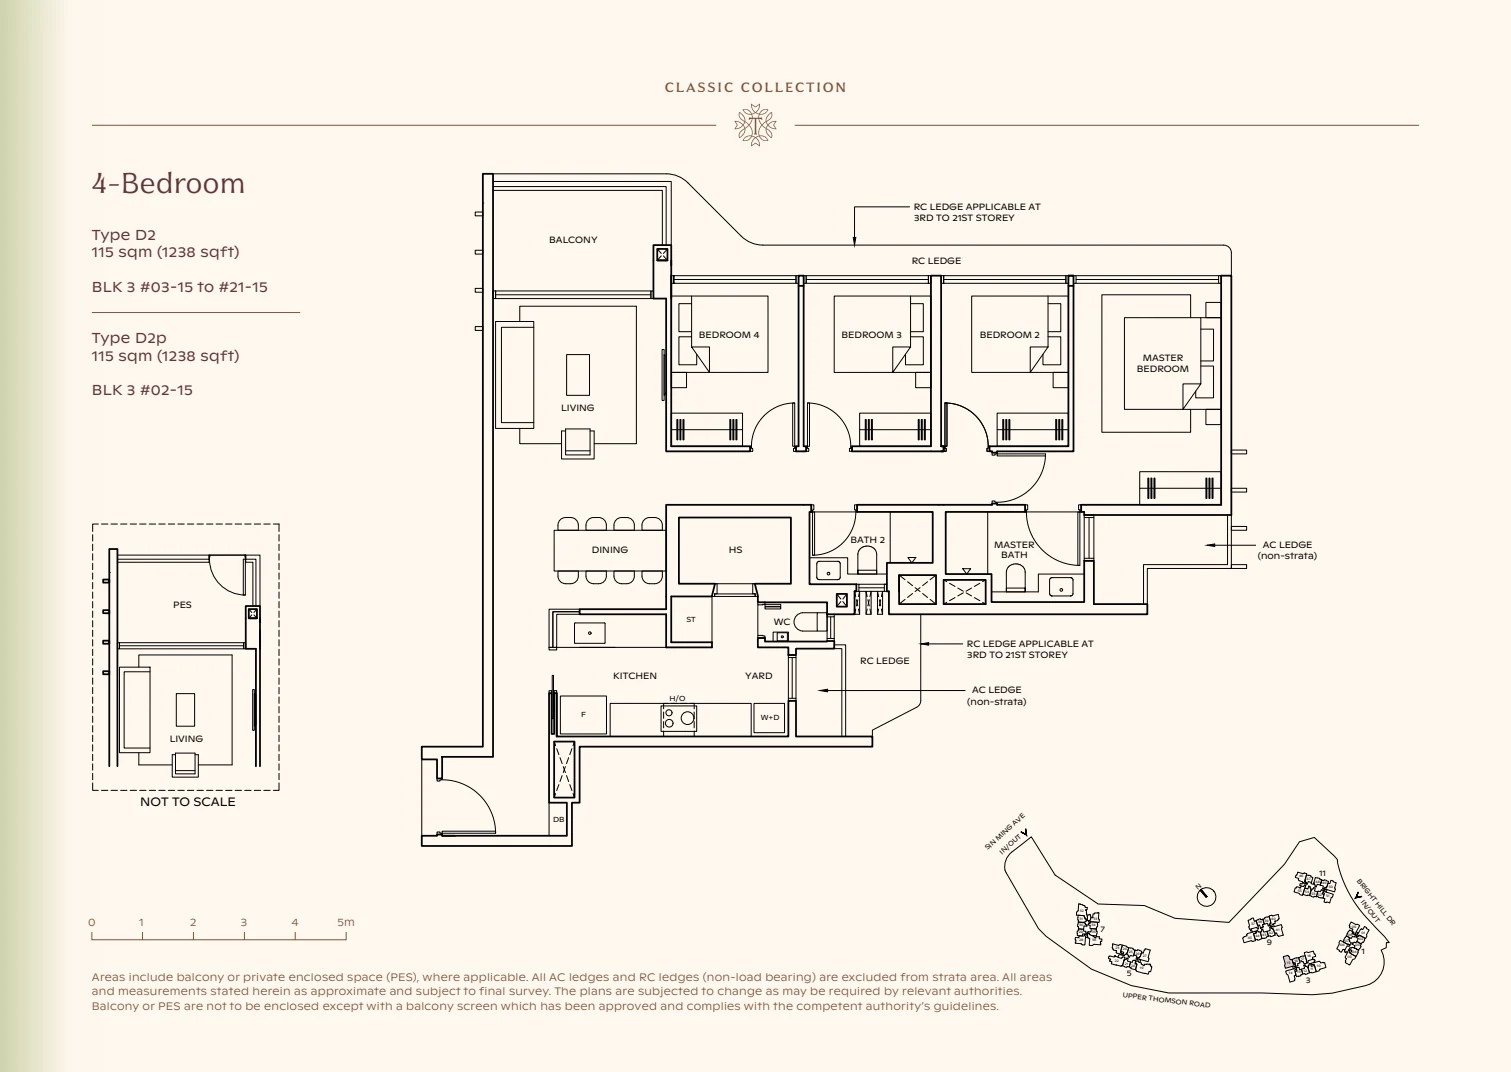 Enlarge Type D2 ↗
Type D2
4-bedroom · supplied booklet page 27
Plan, type, facing, area and notes require confirmation. Subject to change.Ask Edward about Type D2 ↗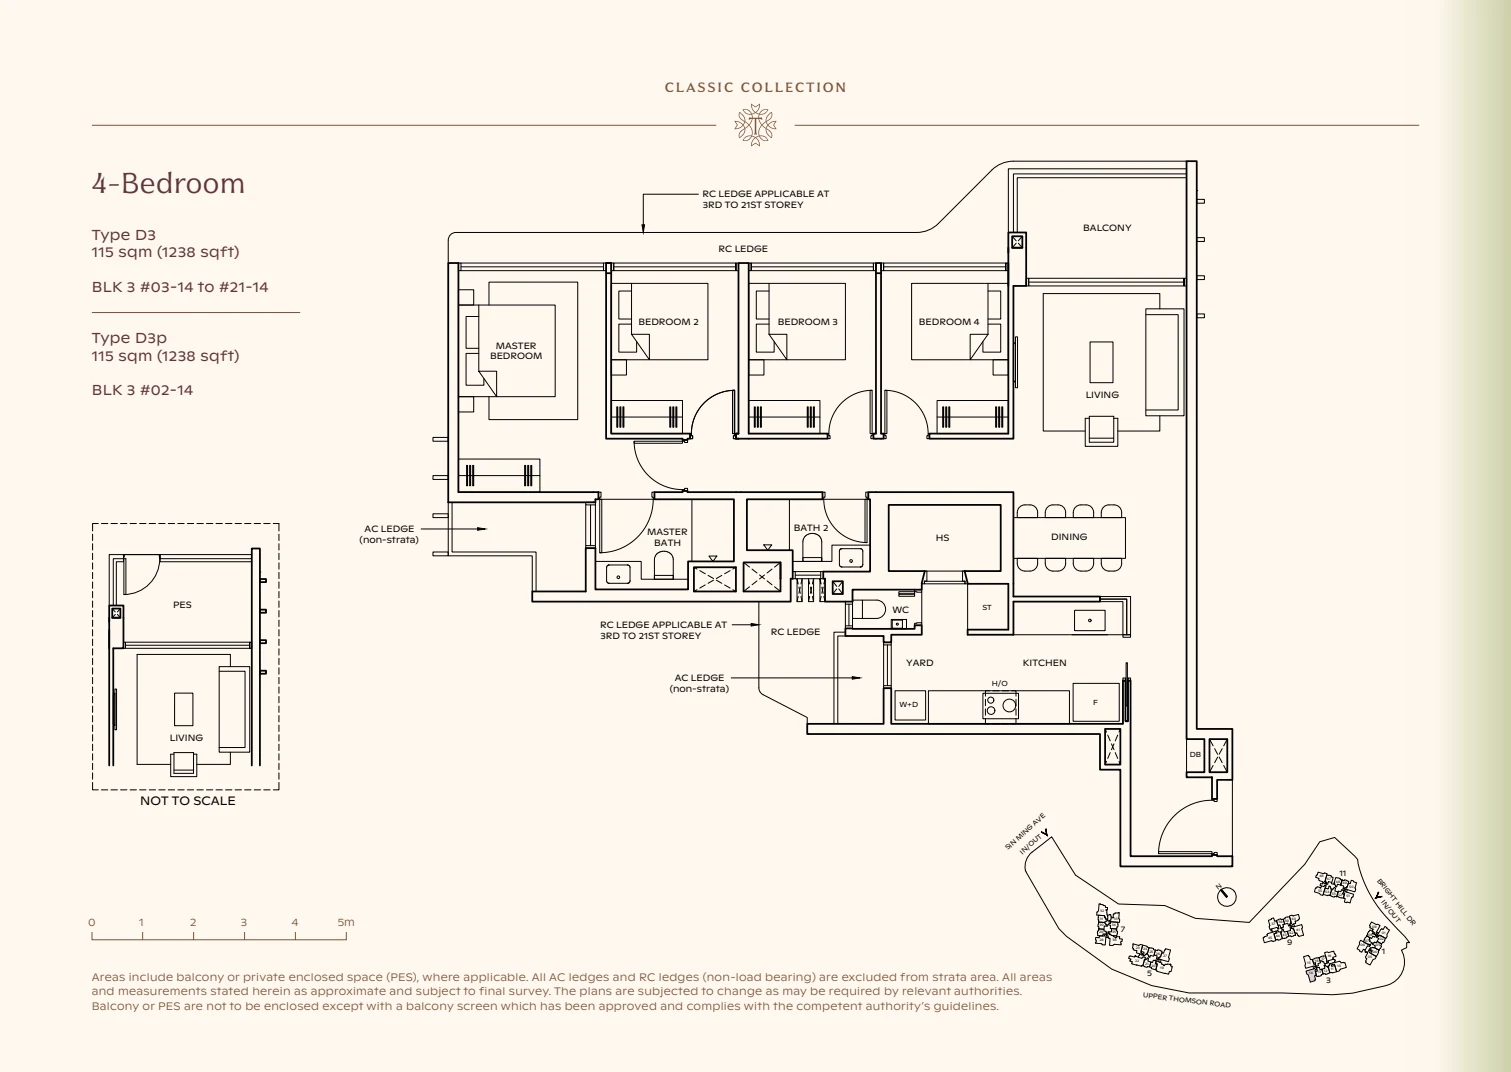 Enlarge Type D3 ↗
Type D3
4-bedroom · supplied booklet page 28
Plan, type, facing, area and notes require confirmation. Subject to change.Ask Edward about Type D3 ↗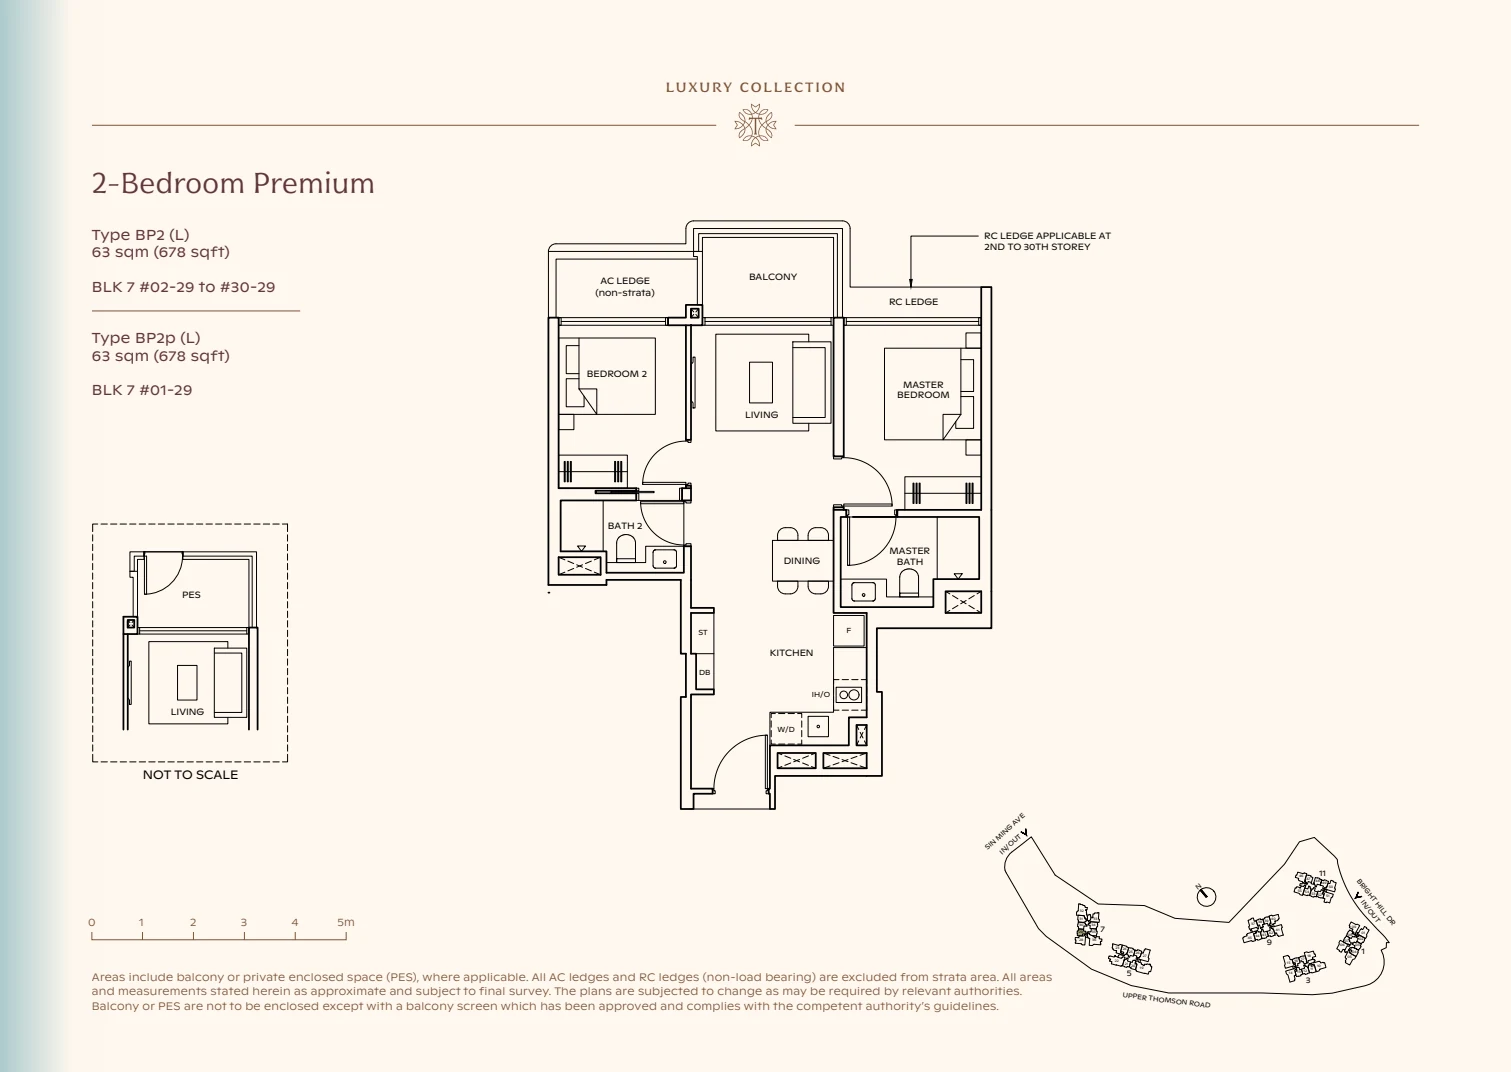 Enlarge Type BP2 (L) ↗
Type BP2 (L)
2-bedroom Luxury Collection · supplied booklet page 31
Plan, type, facing, area and notes require confirmation. Subject to change.Ask Edward about Type BP2 (L) ↗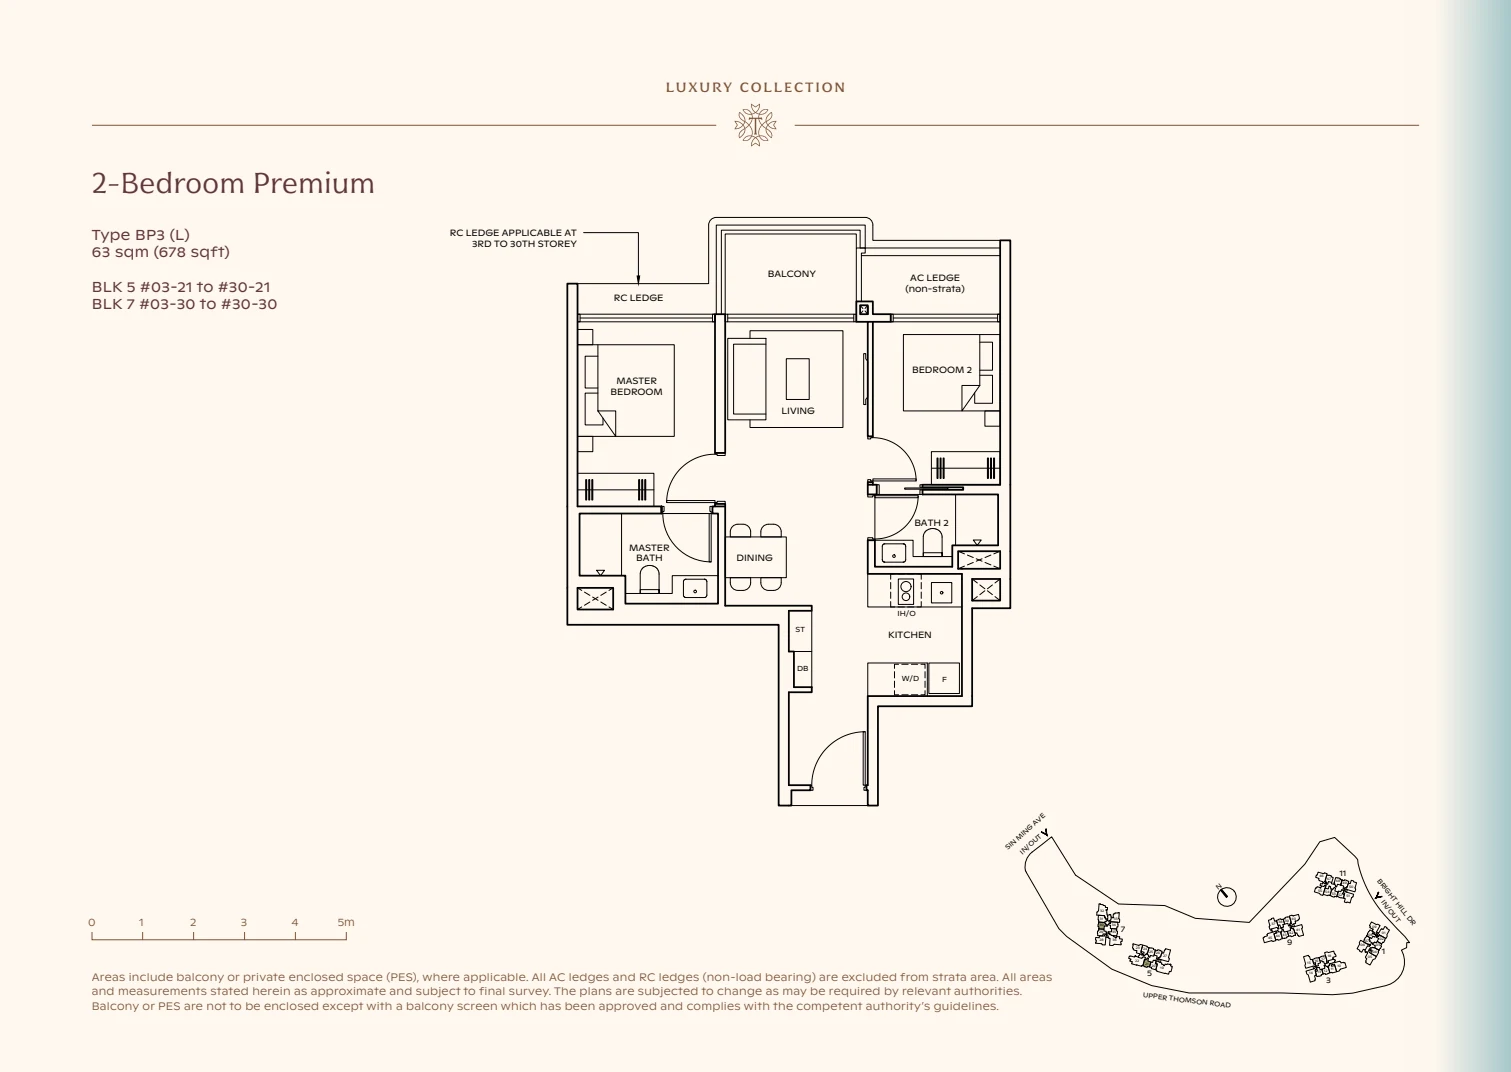 Enlarge Type BP3 (L) ↗
Type BP3 (L)
2-bedroom Luxury Collection · supplied booklet page 32
Plan, type, facing, area and notes require confirmation. Subject to change.Ask Edward about Type BP3 (L) ↗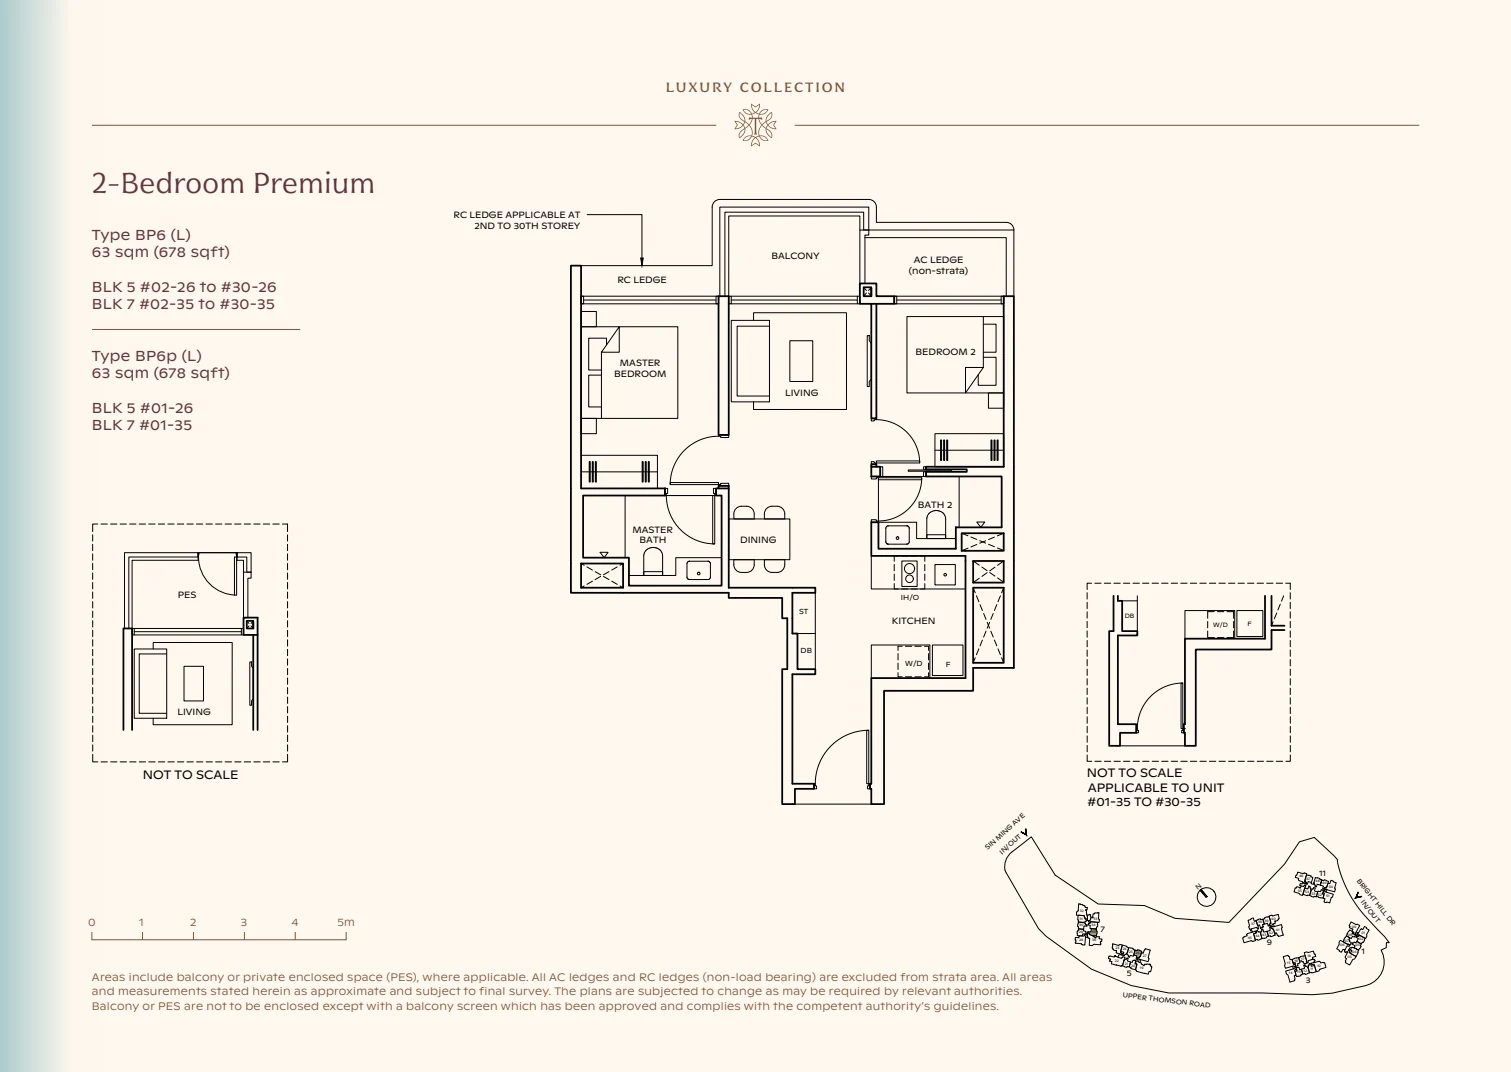 Enlarge Type BP6 (L) ↗
Type BP6 (L)
2-bedroom Luxury Collection · supplied booklet page 33
Plan, type, facing, area and notes require confirmation. Subject to change.Ask Edward about Type BP6 (L) ↗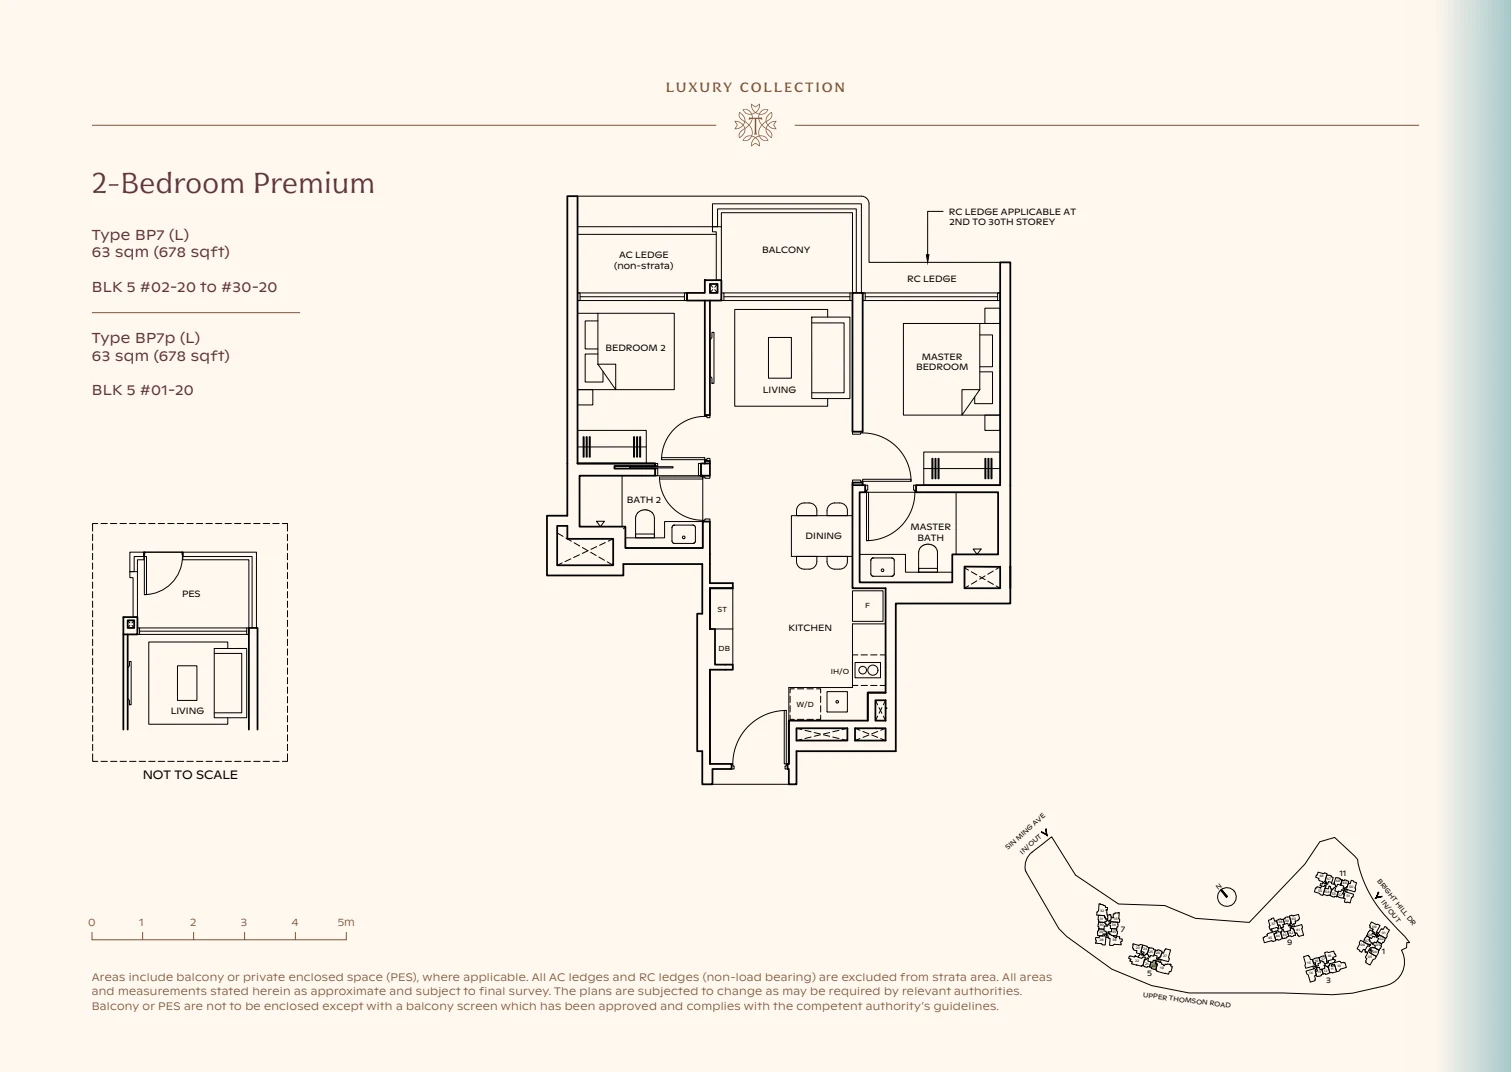 Enlarge Type BP7 (L) ↗
Type BP7 (L)
2-bedroom Luxury Collection · supplied booklet page 34
Plan, type, facing, area and notes require confirmation. Subject to change.Ask Edward about Type BP7 (L) ↗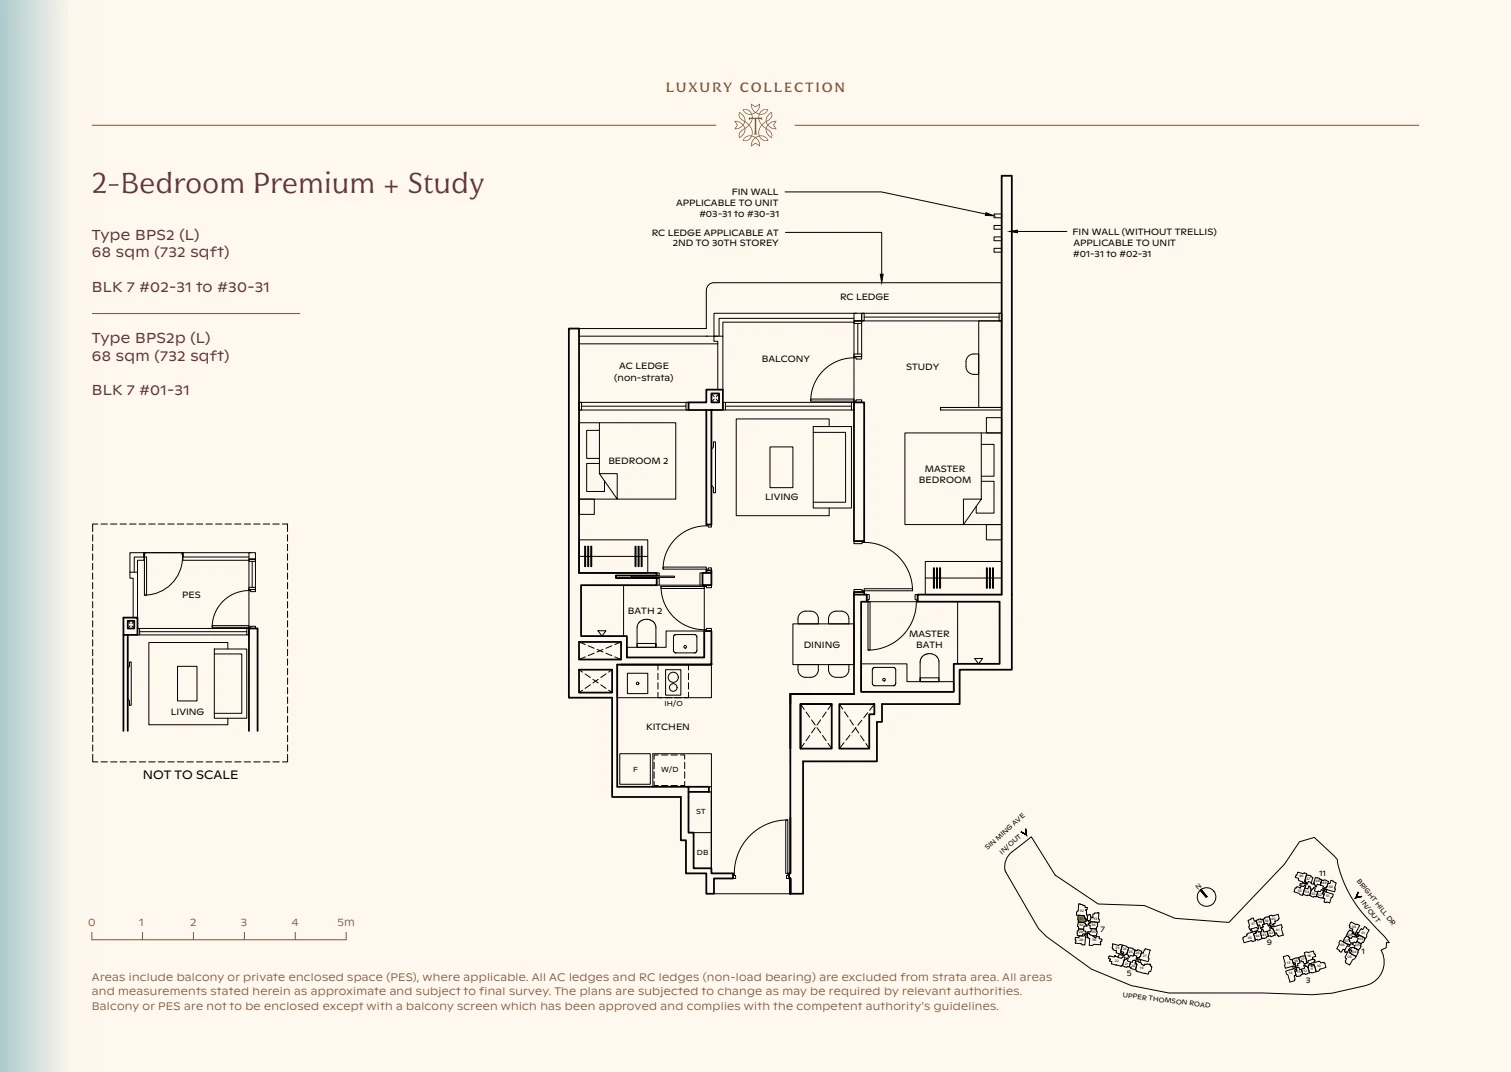 Enlarge Type BPS2 (L) ↗
Type BPS2 (L)
2-bedroom Luxury Collection · supplied booklet page 35
Plan, type, facing, area and notes require confirmation. Subject to change.Ask Edward about Type BPS2 (L) ↗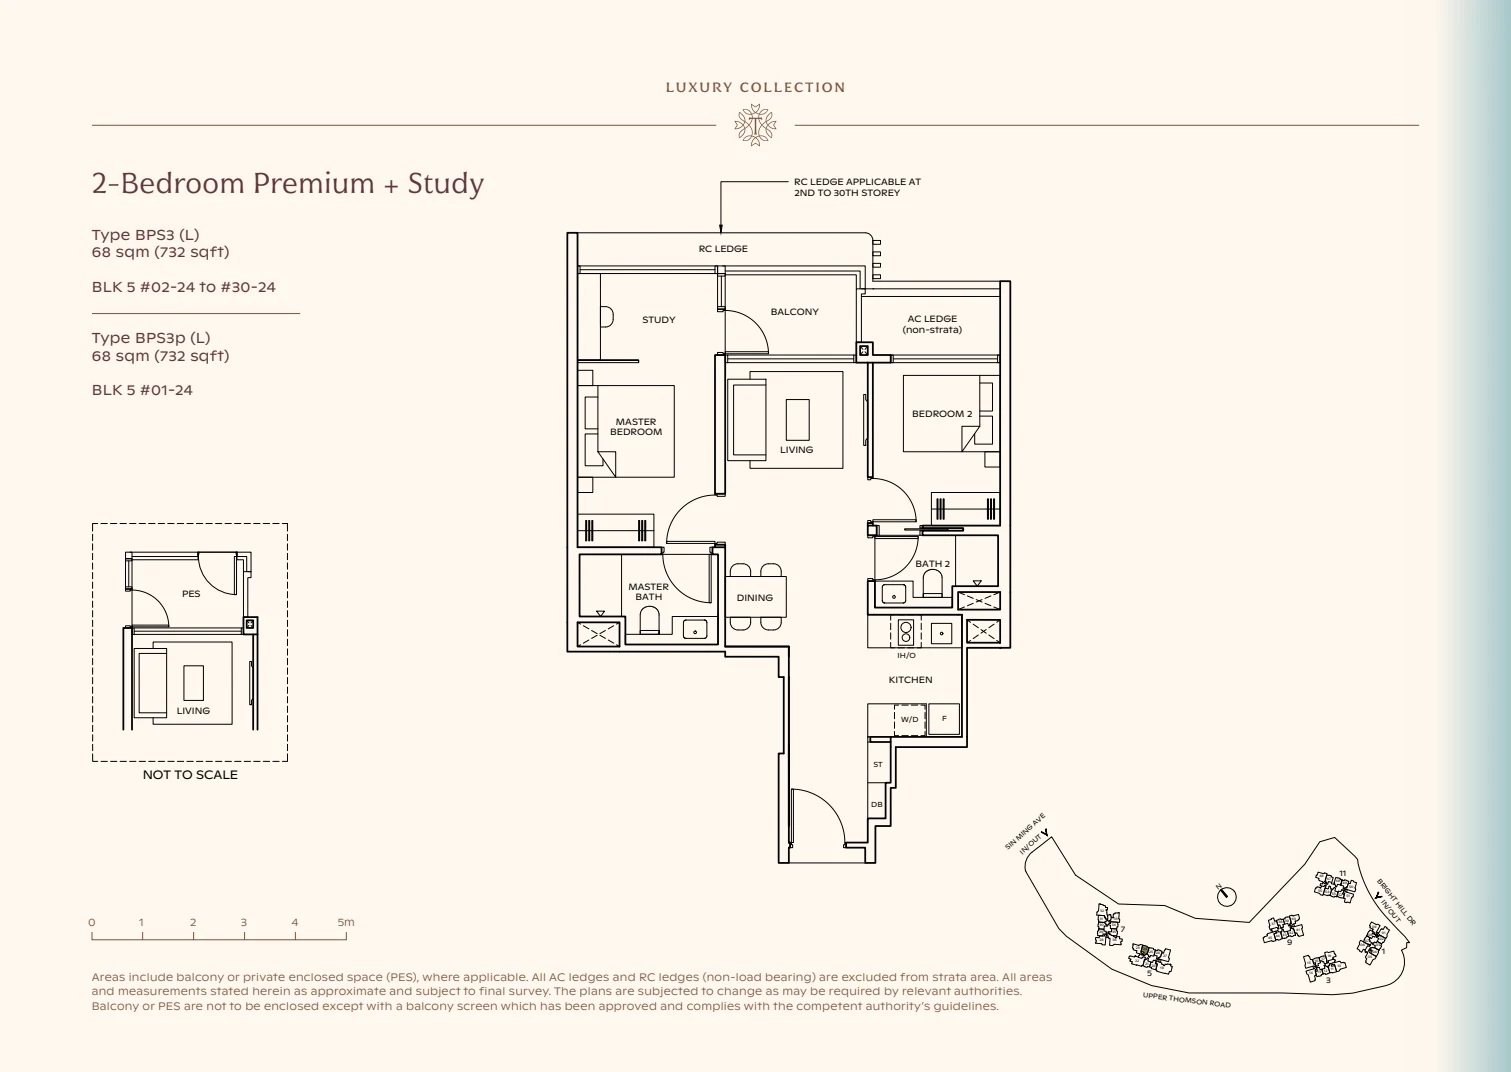 Enlarge Type BPS3 (L) ↗
Type BPS3 (L)
2-bedroom Luxury Collection · supplied booklet page 36
Plan, type, facing, area and notes require confirmation. Subject to change.Ask Edward about Type BPS3 (L) ↗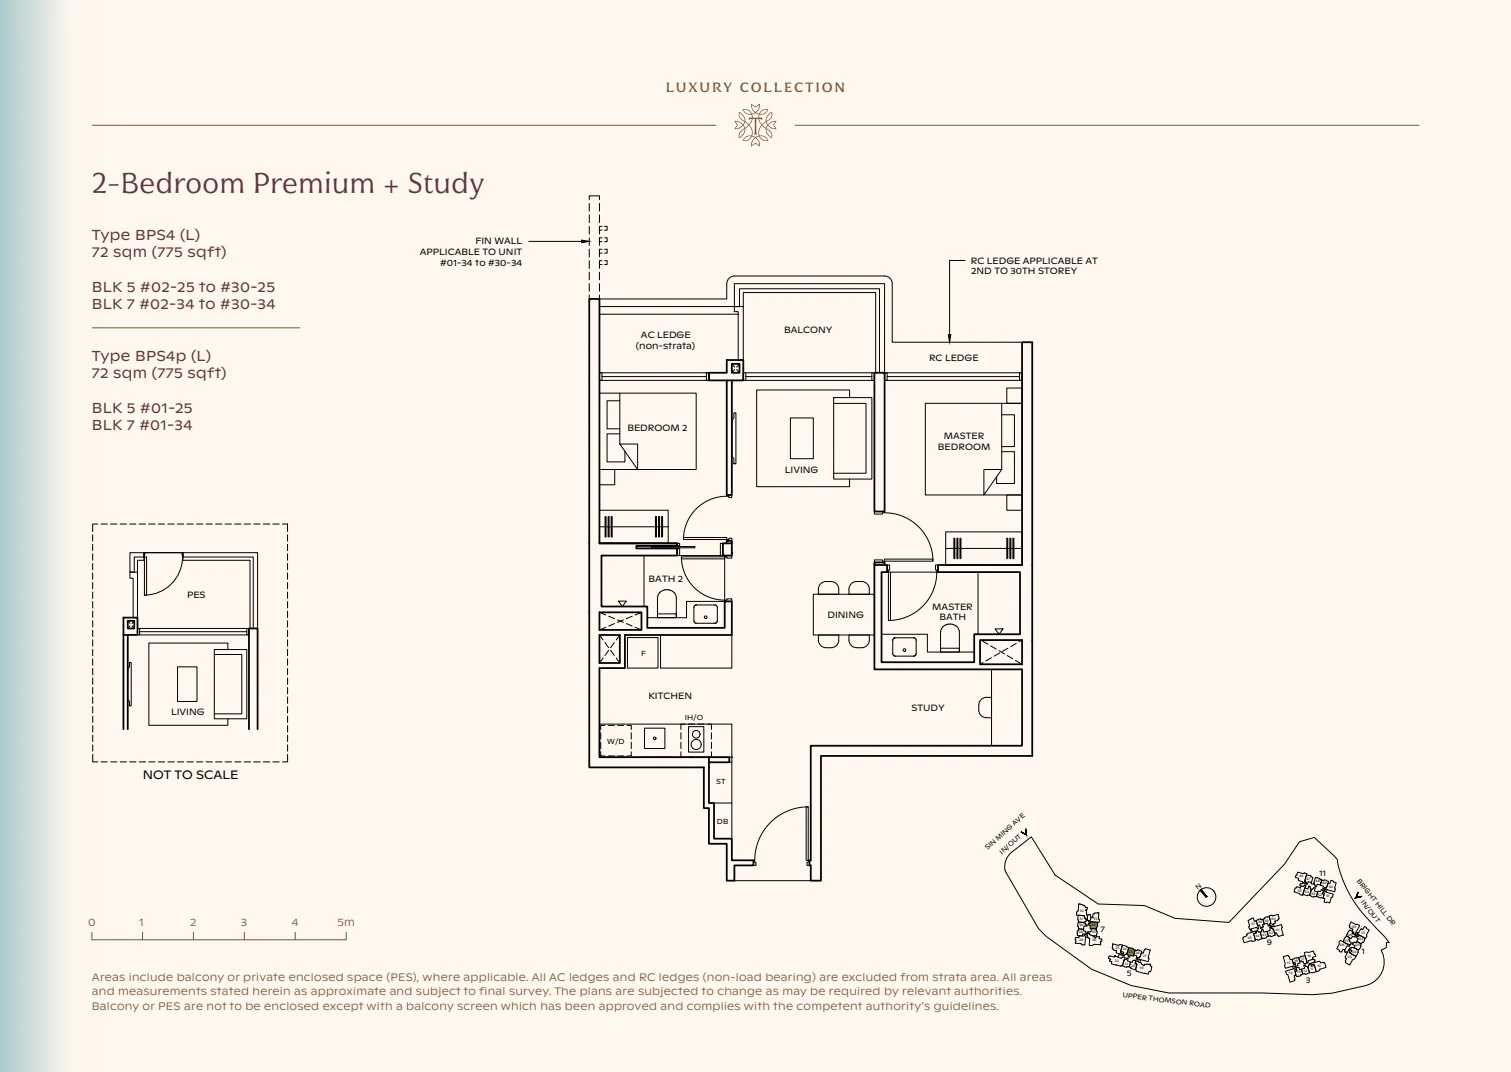 Enlarge Type BPS4 (L) ↗
Type BPS4 (L)
2-bedroom Luxury Collection · supplied booklet page 37
Plan, type, facing, area and notes require confirmation. Subject to change.Ask Edward about Type BPS4 (L) ↗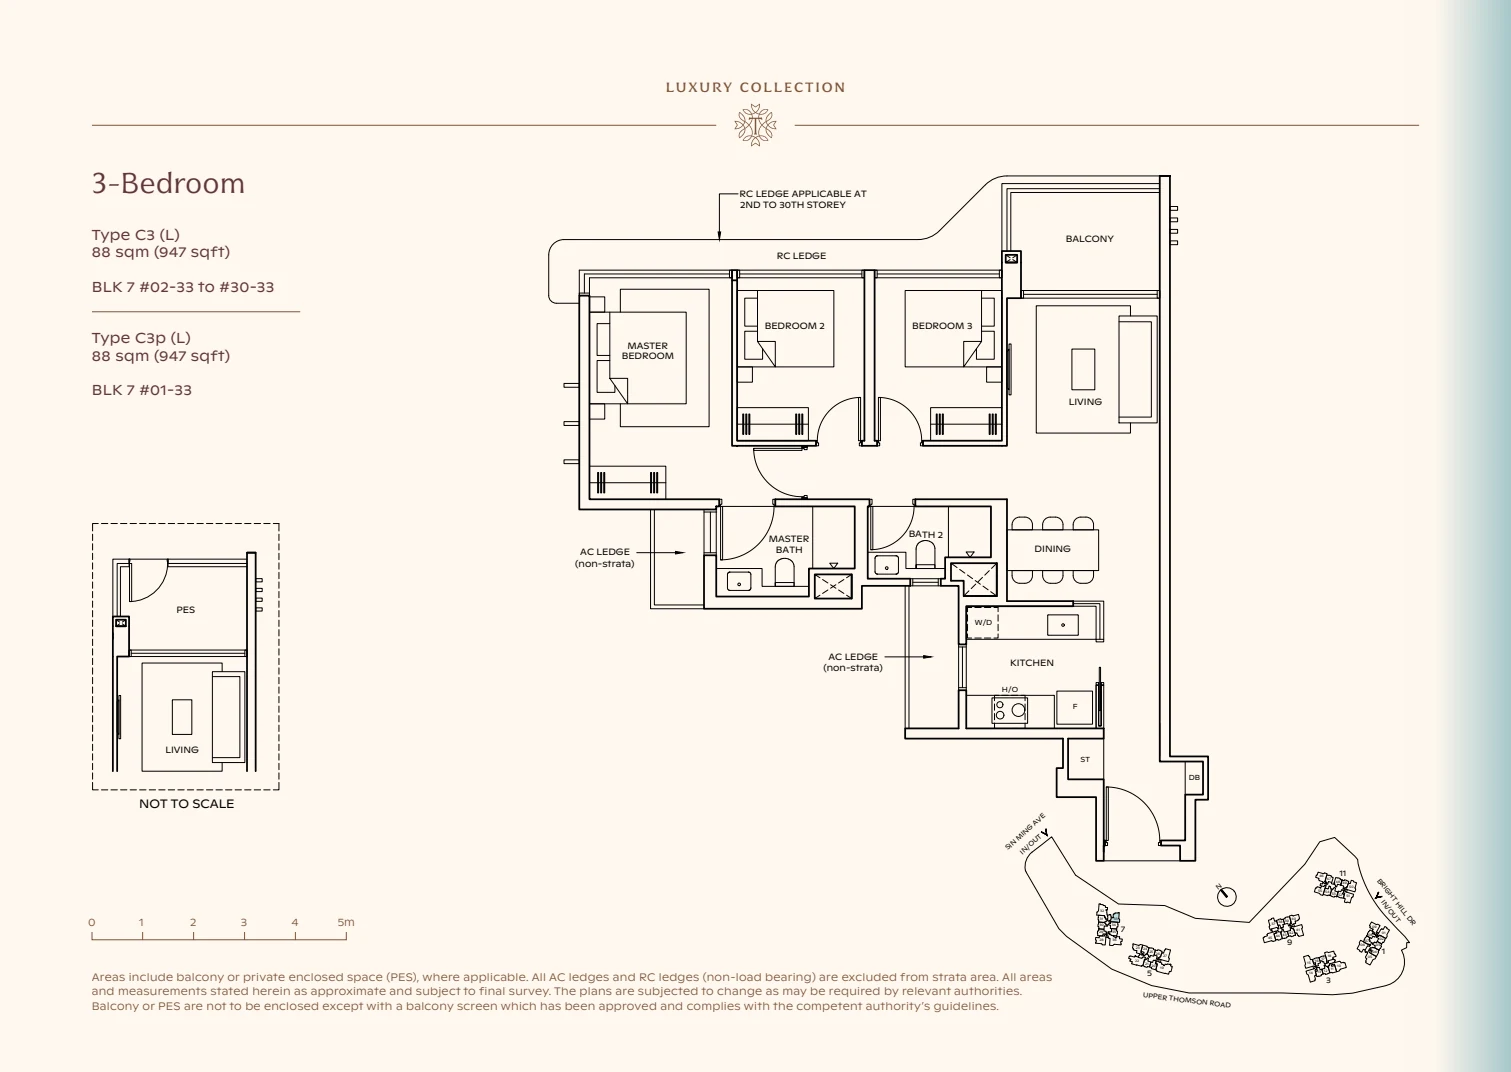 Enlarge Type C3 (L) ↗
Type C3 (L)
3-bedroom Luxury Collection · supplied booklet page 38
Plan, type, facing, area and notes require confirmation. Subject to change.Ask Edward about Type C3 (L) ↗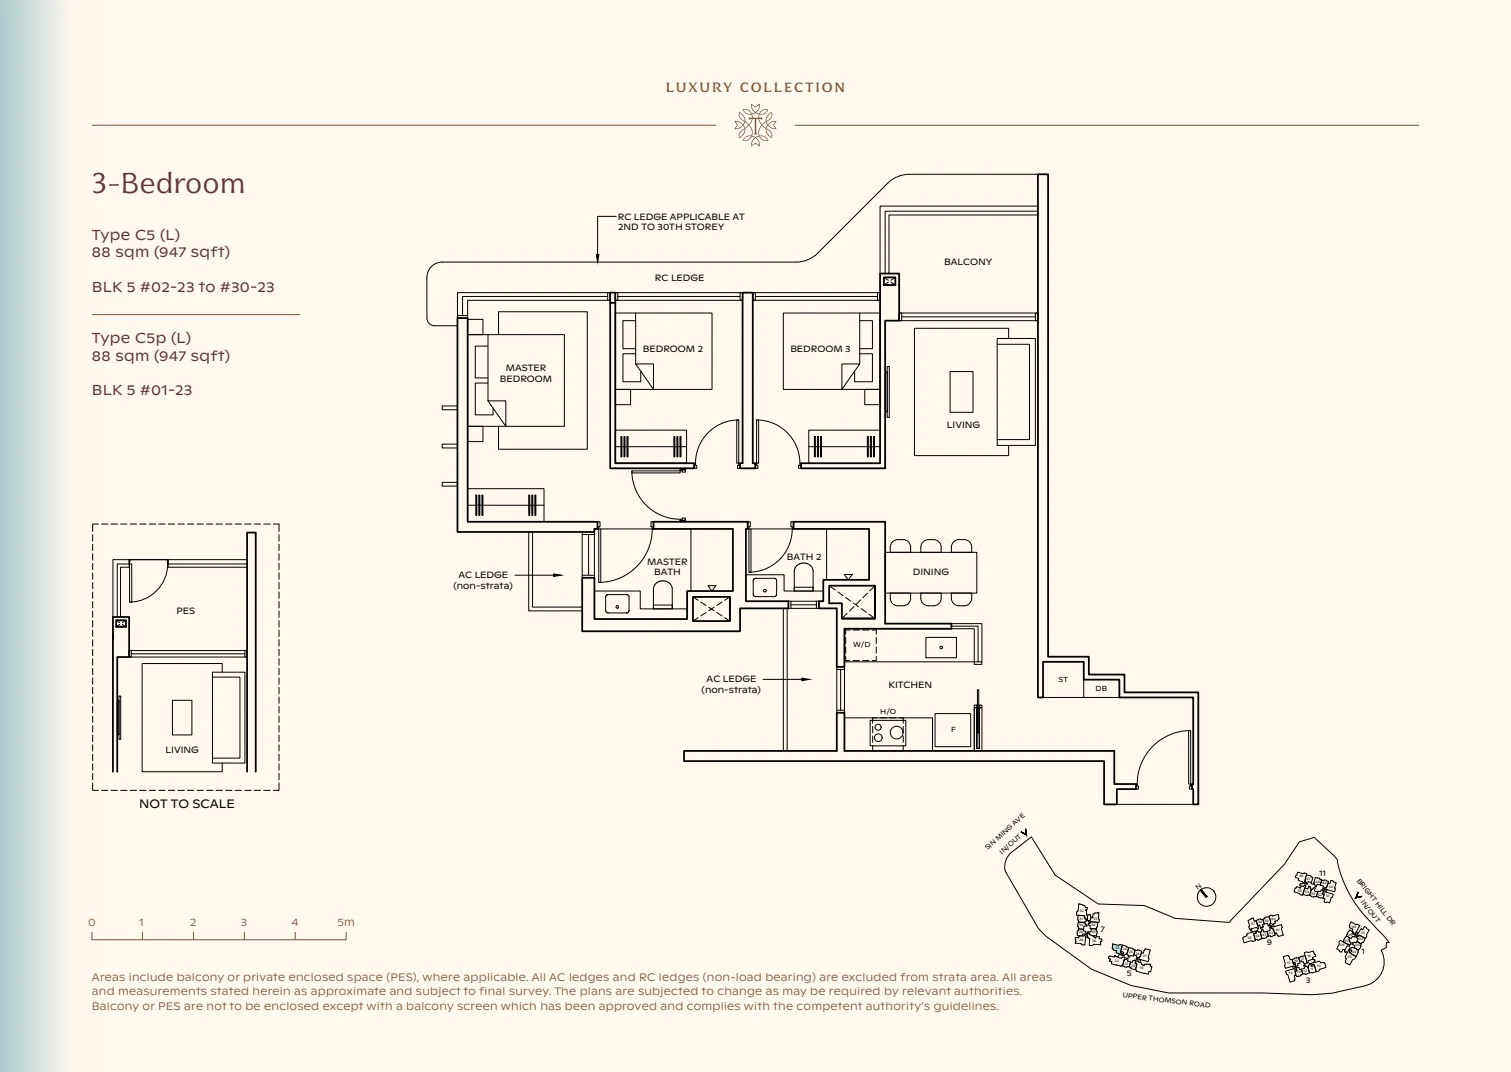 Enlarge Type C5 (L) ↗
Type C5 (L)
3-bedroom Luxury Collection · supplied booklet page 39
Plan, type, facing, area and notes require confirmation. Subject to change.Ask Edward about Type C5 (L) ↗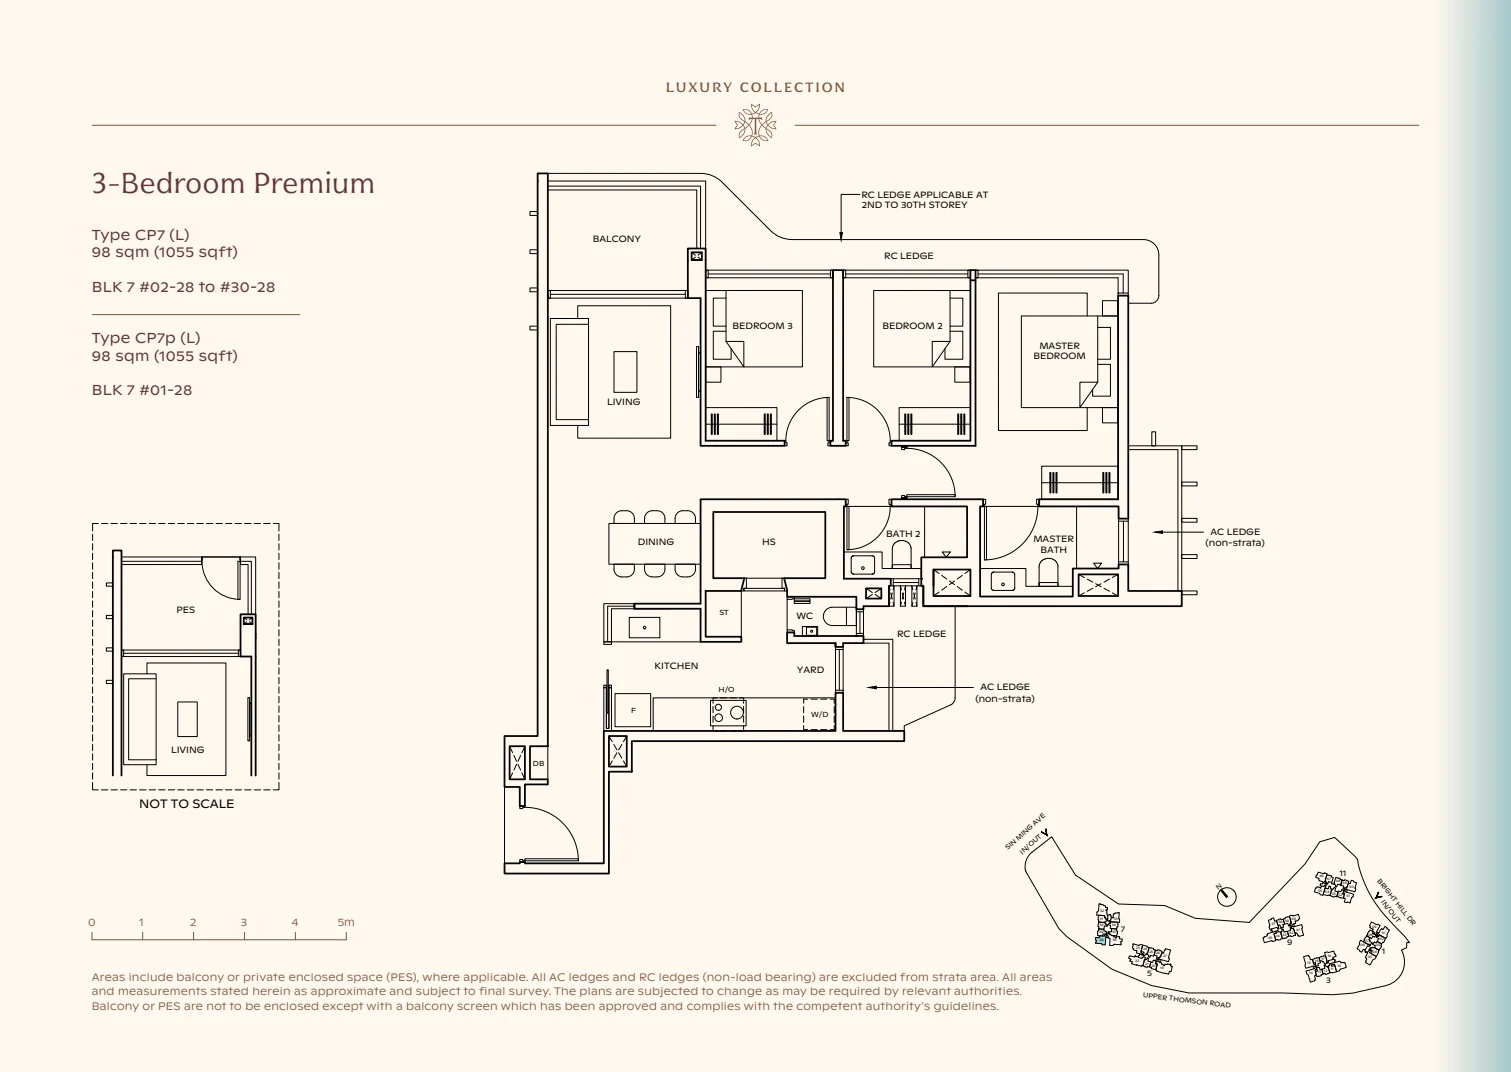 Enlarge Type CP7 (L) ↗
Type CP7 (L)
3-bedroom Luxury Collection · supplied booklet page 40
Plan, type, facing, area and notes require confirmation. Subject to change.Ask Edward about Type CP7 (L) ↗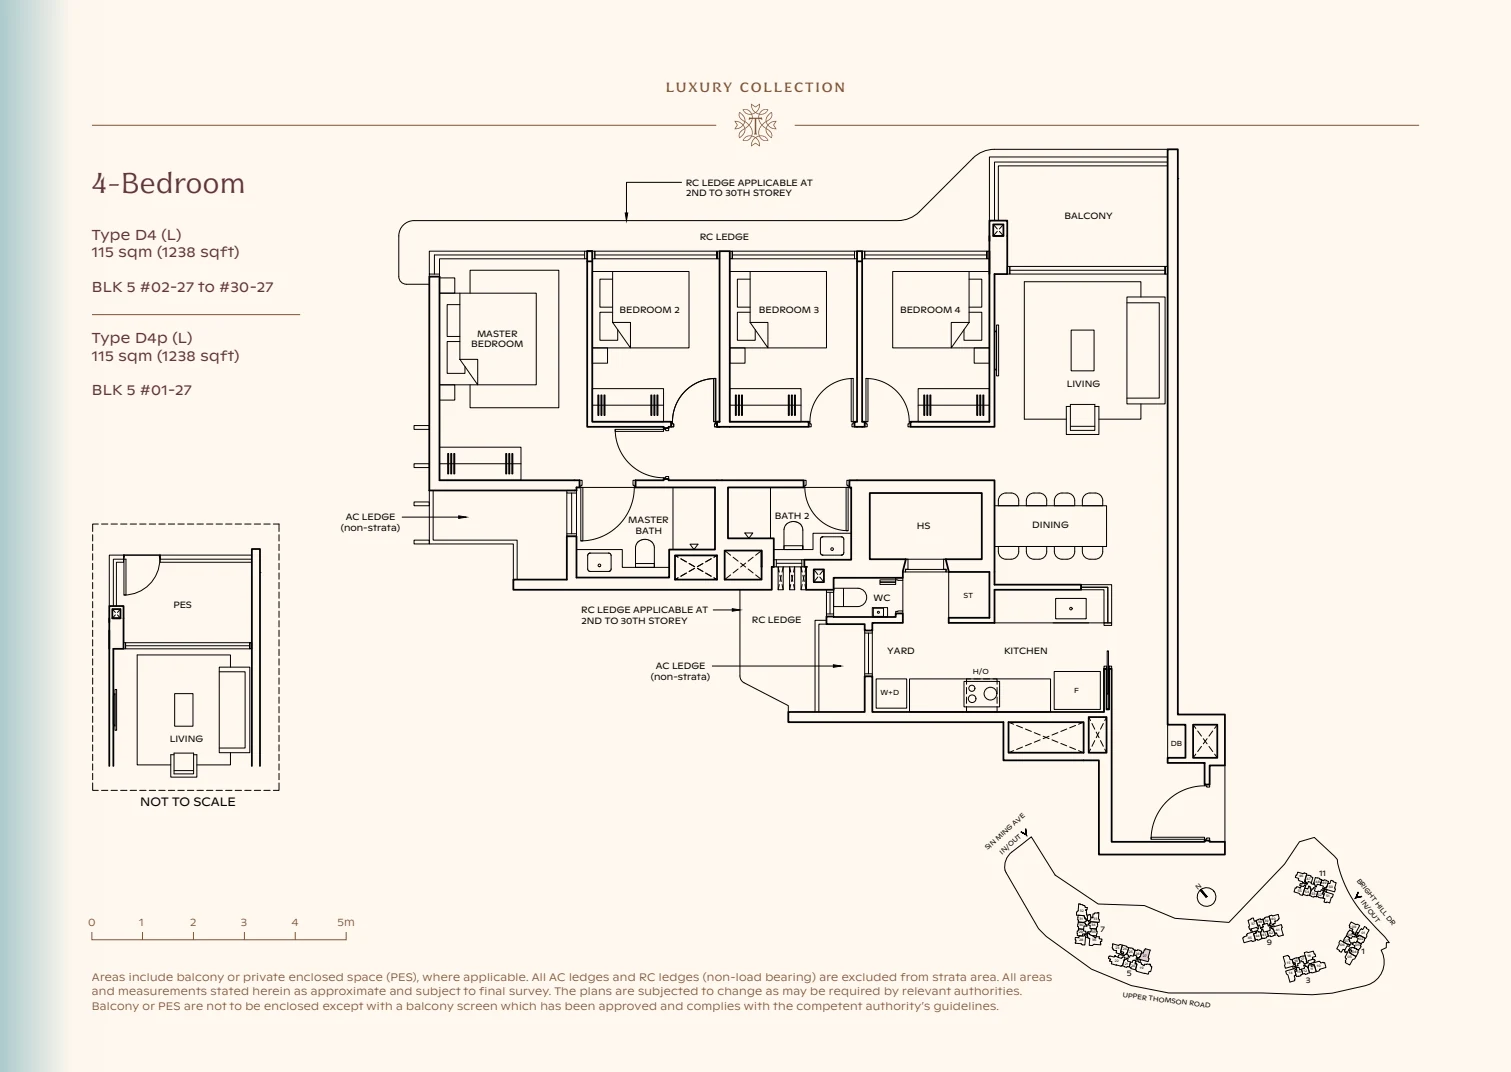 Enlarge Type D4 (L) ↗
Type D4 (L)
4-bedroom Luxury Collection · supplied booklet page 41
Plan, type, facing, area and notes require confirmation. Subject to change.Ask Edward about Type D4 (L) ↗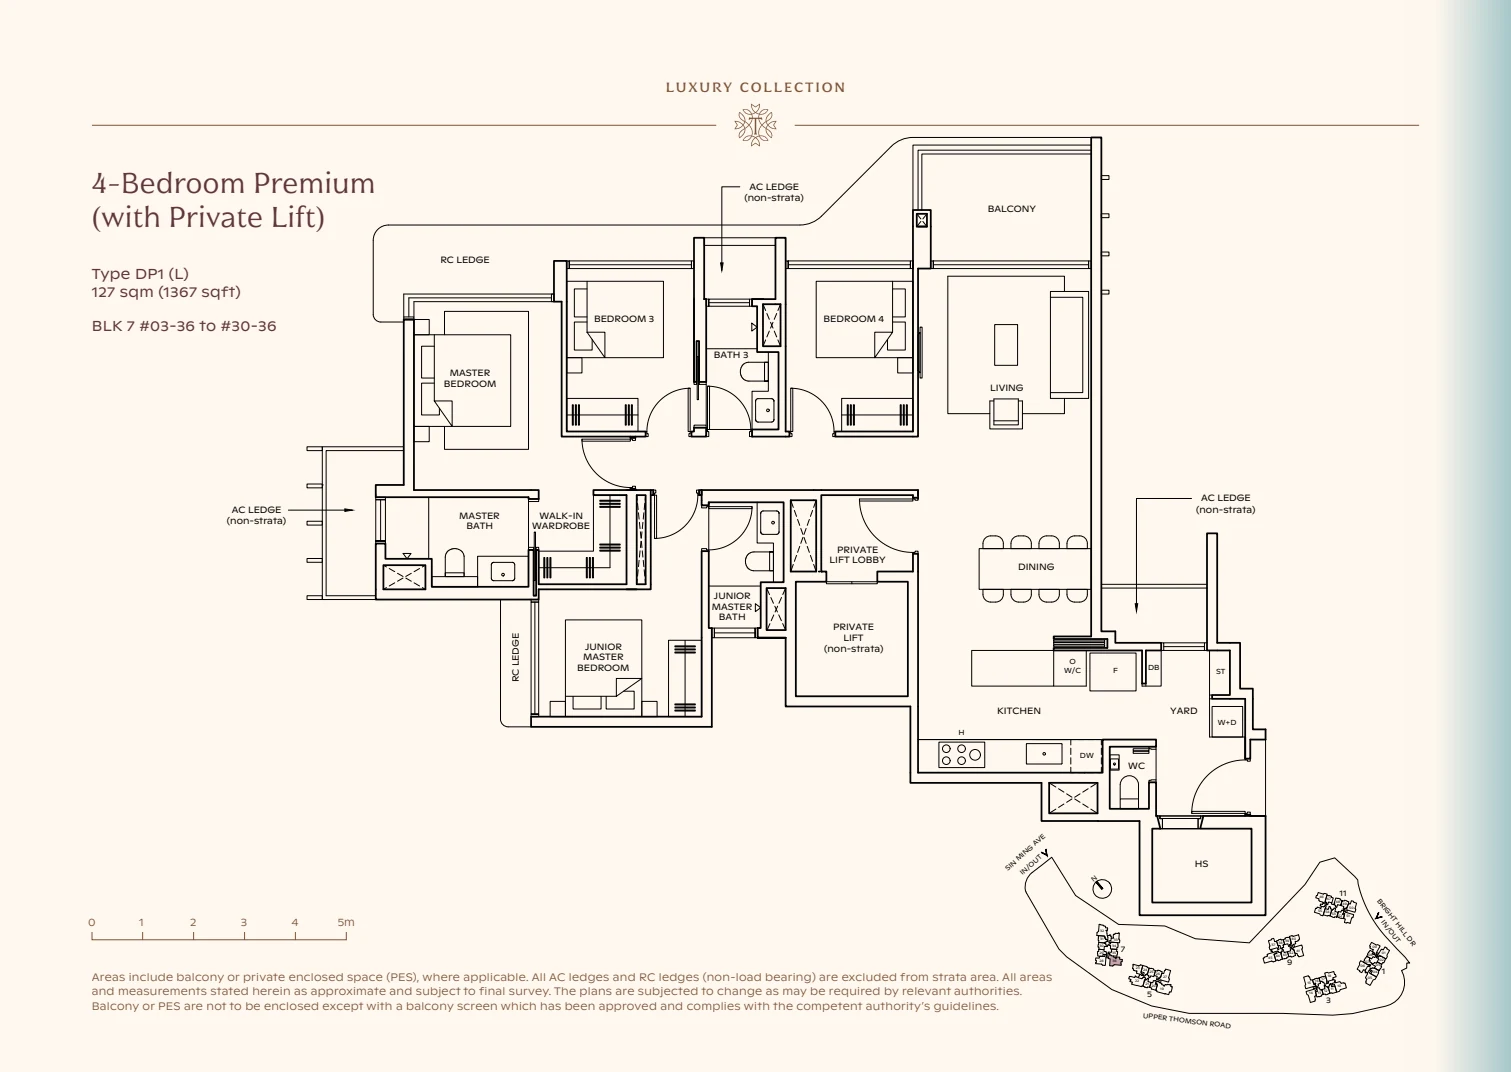 Enlarge Type DP1 (L) ↗
Type DP1 (L)
4-bedroom Luxury Collection · supplied booklet page 42
Plan, type, facing, area and notes require confirmation. Subject to change.Ask Edward about Type DP1 (L) ↗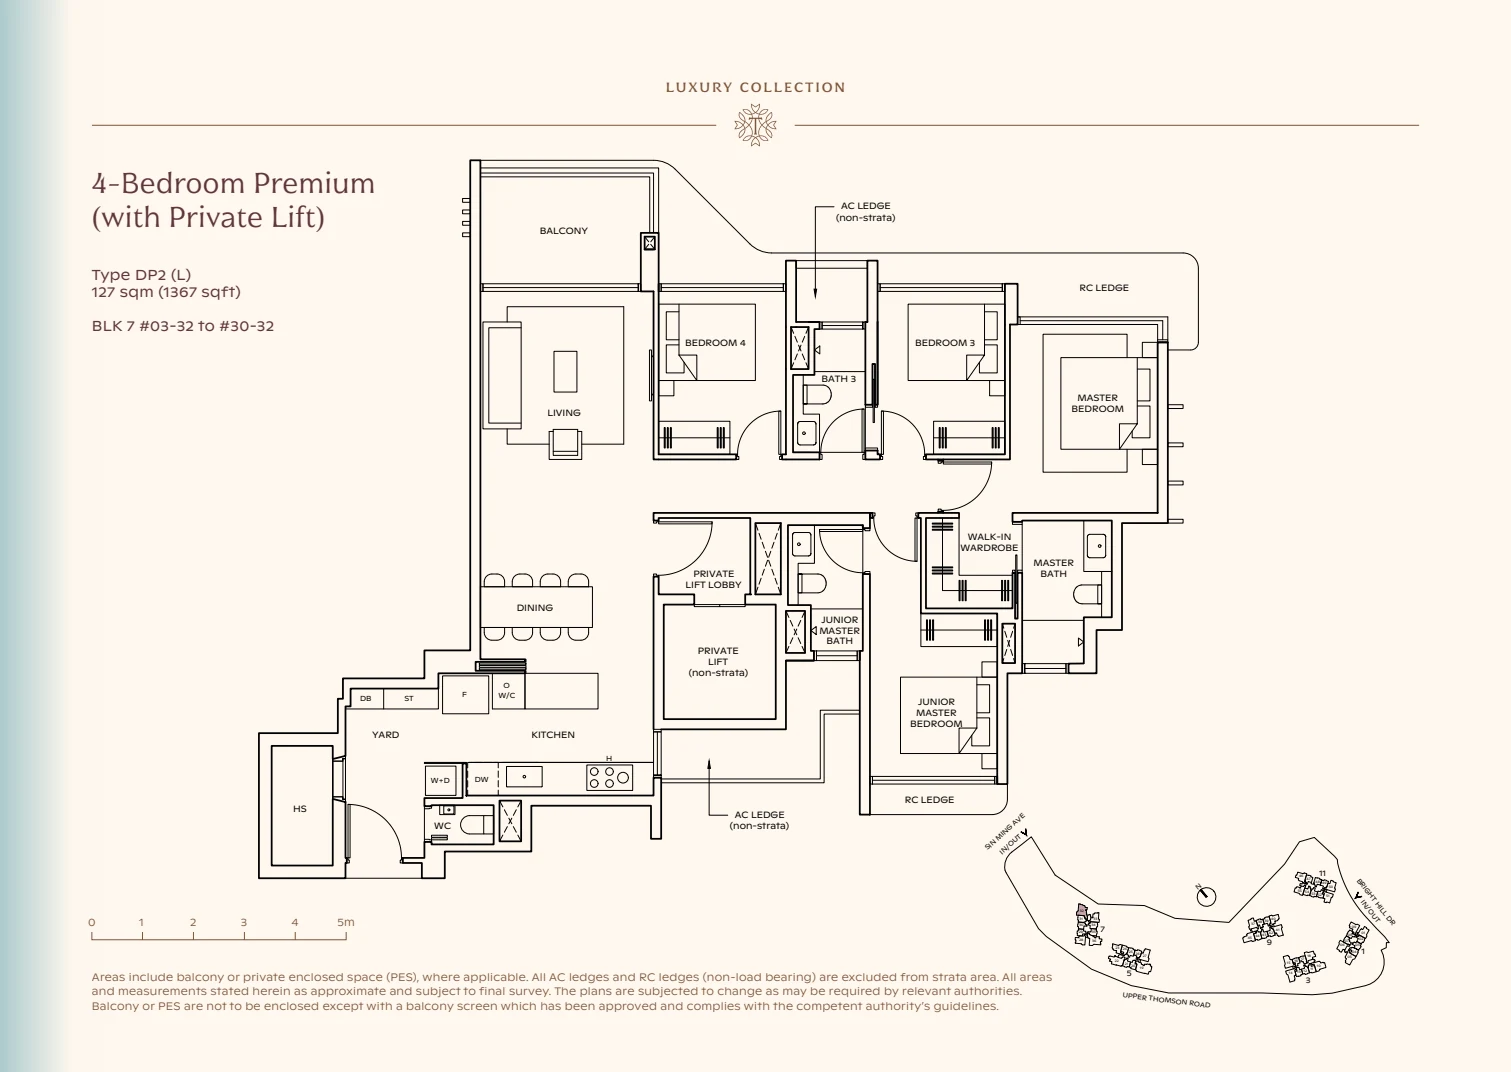 Enlarge Type DP2 (L) ↗
Type DP2 (L)
4-bedroom Luxury Collection · supplied booklet page 43
Plan, type, facing, area and notes require confirmation. Subject to change.Ask Edward about Type DP2 (L) ↗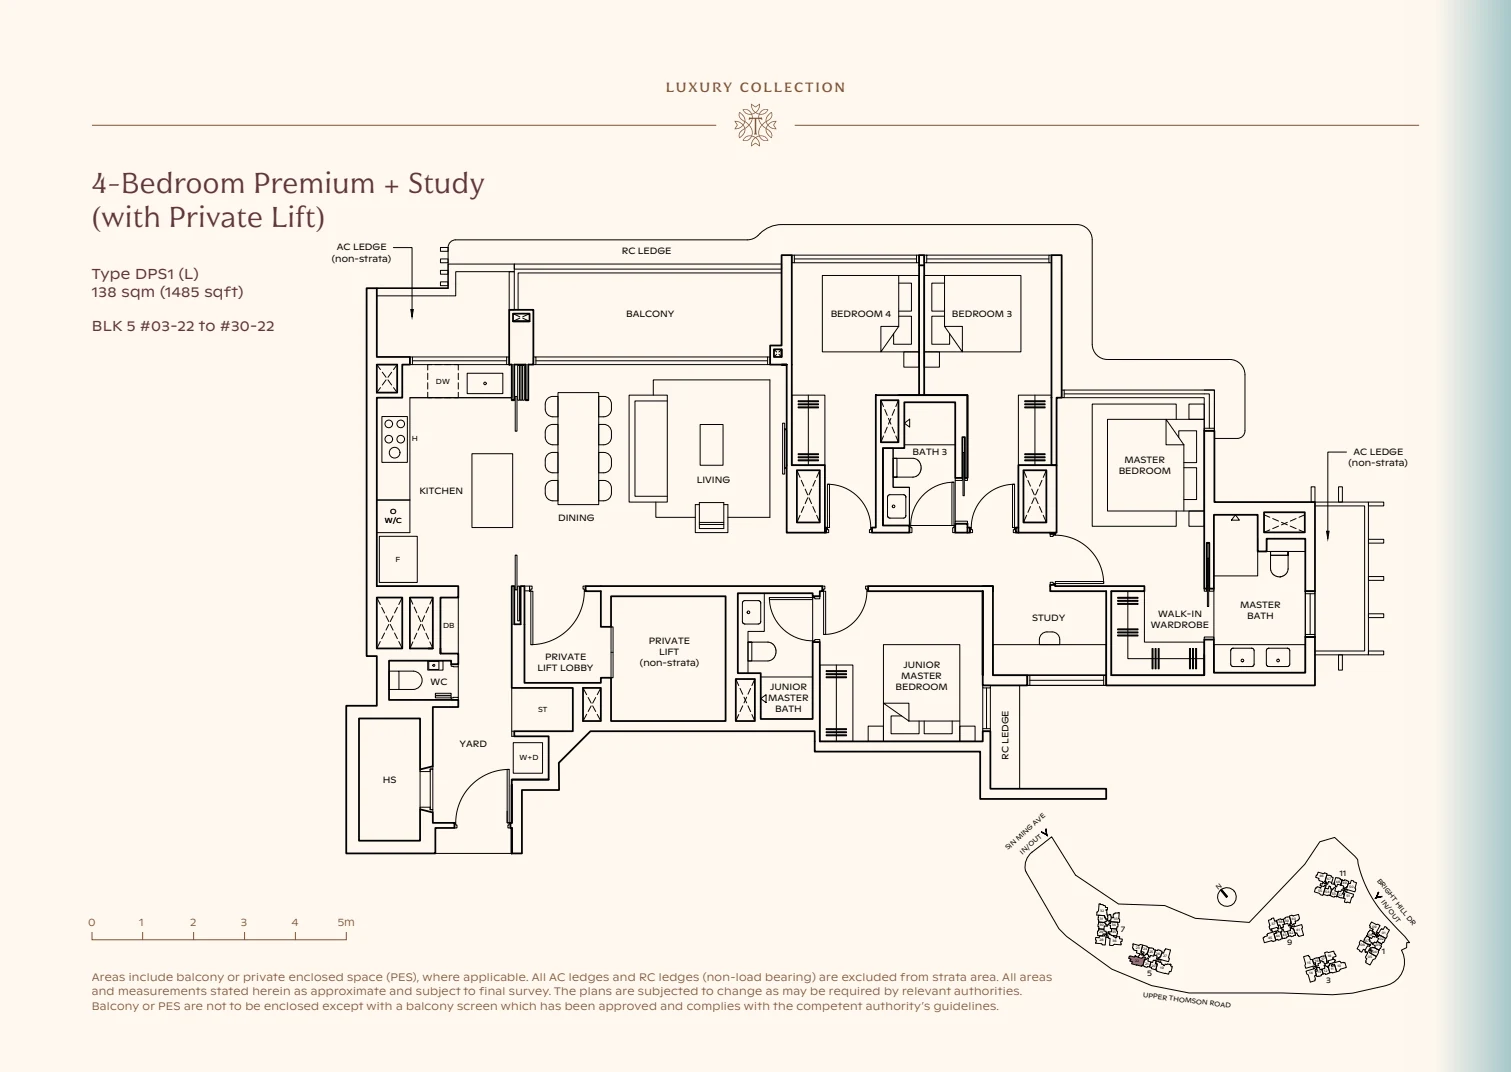 Enlarge Type DPS1 (L) ↗
Type DPS1 (L)
4-bedroom Luxury Collection · supplied booklet page 44
Plan, type, facing, area and notes require confirmation. Subject to change.Ask Edward about Type DPS1 (L) ↗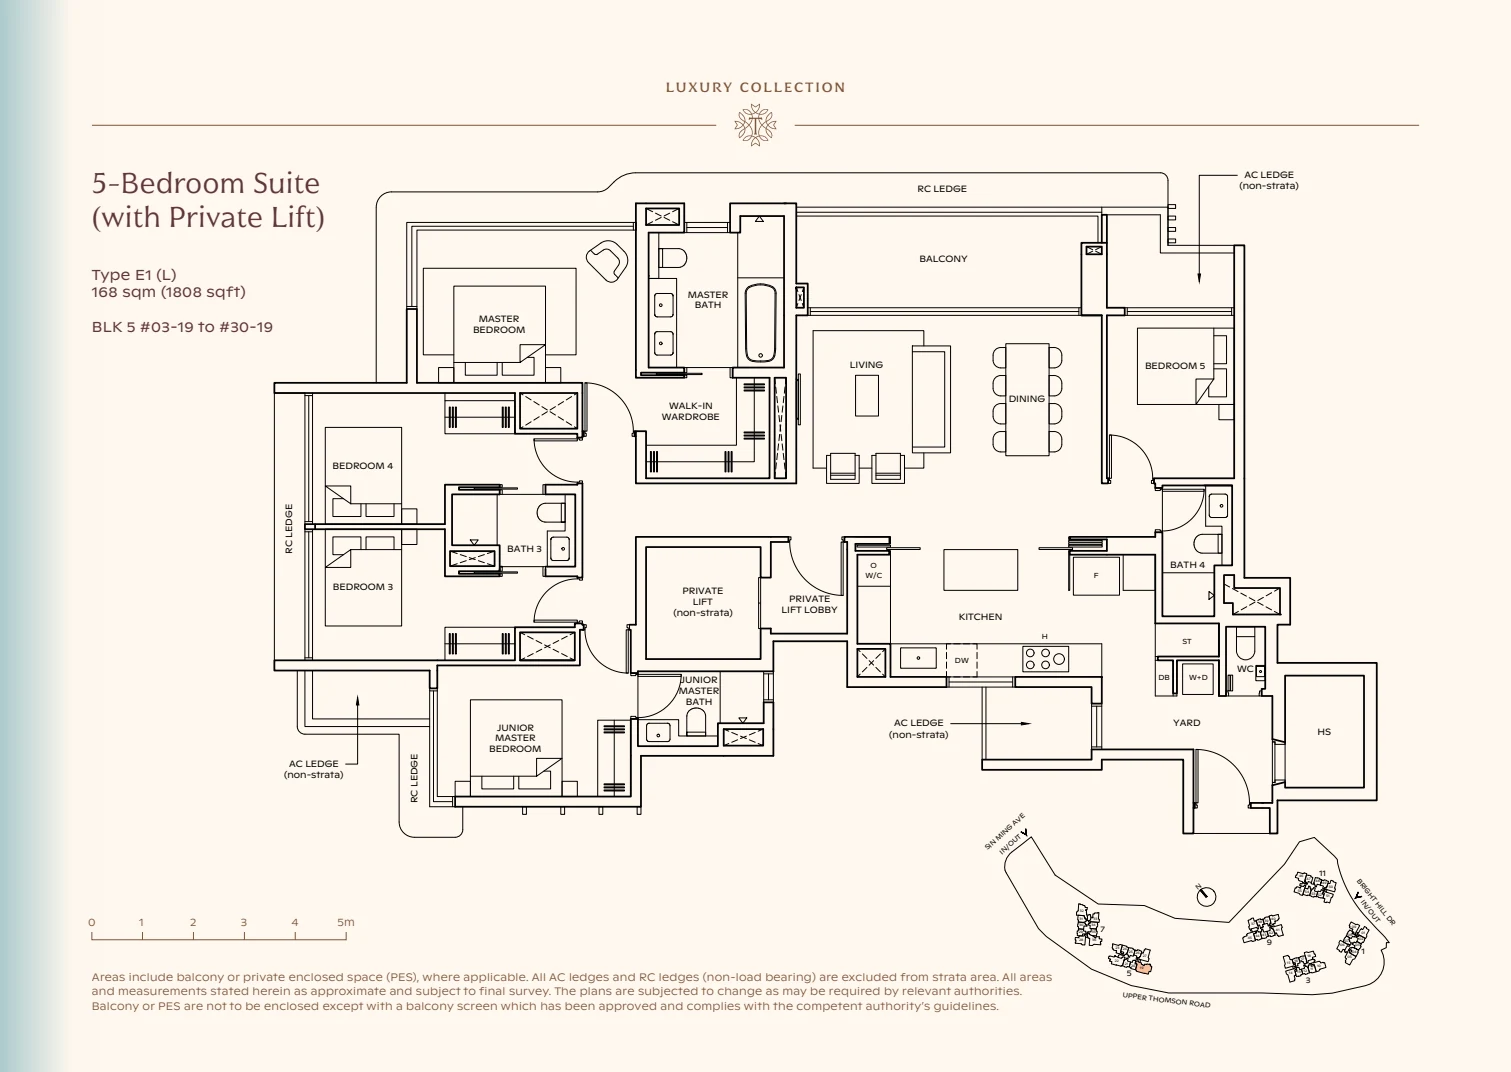 Enlarge Type E1 (L) ↗
Type E1 (L)
5-bedroom Suite · supplied booklet page 45
Plan, type, facing, area and notes require confirmation. Subject to change.Ask Edward about Type E1 (L) ↗Plans retain the booklet's qualifications. Areas, orientations, facings, provisions and layouts require confirmation and remain subject to change.
COMPARE WITH YOUR LIFE IN MIND
More than a beautiful image.
Test the sun and outlook.
Use the Sun Study as a starting point, then examine the relevant stack, afternoon sun, nearby roads and future surroundings.
Picture your own furniture.
Compare the living space, bedrooms, storage and household routines against the actual plan rather than a show suite alone.
Ask about the specific stack.
Review the applicable level, facing, elevation and shared facilities. Visual material does not promise every residence's outlook.
PROJECT DETAILS · SUPPLIED FACTSHEET
What the current material states.
- Developer
- Tamarind Development Pte. Ltd. (a joint venture by CapitaLand Development, UOL Group and Singapore Land Group)
- Tenure
- 99 years commencing 14 July 2026*
- Location
- 1 to 11 Bright Hill Drive, District 20*
- Site area
- 51,567 sq m*
- Configuration
- Two 30-storey and four 21-storey residential blocks*
- Unit range
- 2-bedroom to 5-bedroom suite; supplied mix totals 1,268 units.*
Launch arrangements
Preview, booking, pricing and final sales arrangements should be confirmed directly before making a decision. Ask Edward for the latest update and the relevant documents.
*Information reproduced from supplied material dated 22 September 2026. It is preliminary, does not form part of an offer or contract, and remains subject to change and final confirmation.
USEFUL ANSWERS
Before you shortlist.
Are Thomson Reserve floor plans available?
Yes. This page organises the supplied layout booklet by bedroom count, from 2-bedroom to the 5-bedroom suite, and includes the four show-unit comparison sheets.
Can I compare the show unit with the actual unit plan?
Yes. The show-unit section includes the supplied comparison sheets. Check each drawing's notes, applicable type and specifications with Edward before relying on it.
How can I study sun direction at Thomson Reserve?
Use the sun-direction button at the top of this page. It opens the Sun Study focused on Thomson Reserve, where you can vary the date and time. It is an indicative planning tool, not a guarantee of sunlight or view.
YOUR NEXT STEP
Which layout
caught your eye?
Send Edward the bedroom type or booklet page. Let's discuss the space, position and questions worth asking before a viewing.
Book an appointment to chat ↗Edward Tan · ERA Realty Network Pte Ltd
CEA Registration No. R069272C · +65 9843 7613