Try the everyday journey.
Visit the Bassein Road surroundings and test your likely commute. Look at pedestrian routes, traffic and day-to-day amenities, not just the map.
 Book a Preview Appointment ↗
BASSEIN ROAD · NOVENA · DISTRICT 11
A freehold address.
A more personal view of city living.
Explore the spaces, compare the layouts and start with the questions that matter to your next home.
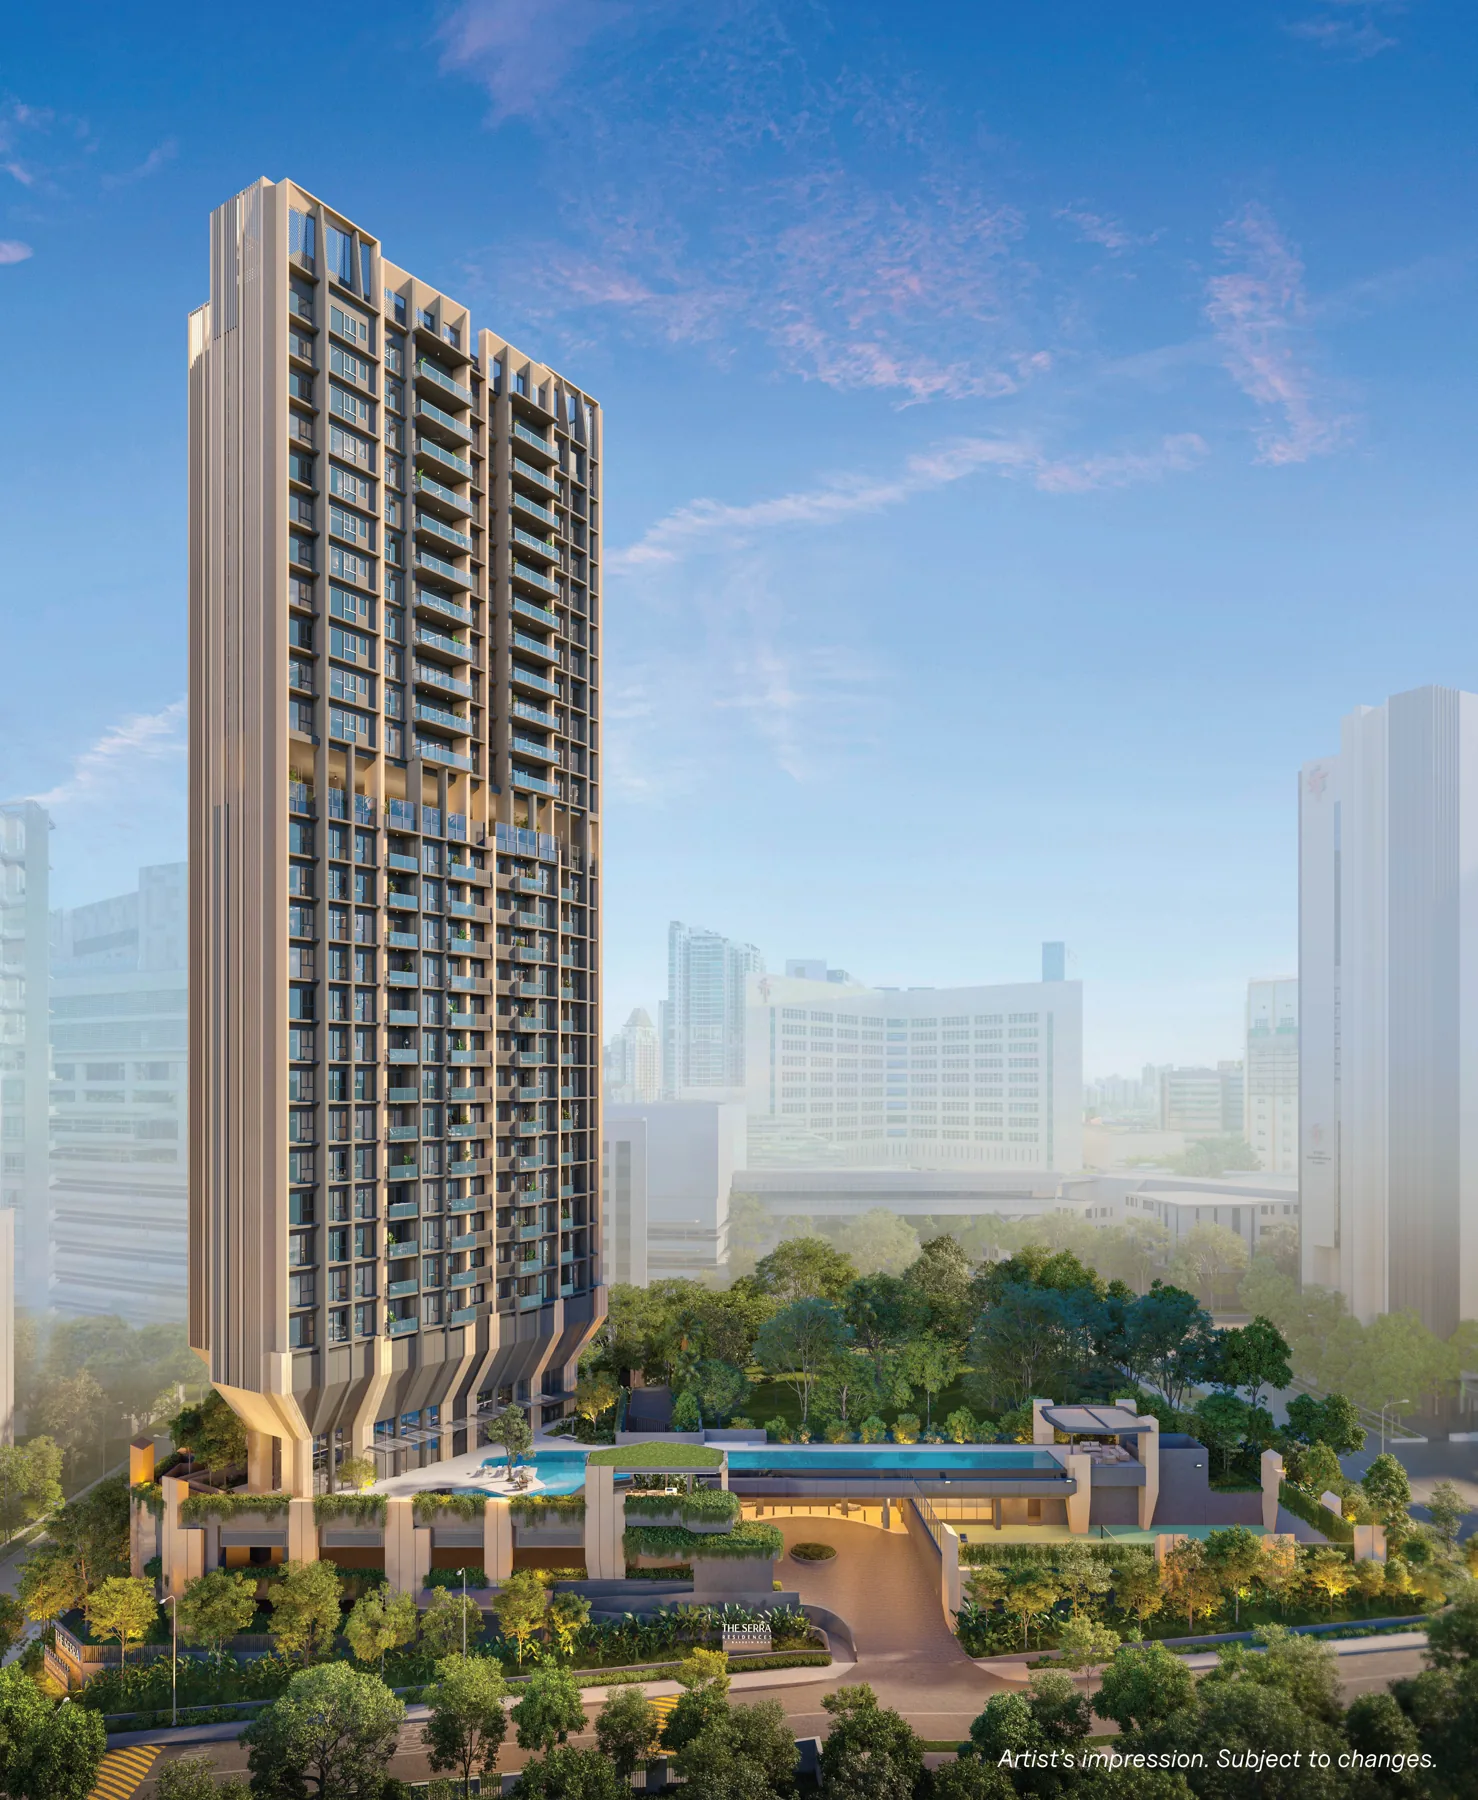
PICTURE THE POSSIBILITIES
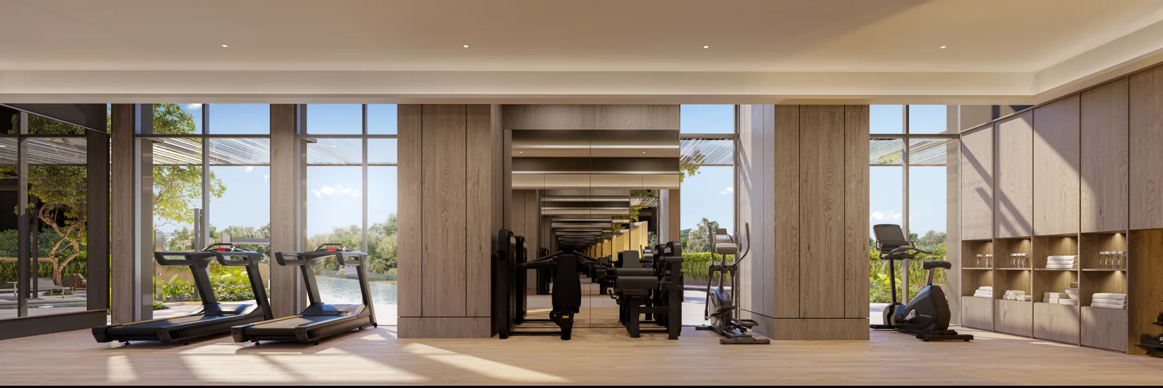
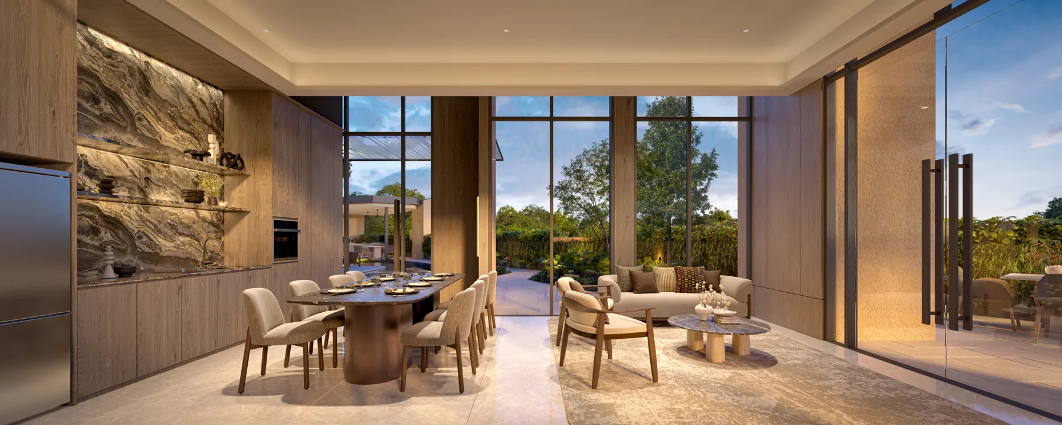
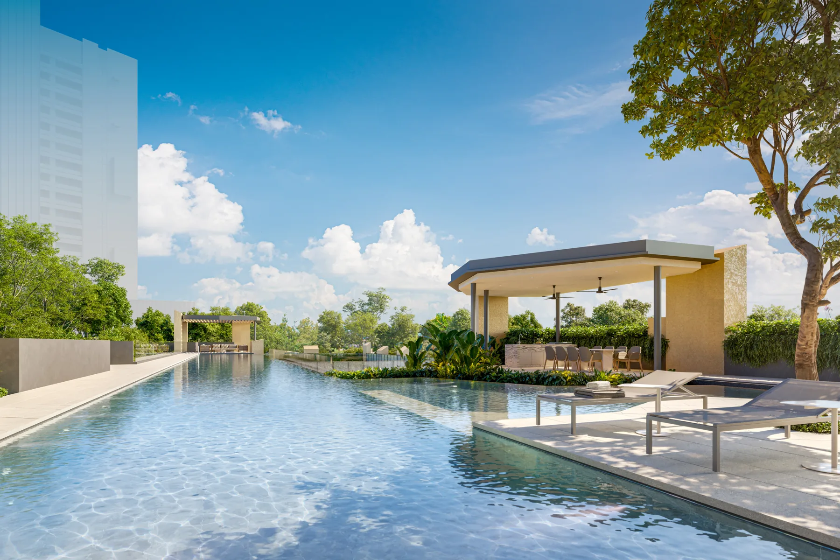
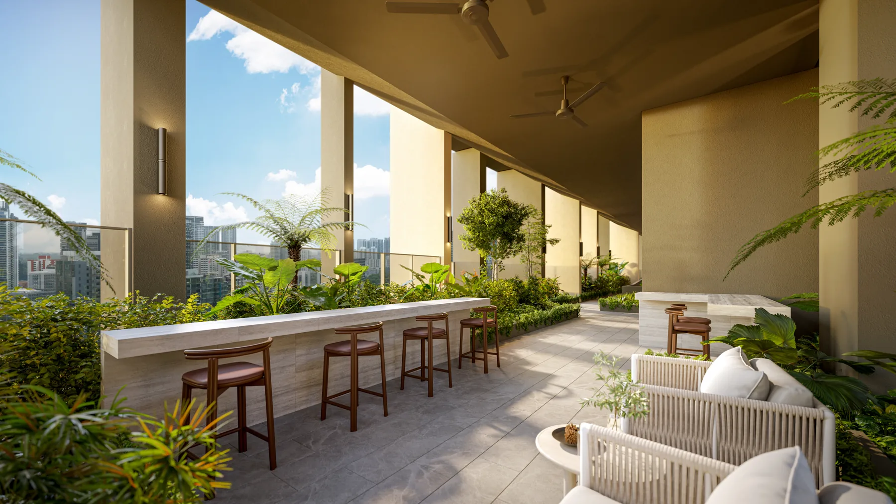
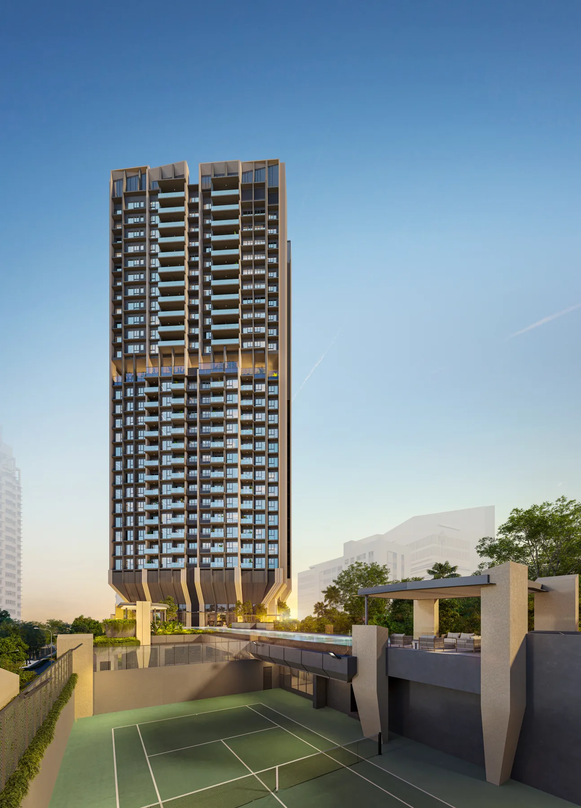
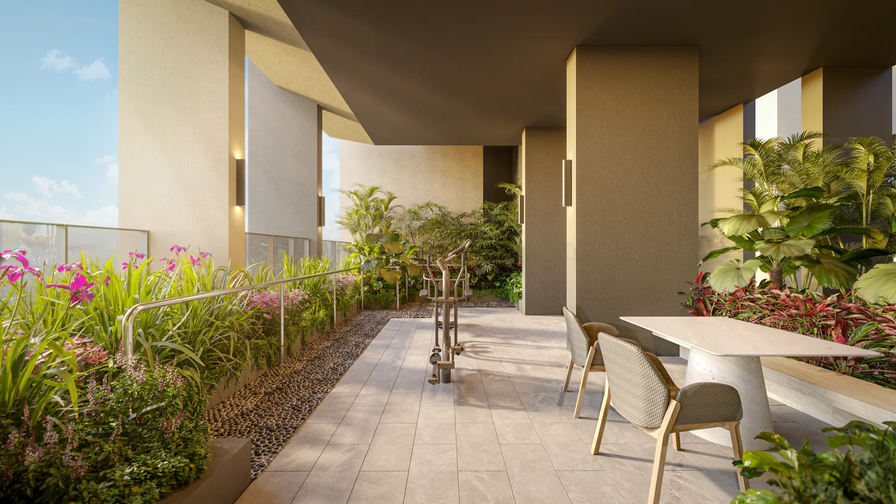
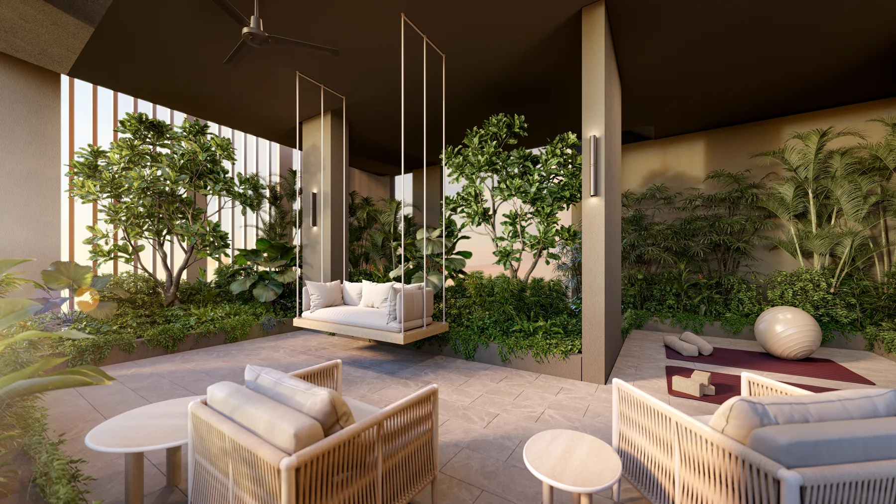
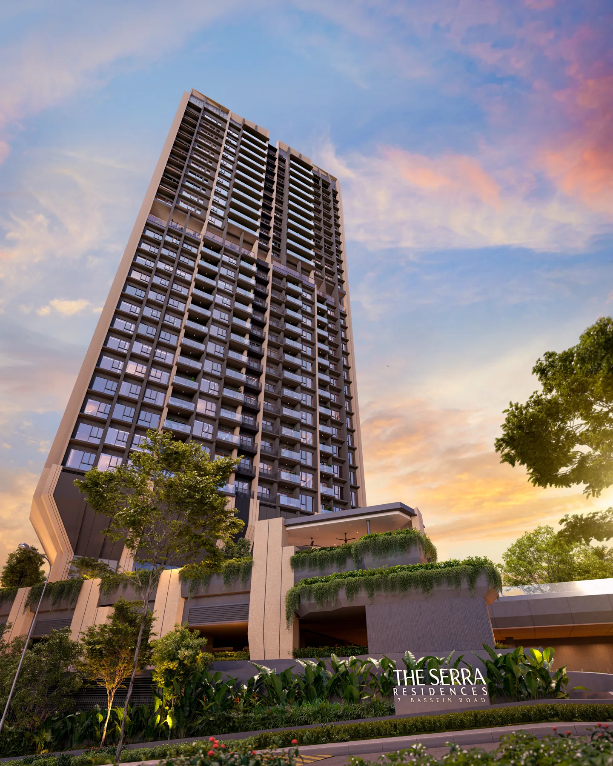
Swipe left or right through all 16 supplied perspectives. Select an image to enlarge it. Artist’s impressions are illustrative, not a guarantee of the completed development or its views.
1 / 16
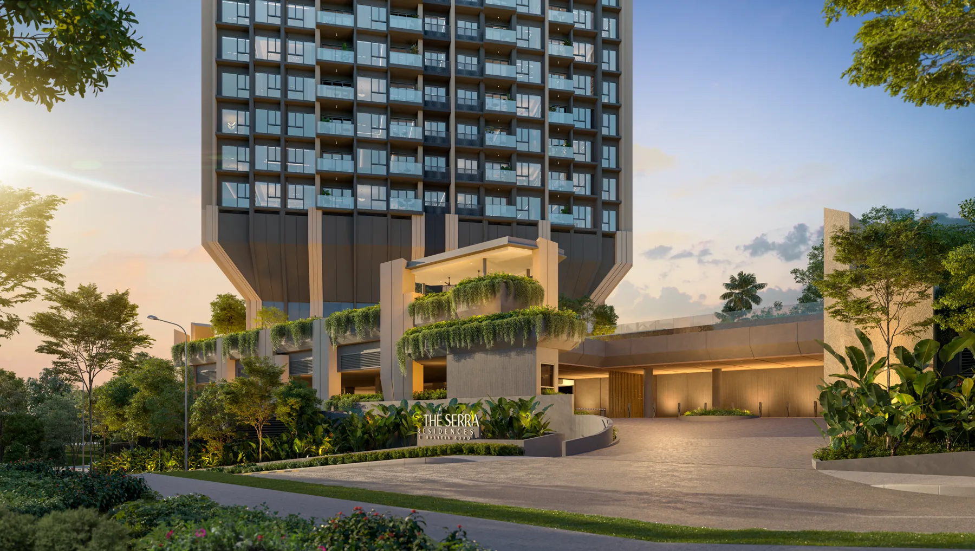
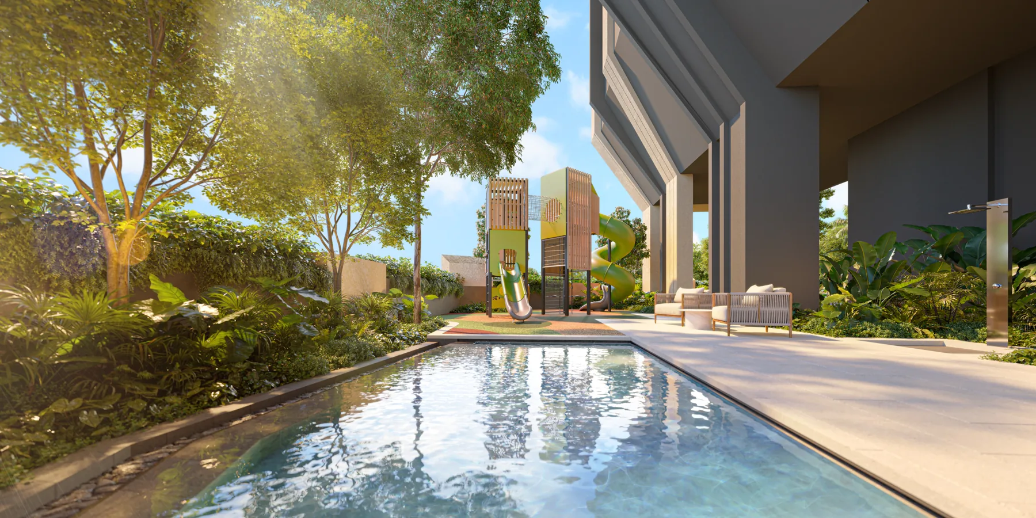
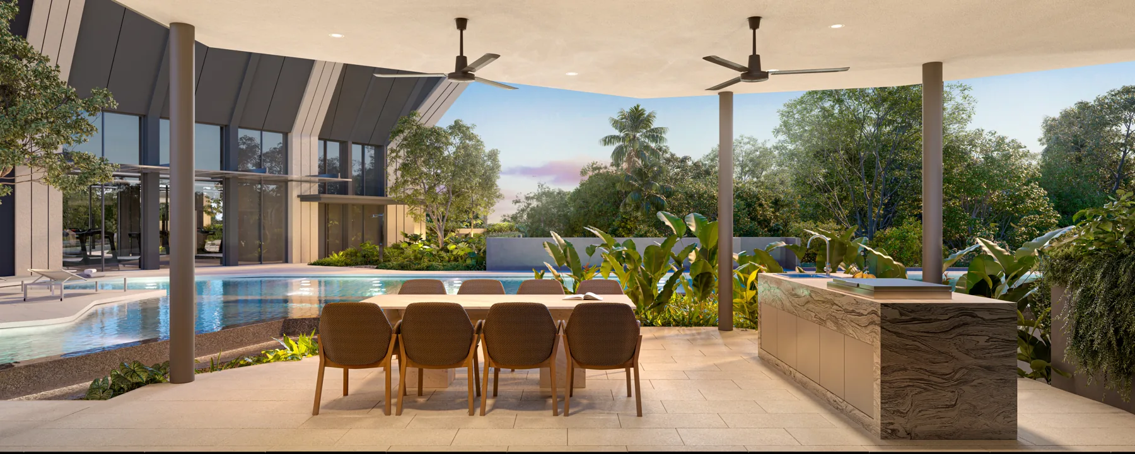
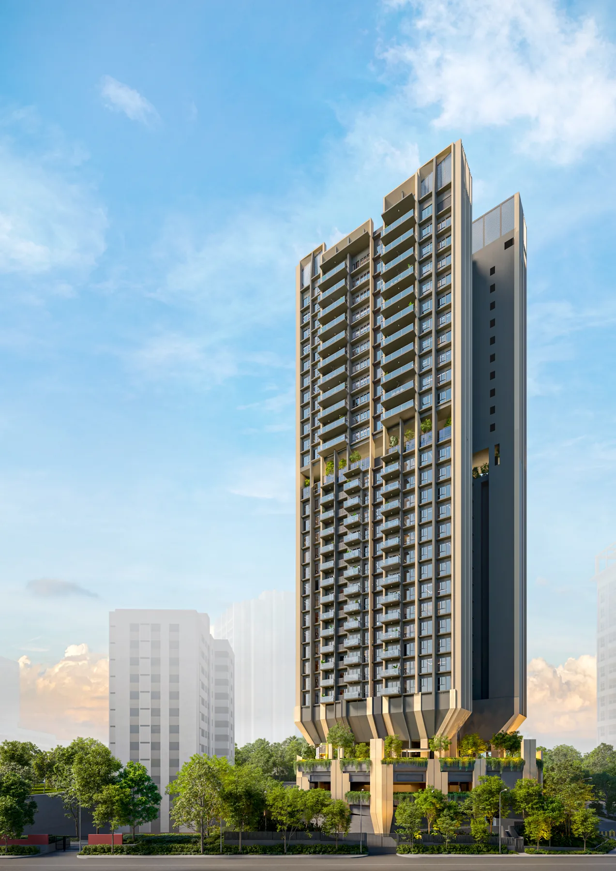
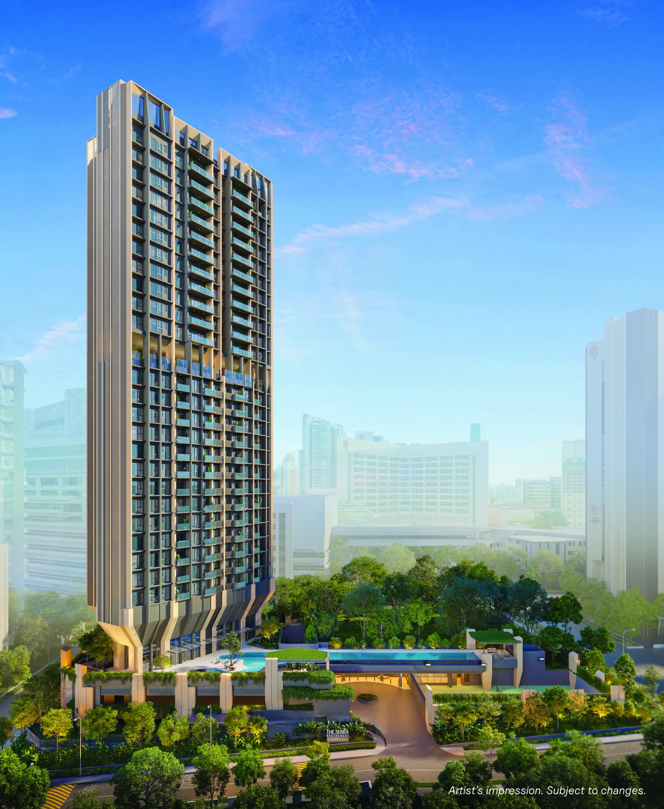
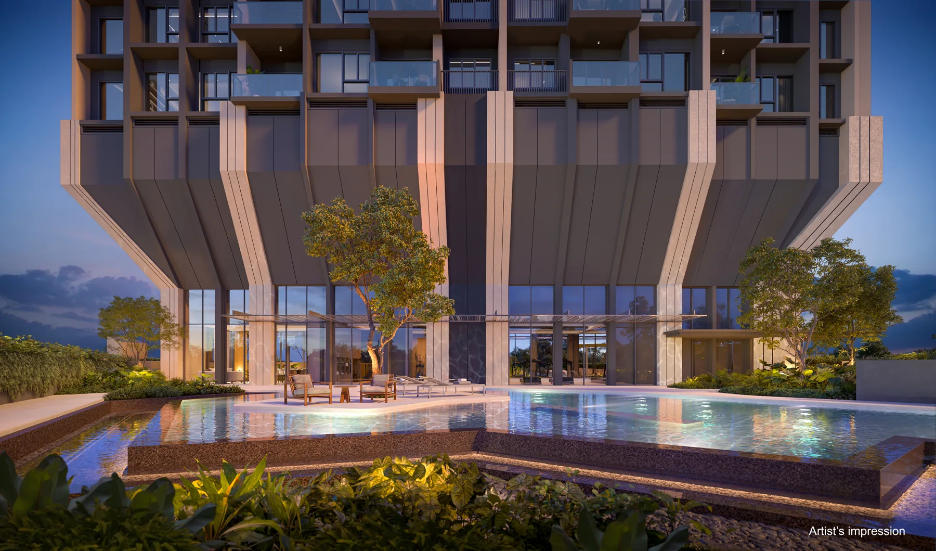
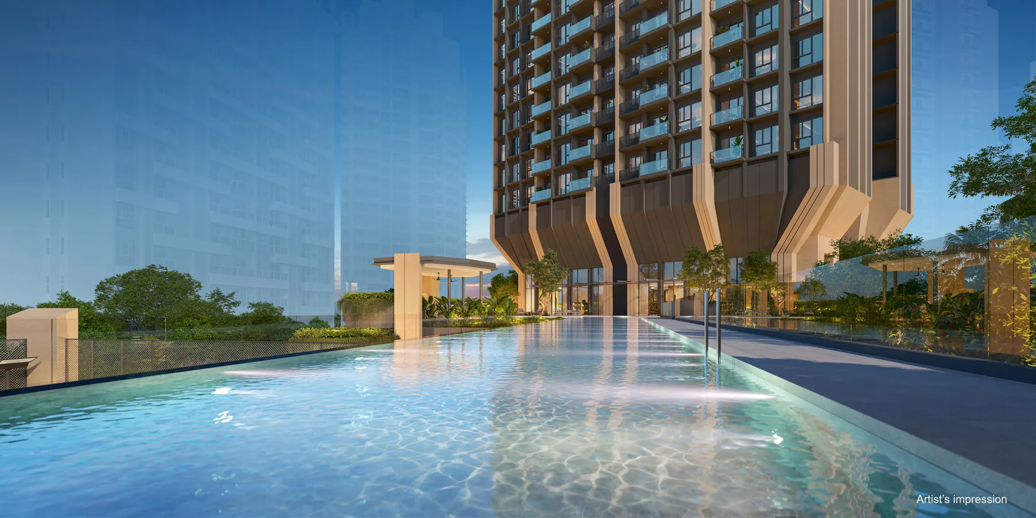
PLAN YOUR VISIT · SUBJECT TO CHANGE
Schedule supplied by Edward. Dates are subject to change. Confirm the final booking day, appointment times and arrangements with Edward before visiting.
COMPARE WITH YOUR LIFE IN MIND
Visit the Bassein Road surroundings and test your likely commute. Look at pedestrian routes, traffic and day-to-day amenities, not just the map.
Compare the living space, bedrooms and storage against what you actually need. Check the applicable type, level and provisions before choosing.
Review neighbouring buildings, orientation and communal areas. A perspective image does not promise the outlook from every residence.
ALL SUPPLIED LAYOUTS
Browse all 11 floor-plan pages supplied in the 28 August factsheet. These drawings are marked DRAFT; their original labels and disclaimers have been retained.
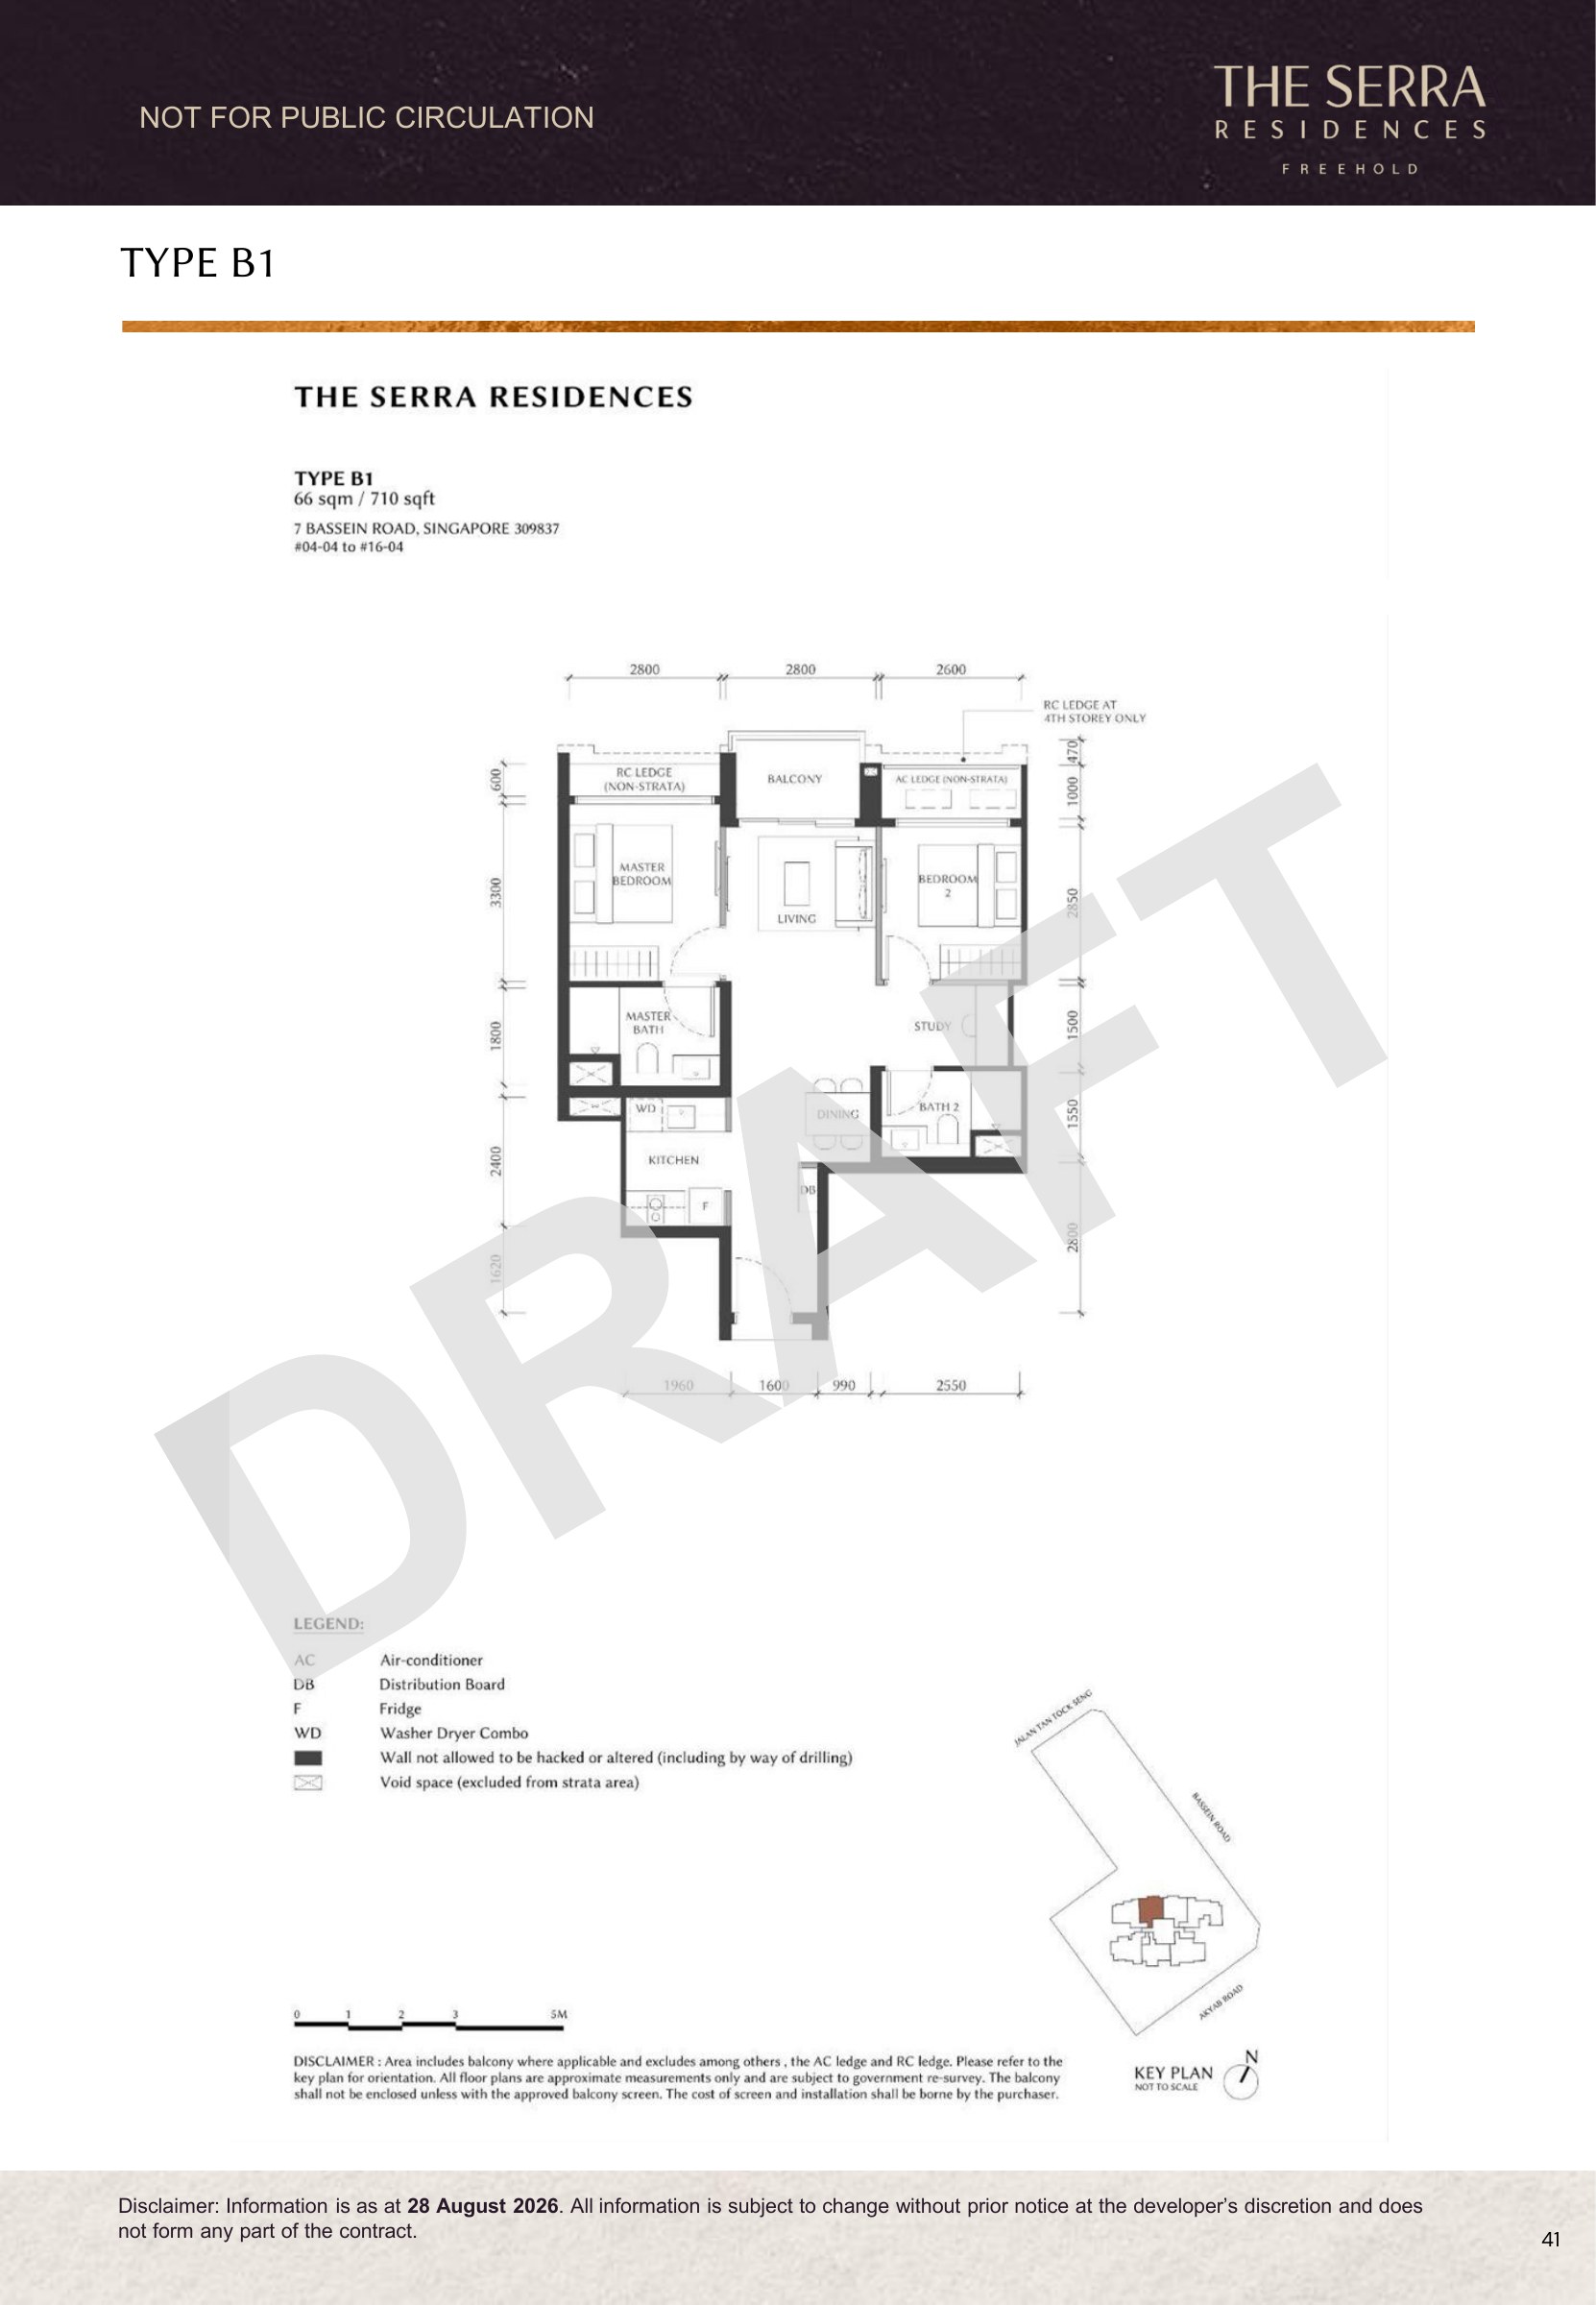 Enlarge Type B1 ↗
Type B1 · 710 sq ft
Factsheet PDF page 38 · Draft, subject to change.Ask Edward about Type B1 ↗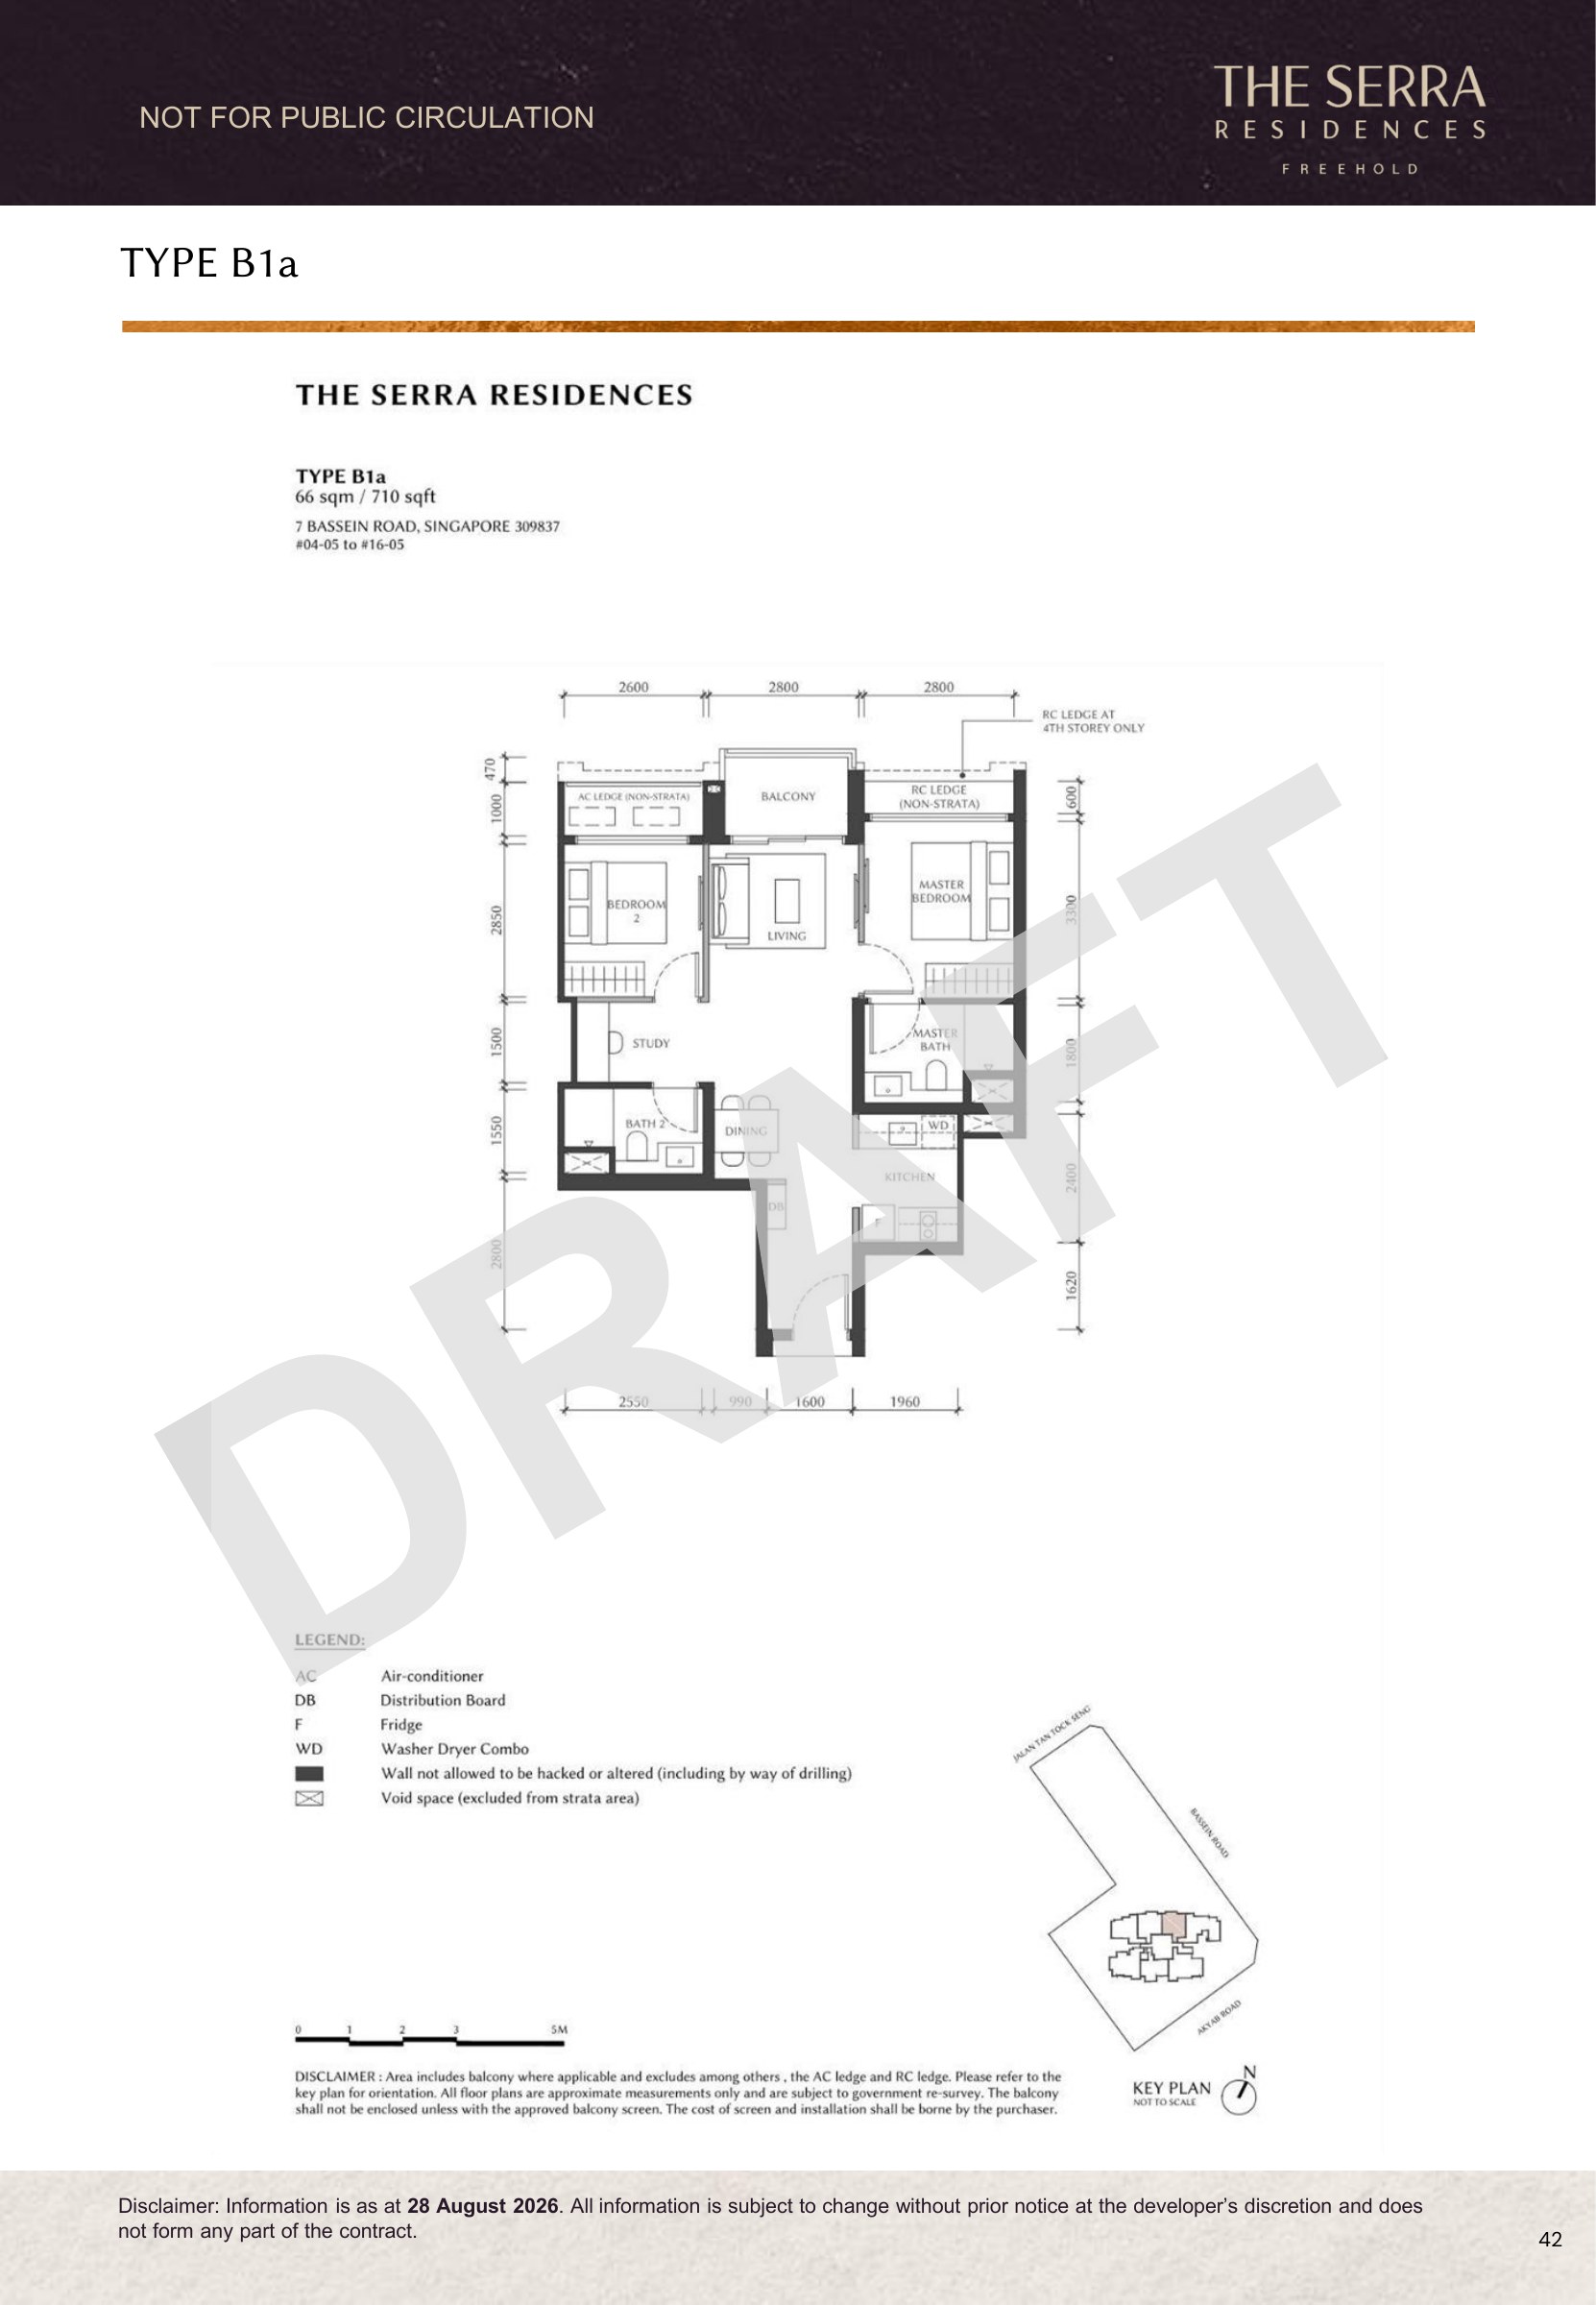 Enlarge Type B1a ↗
Type B1a · 710 sq ft
Factsheet PDF page 39 · Draft, subject to change.Ask Edward about Type B1a ↗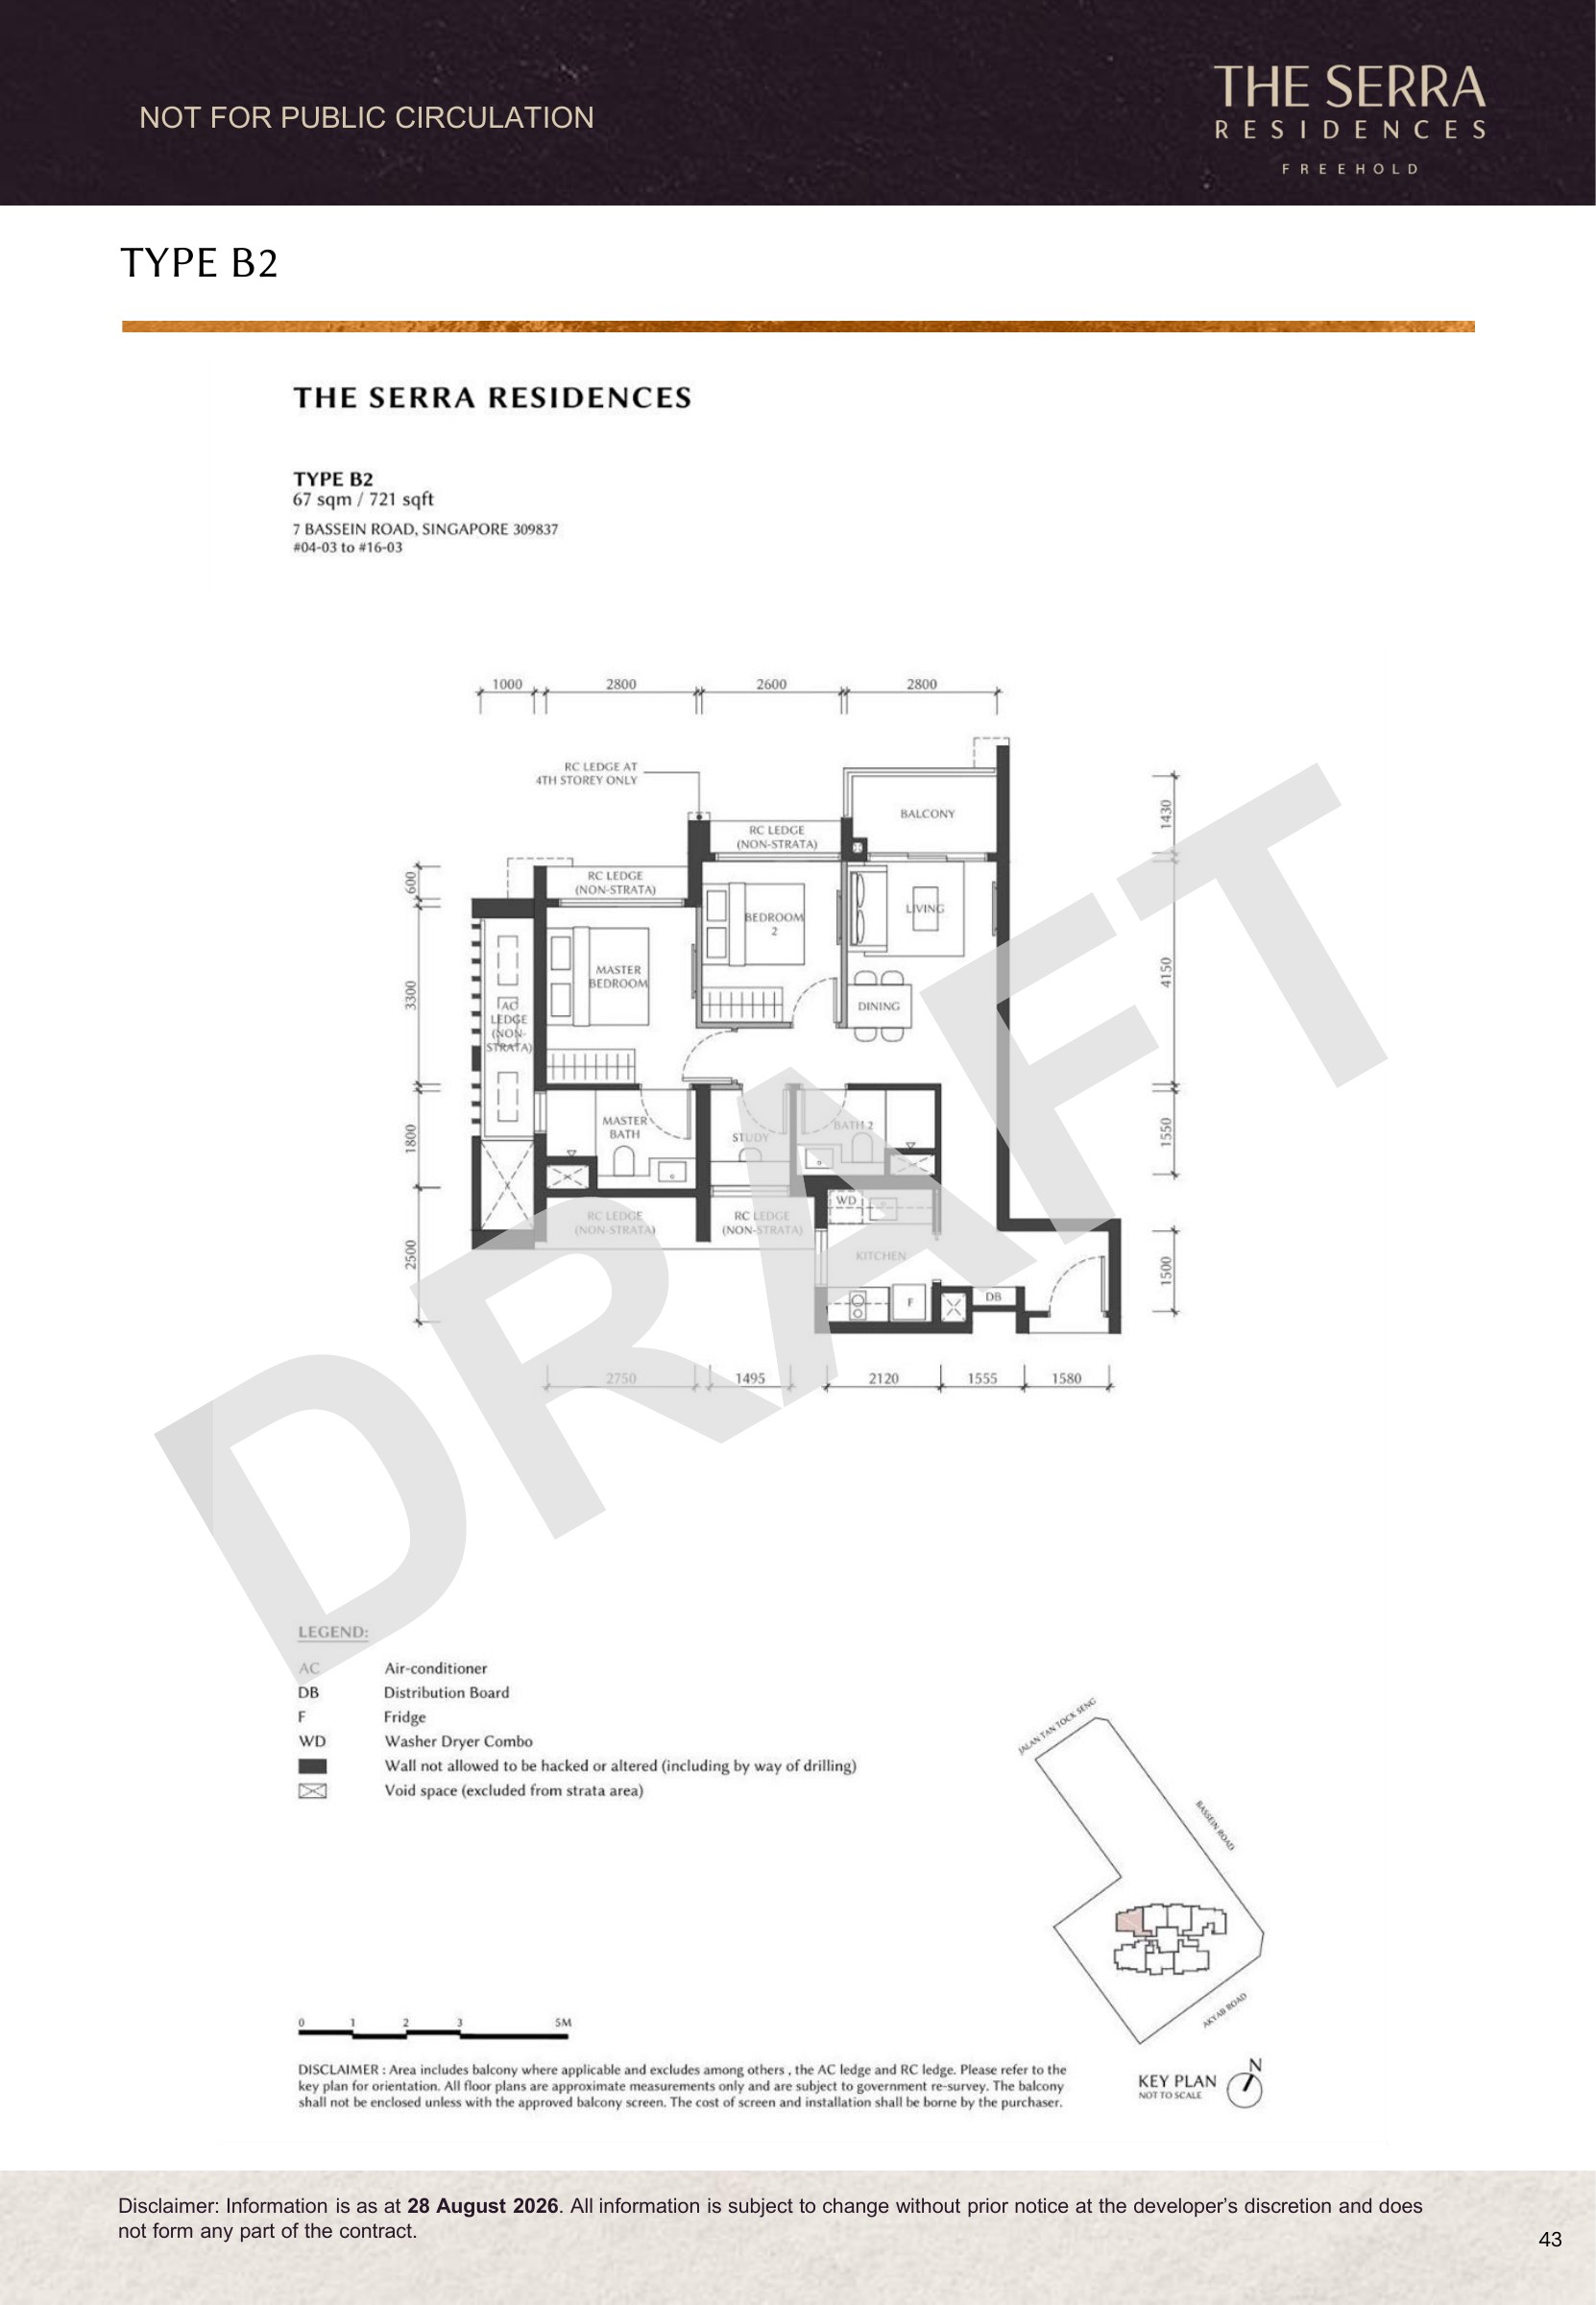 Enlarge Type B2 ↗
Type B2 · 721 sq ft
Factsheet PDF page 40 · Draft, subject to change.Ask Edward about Type B2 ↗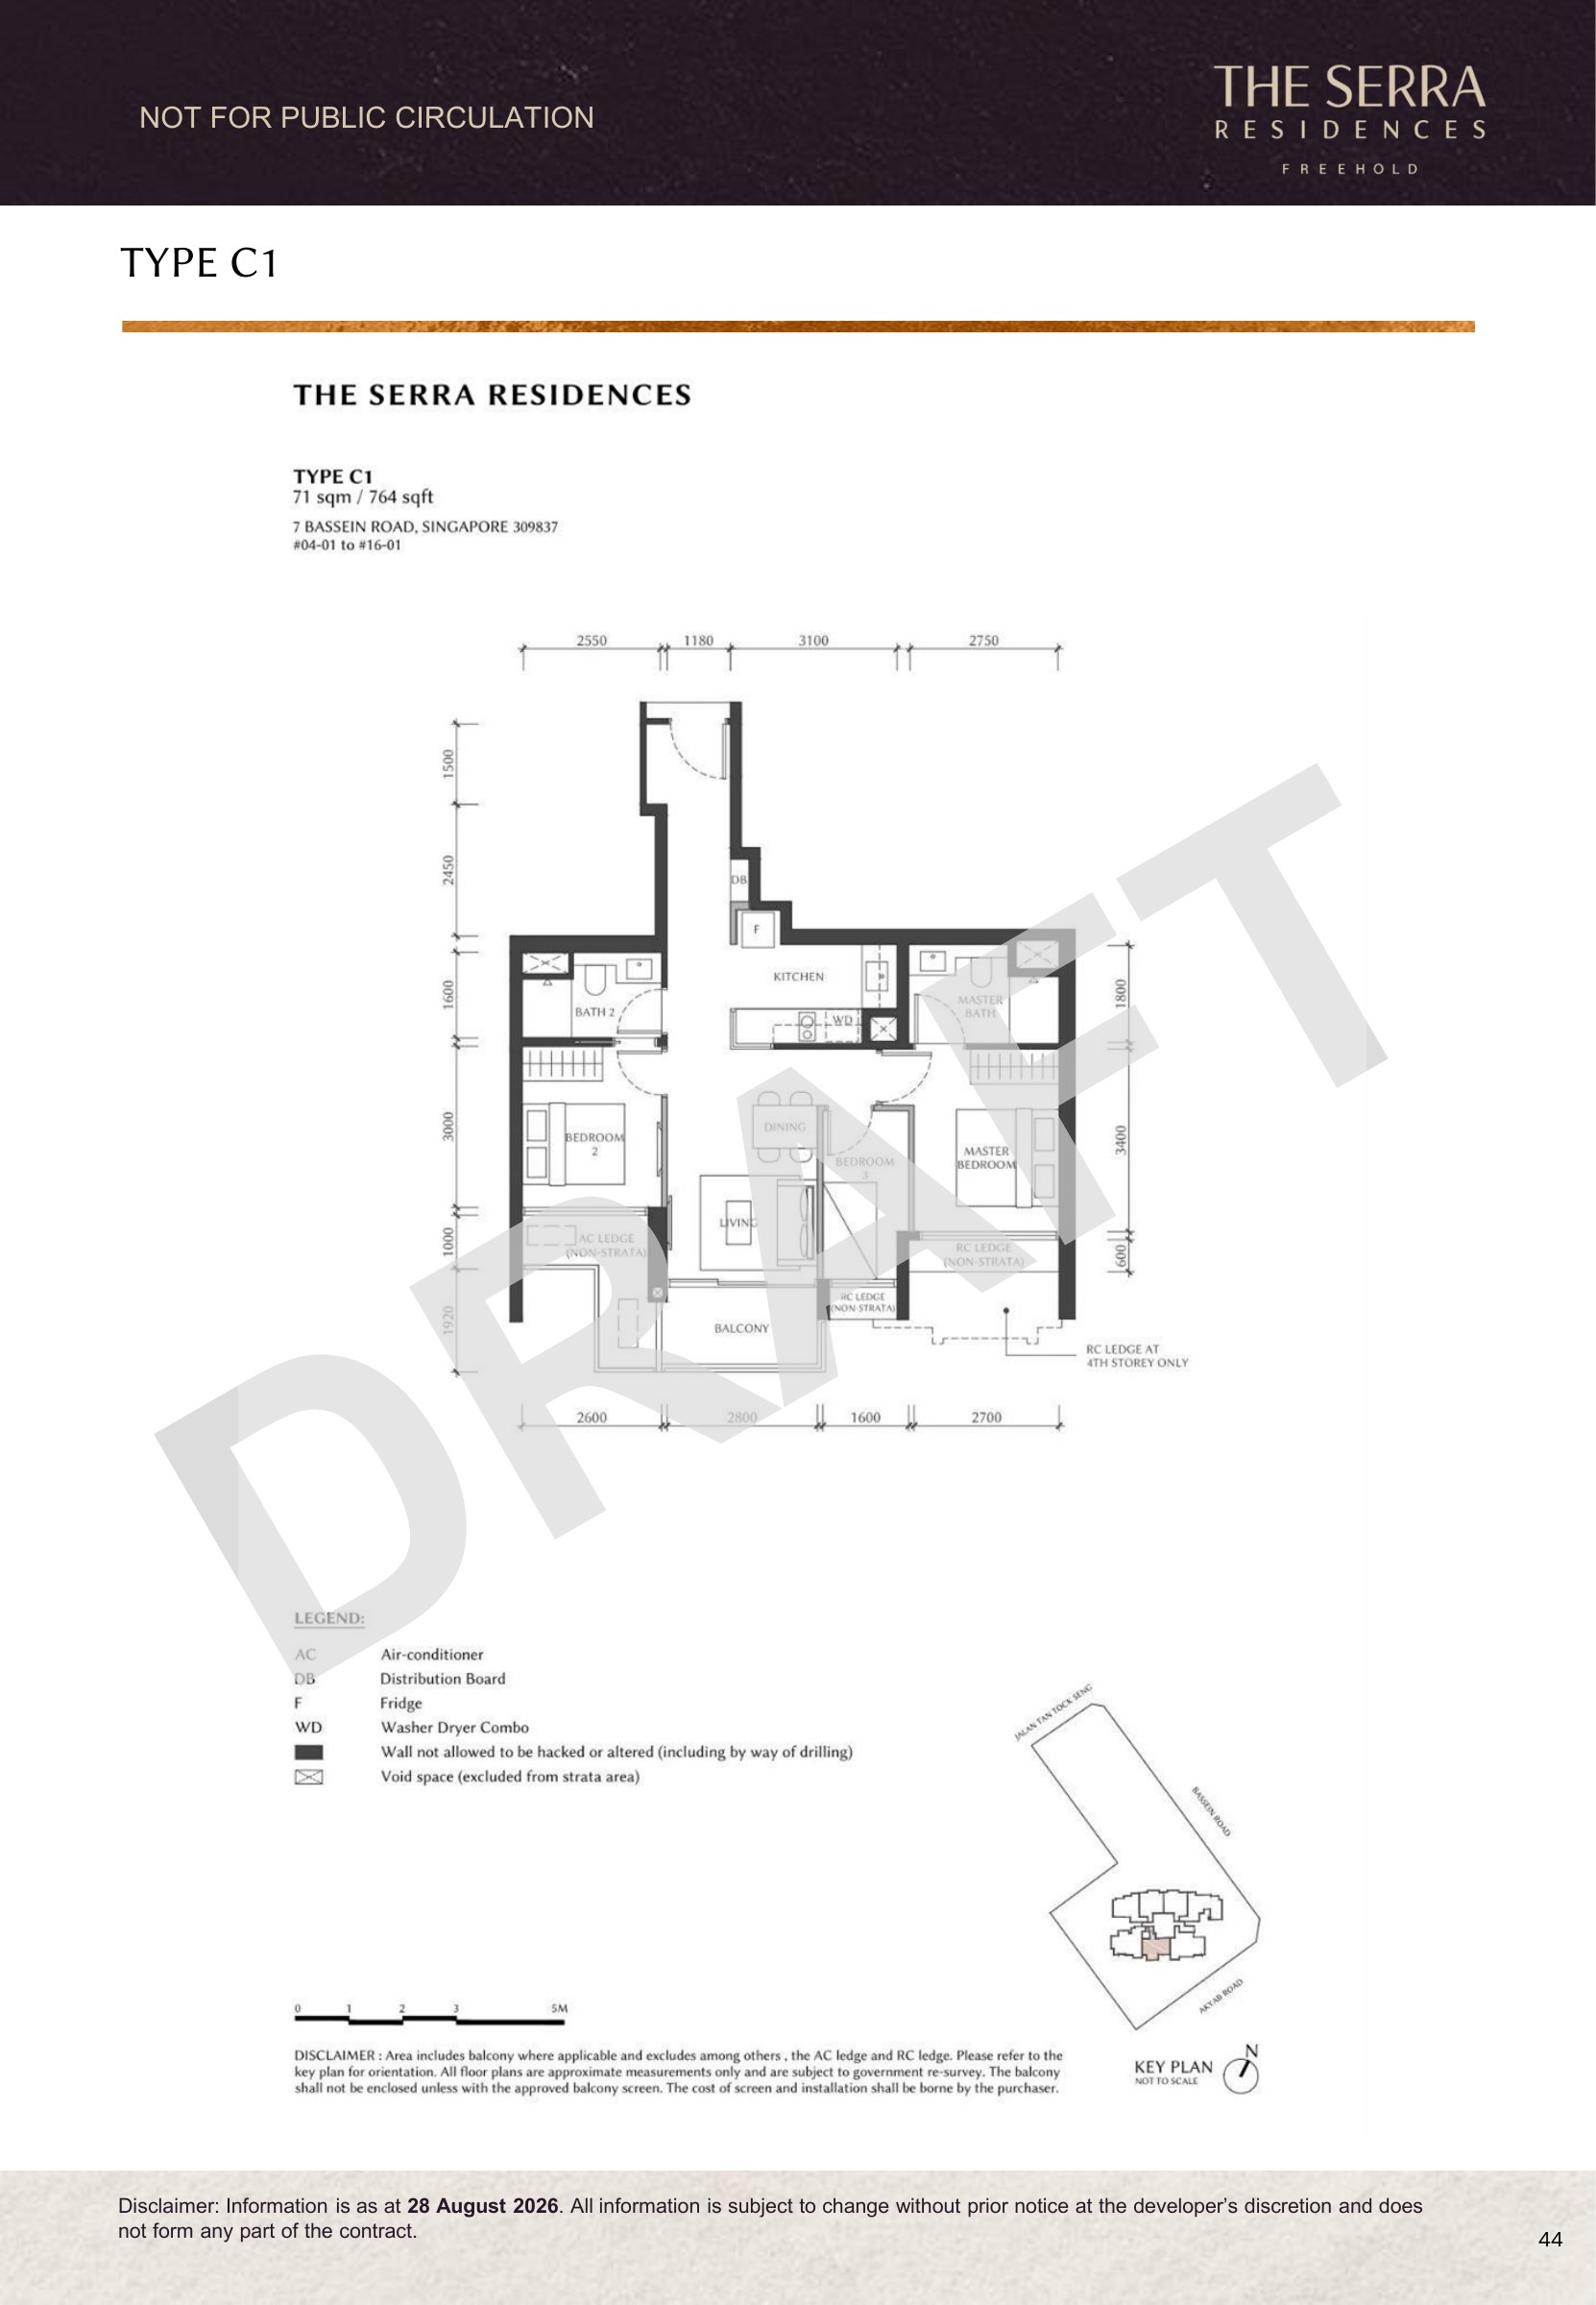 Enlarge Type C1 ↗
Type C1 · 764 sq ft
Factsheet PDF page 41 · Draft, subject to change.Ask Edward about Type C1 ↗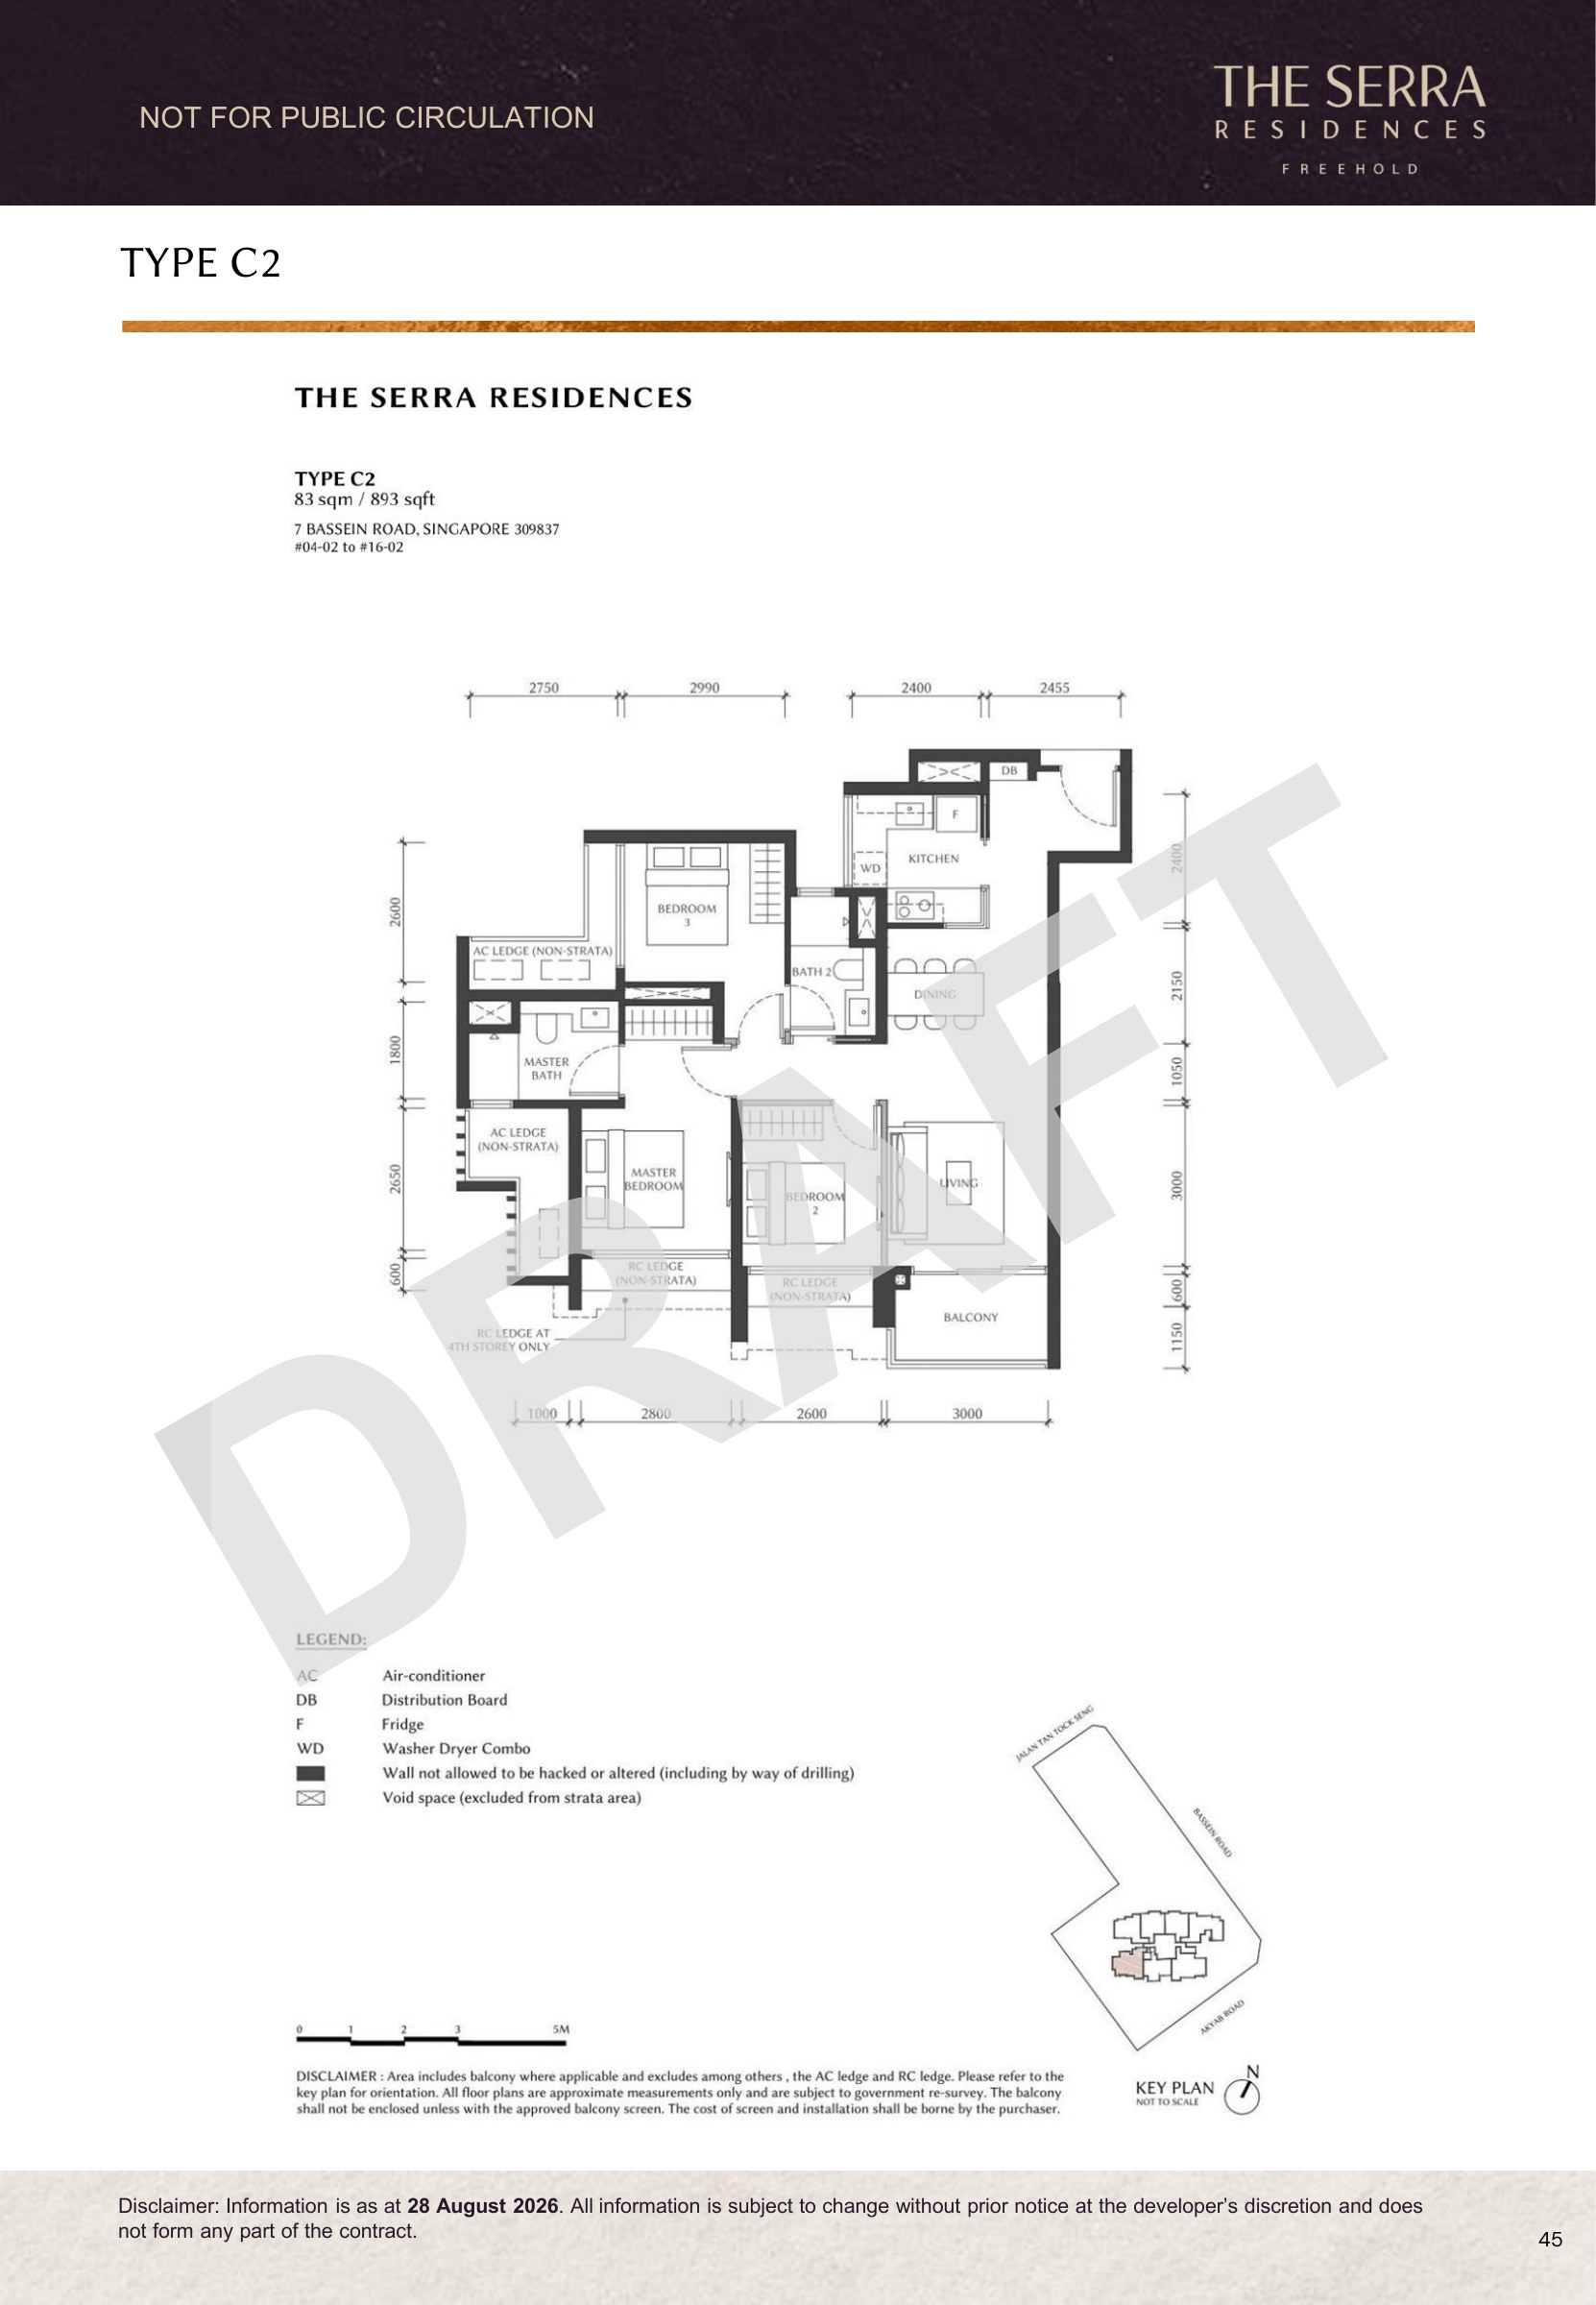 Enlarge Type C2 ↗
Type C2 · 893 sq ft
Factsheet PDF page 42 · Draft, subject to change.Ask Edward about Type C2 ↗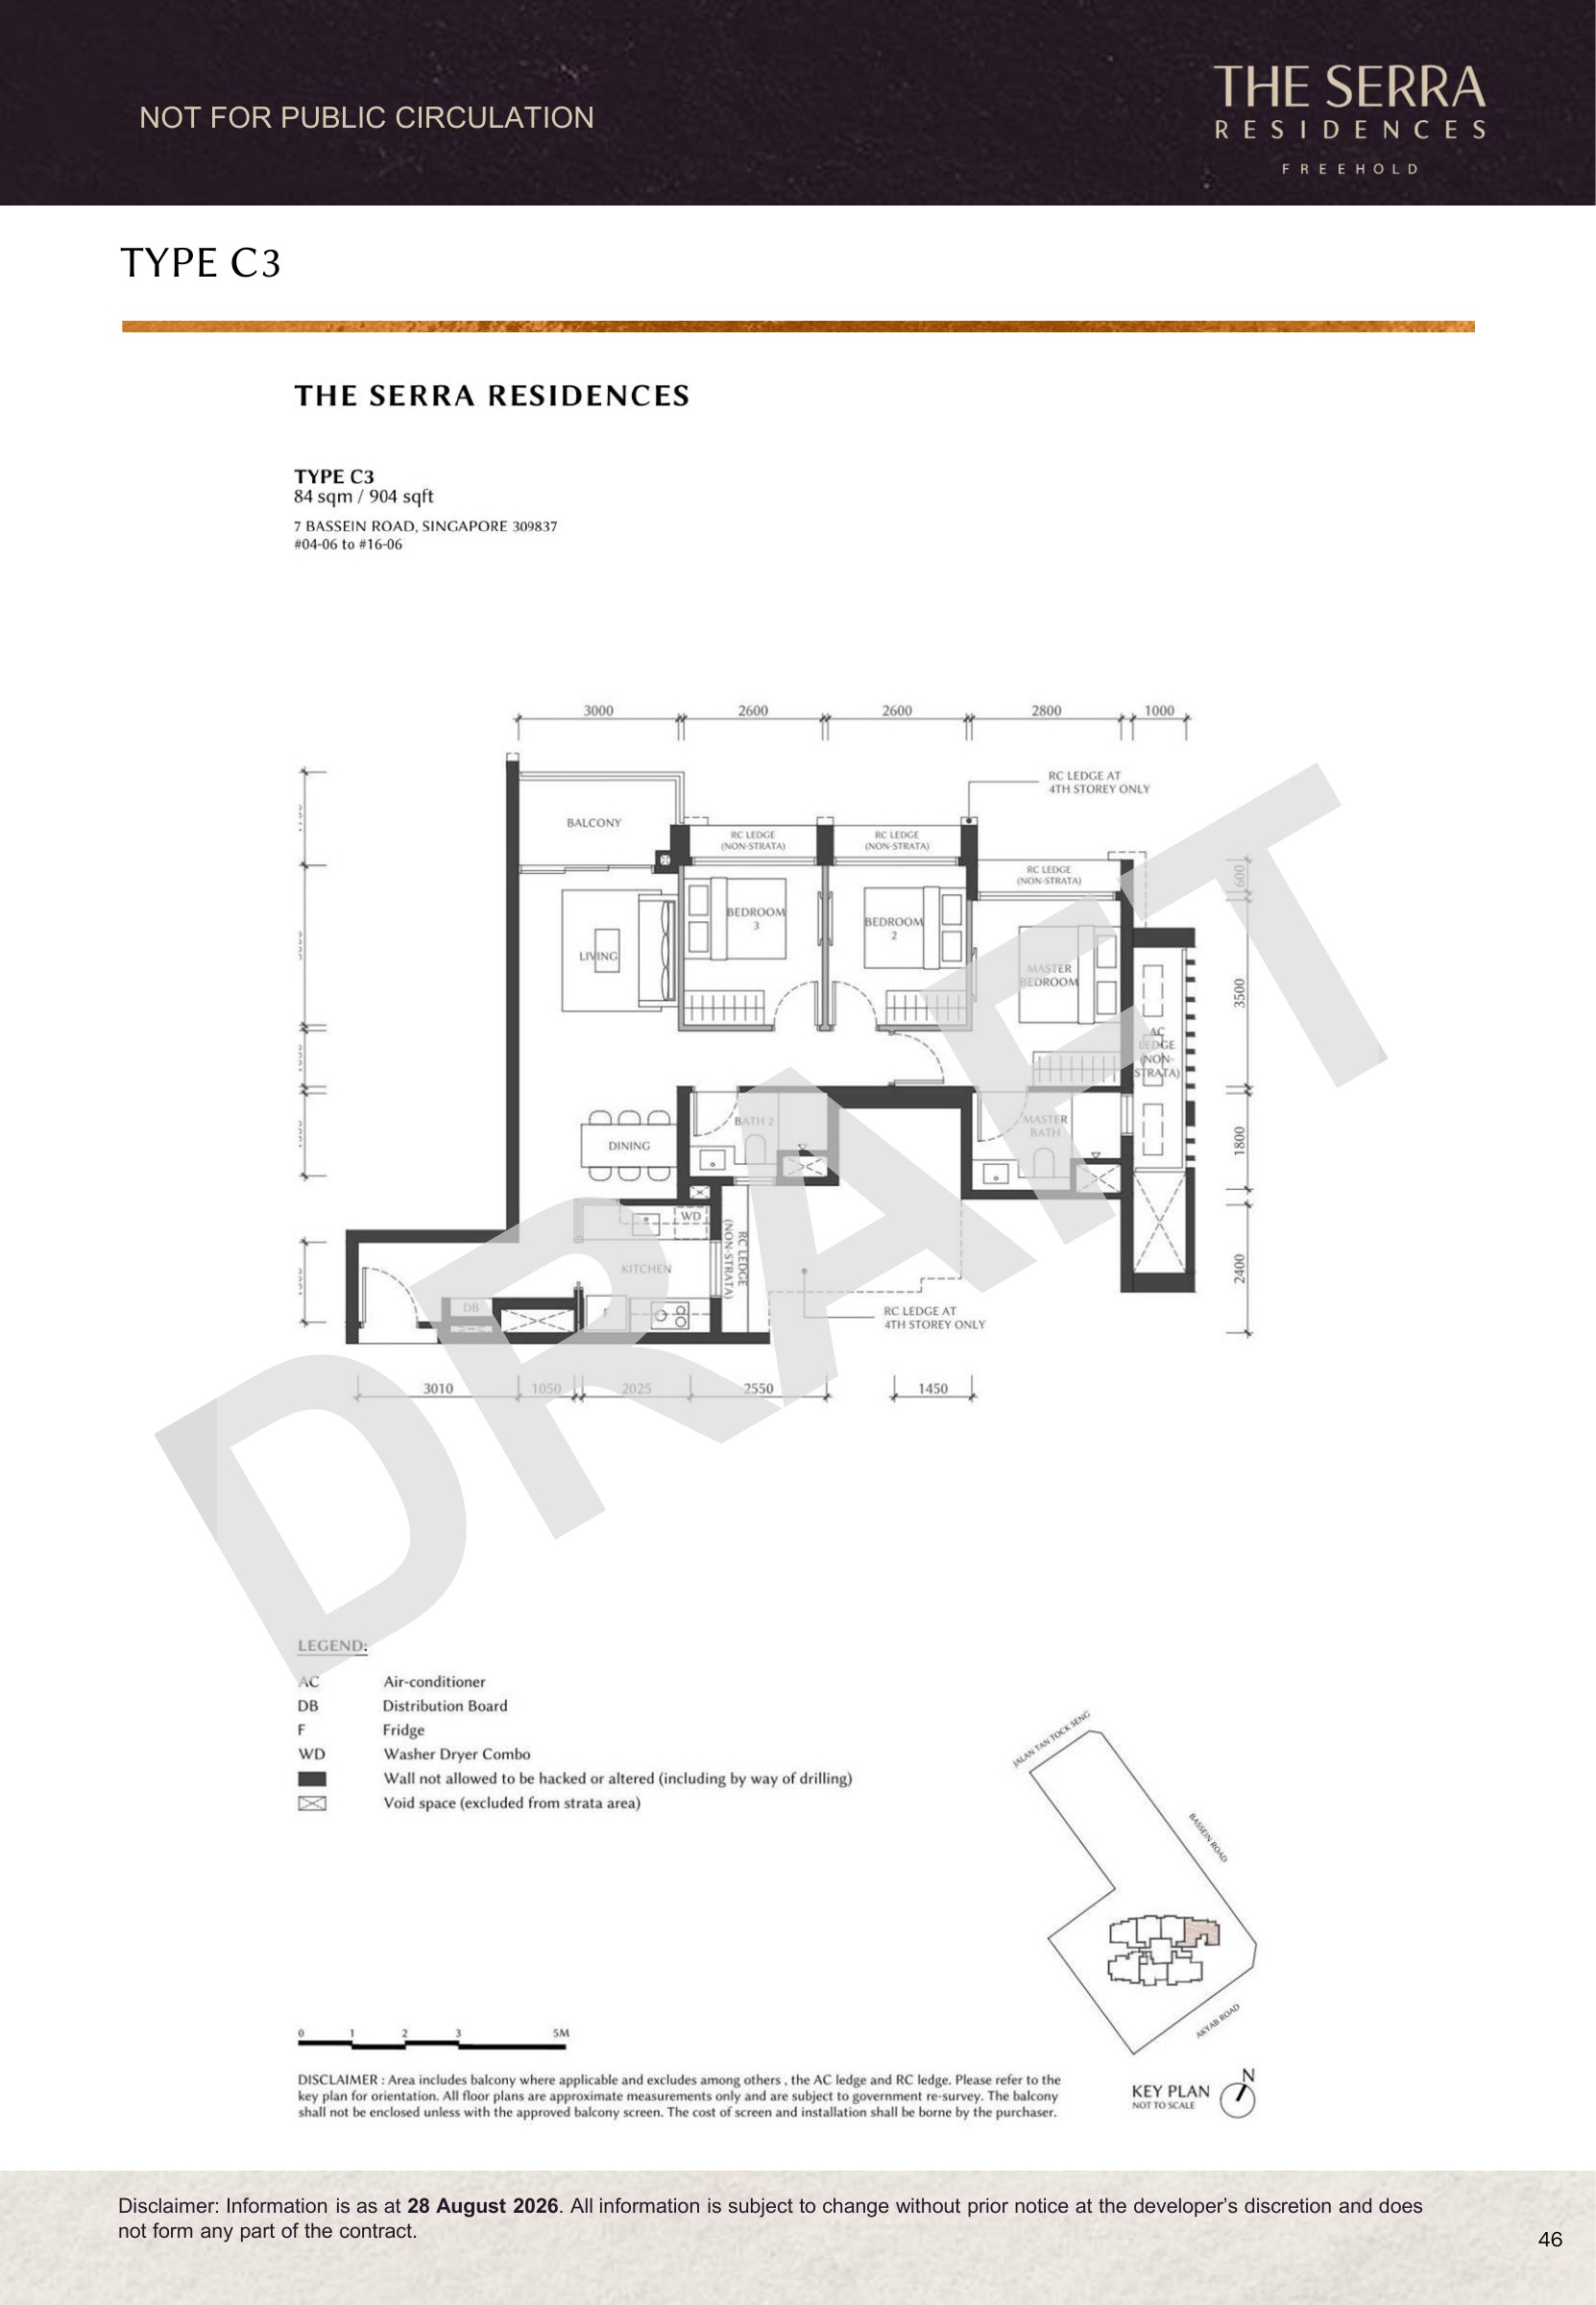 Enlarge Type C3 ↗
Type C3 · 904 sq ft
Factsheet PDF page 43 · Draft, subject to change.Ask Edward about Type C3 ↗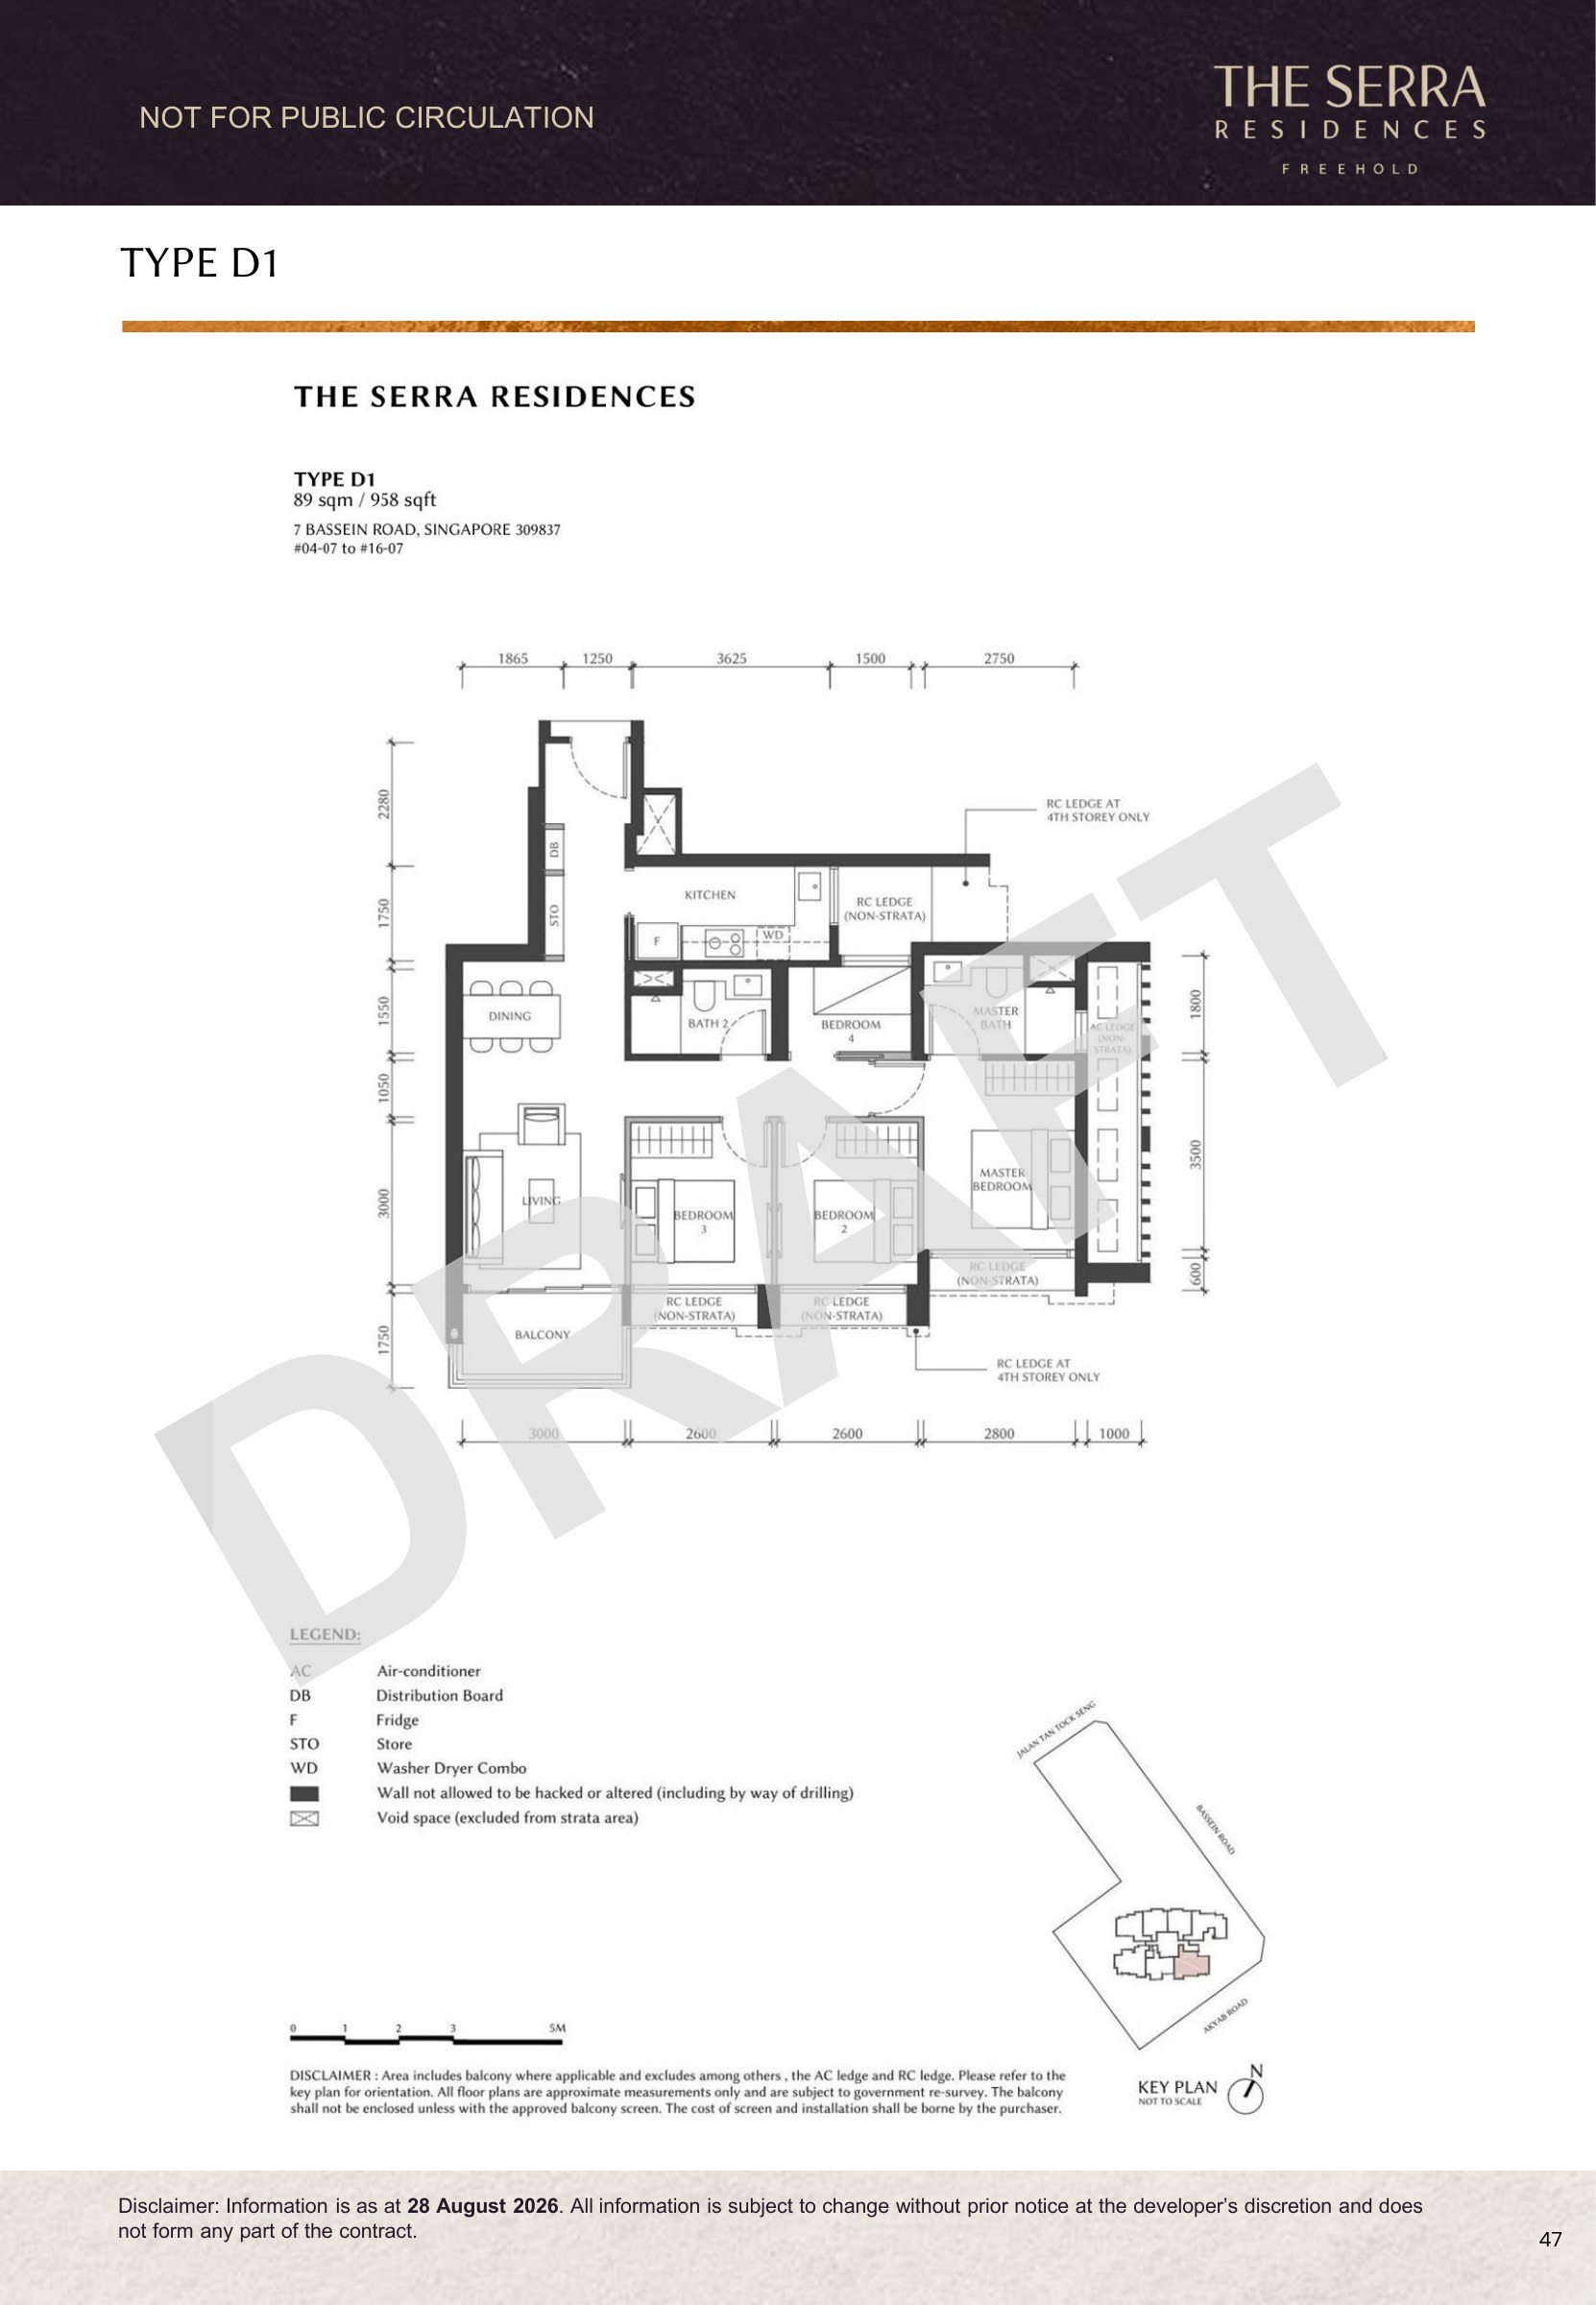 Enlarge Type D1 ↗
Type D1 · 958 sq ft
Factsheet PDF page 44 · Draft, subject to change.Ask Edward about Type D1 ↗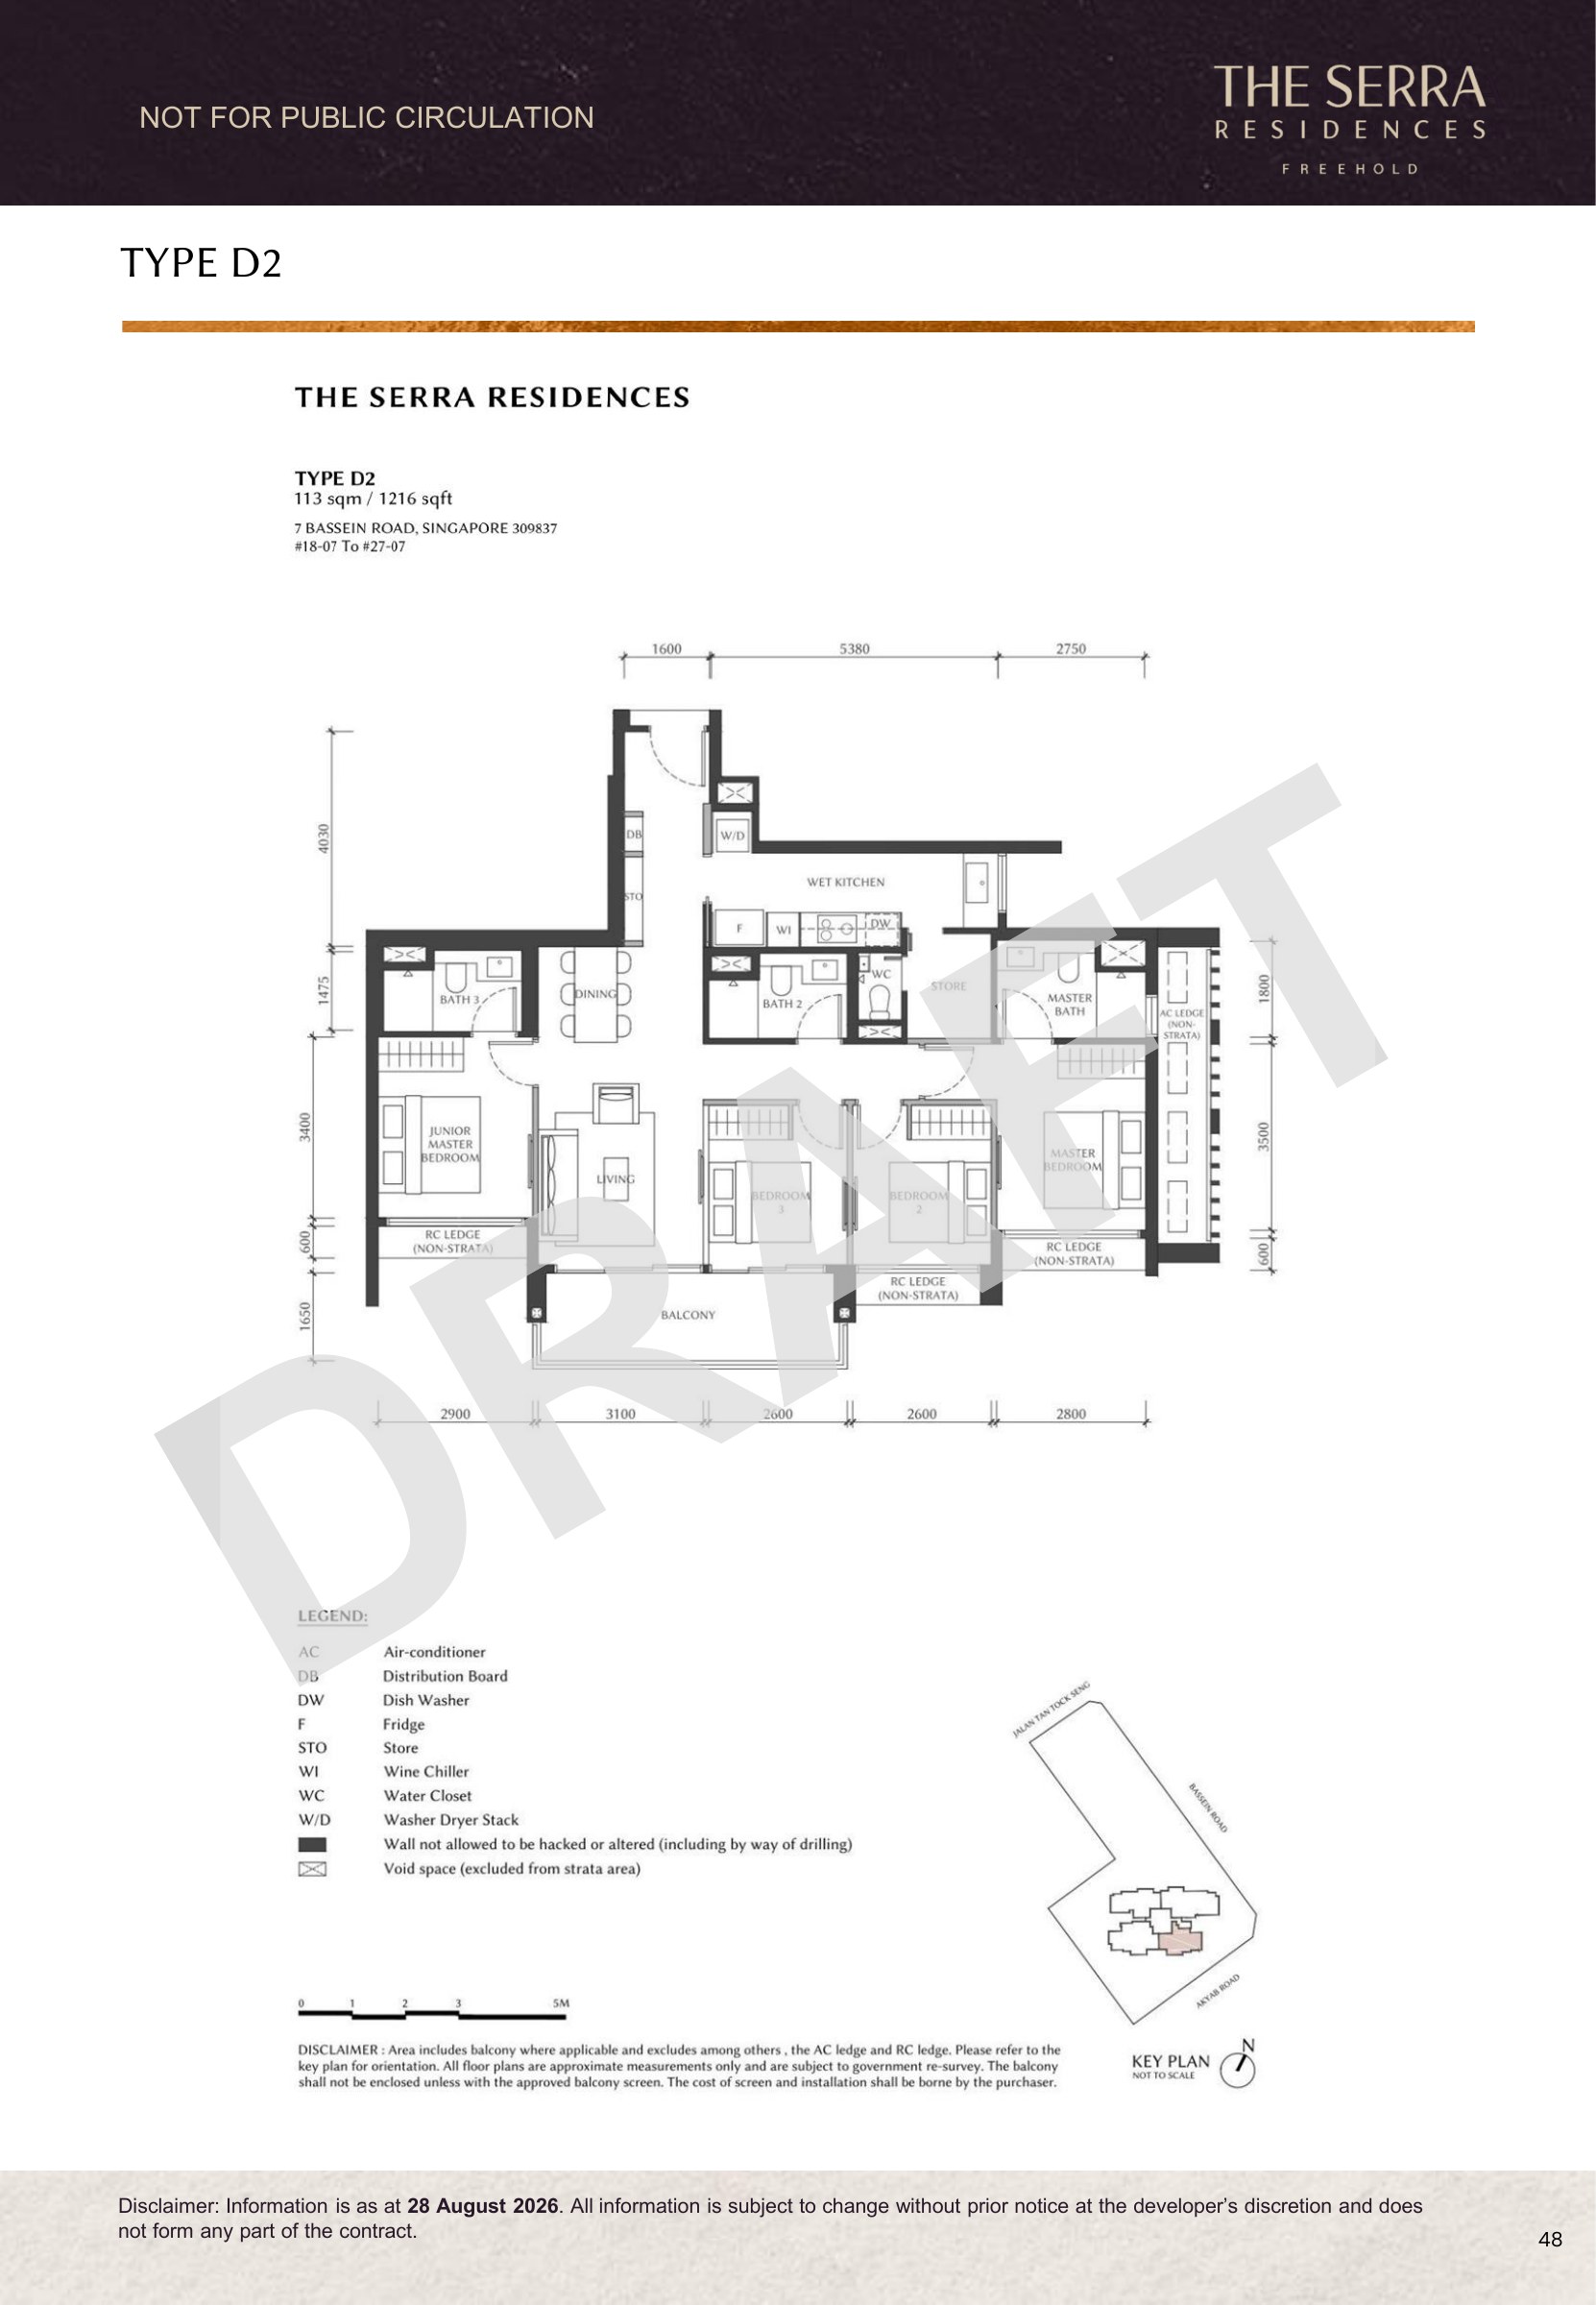 Enlarge Type D2 ↗
Type D2 · 1,216 sq ft
Factsheet PDF page 45 · Draft, subject to change.Ask Edward about Type D2 ↗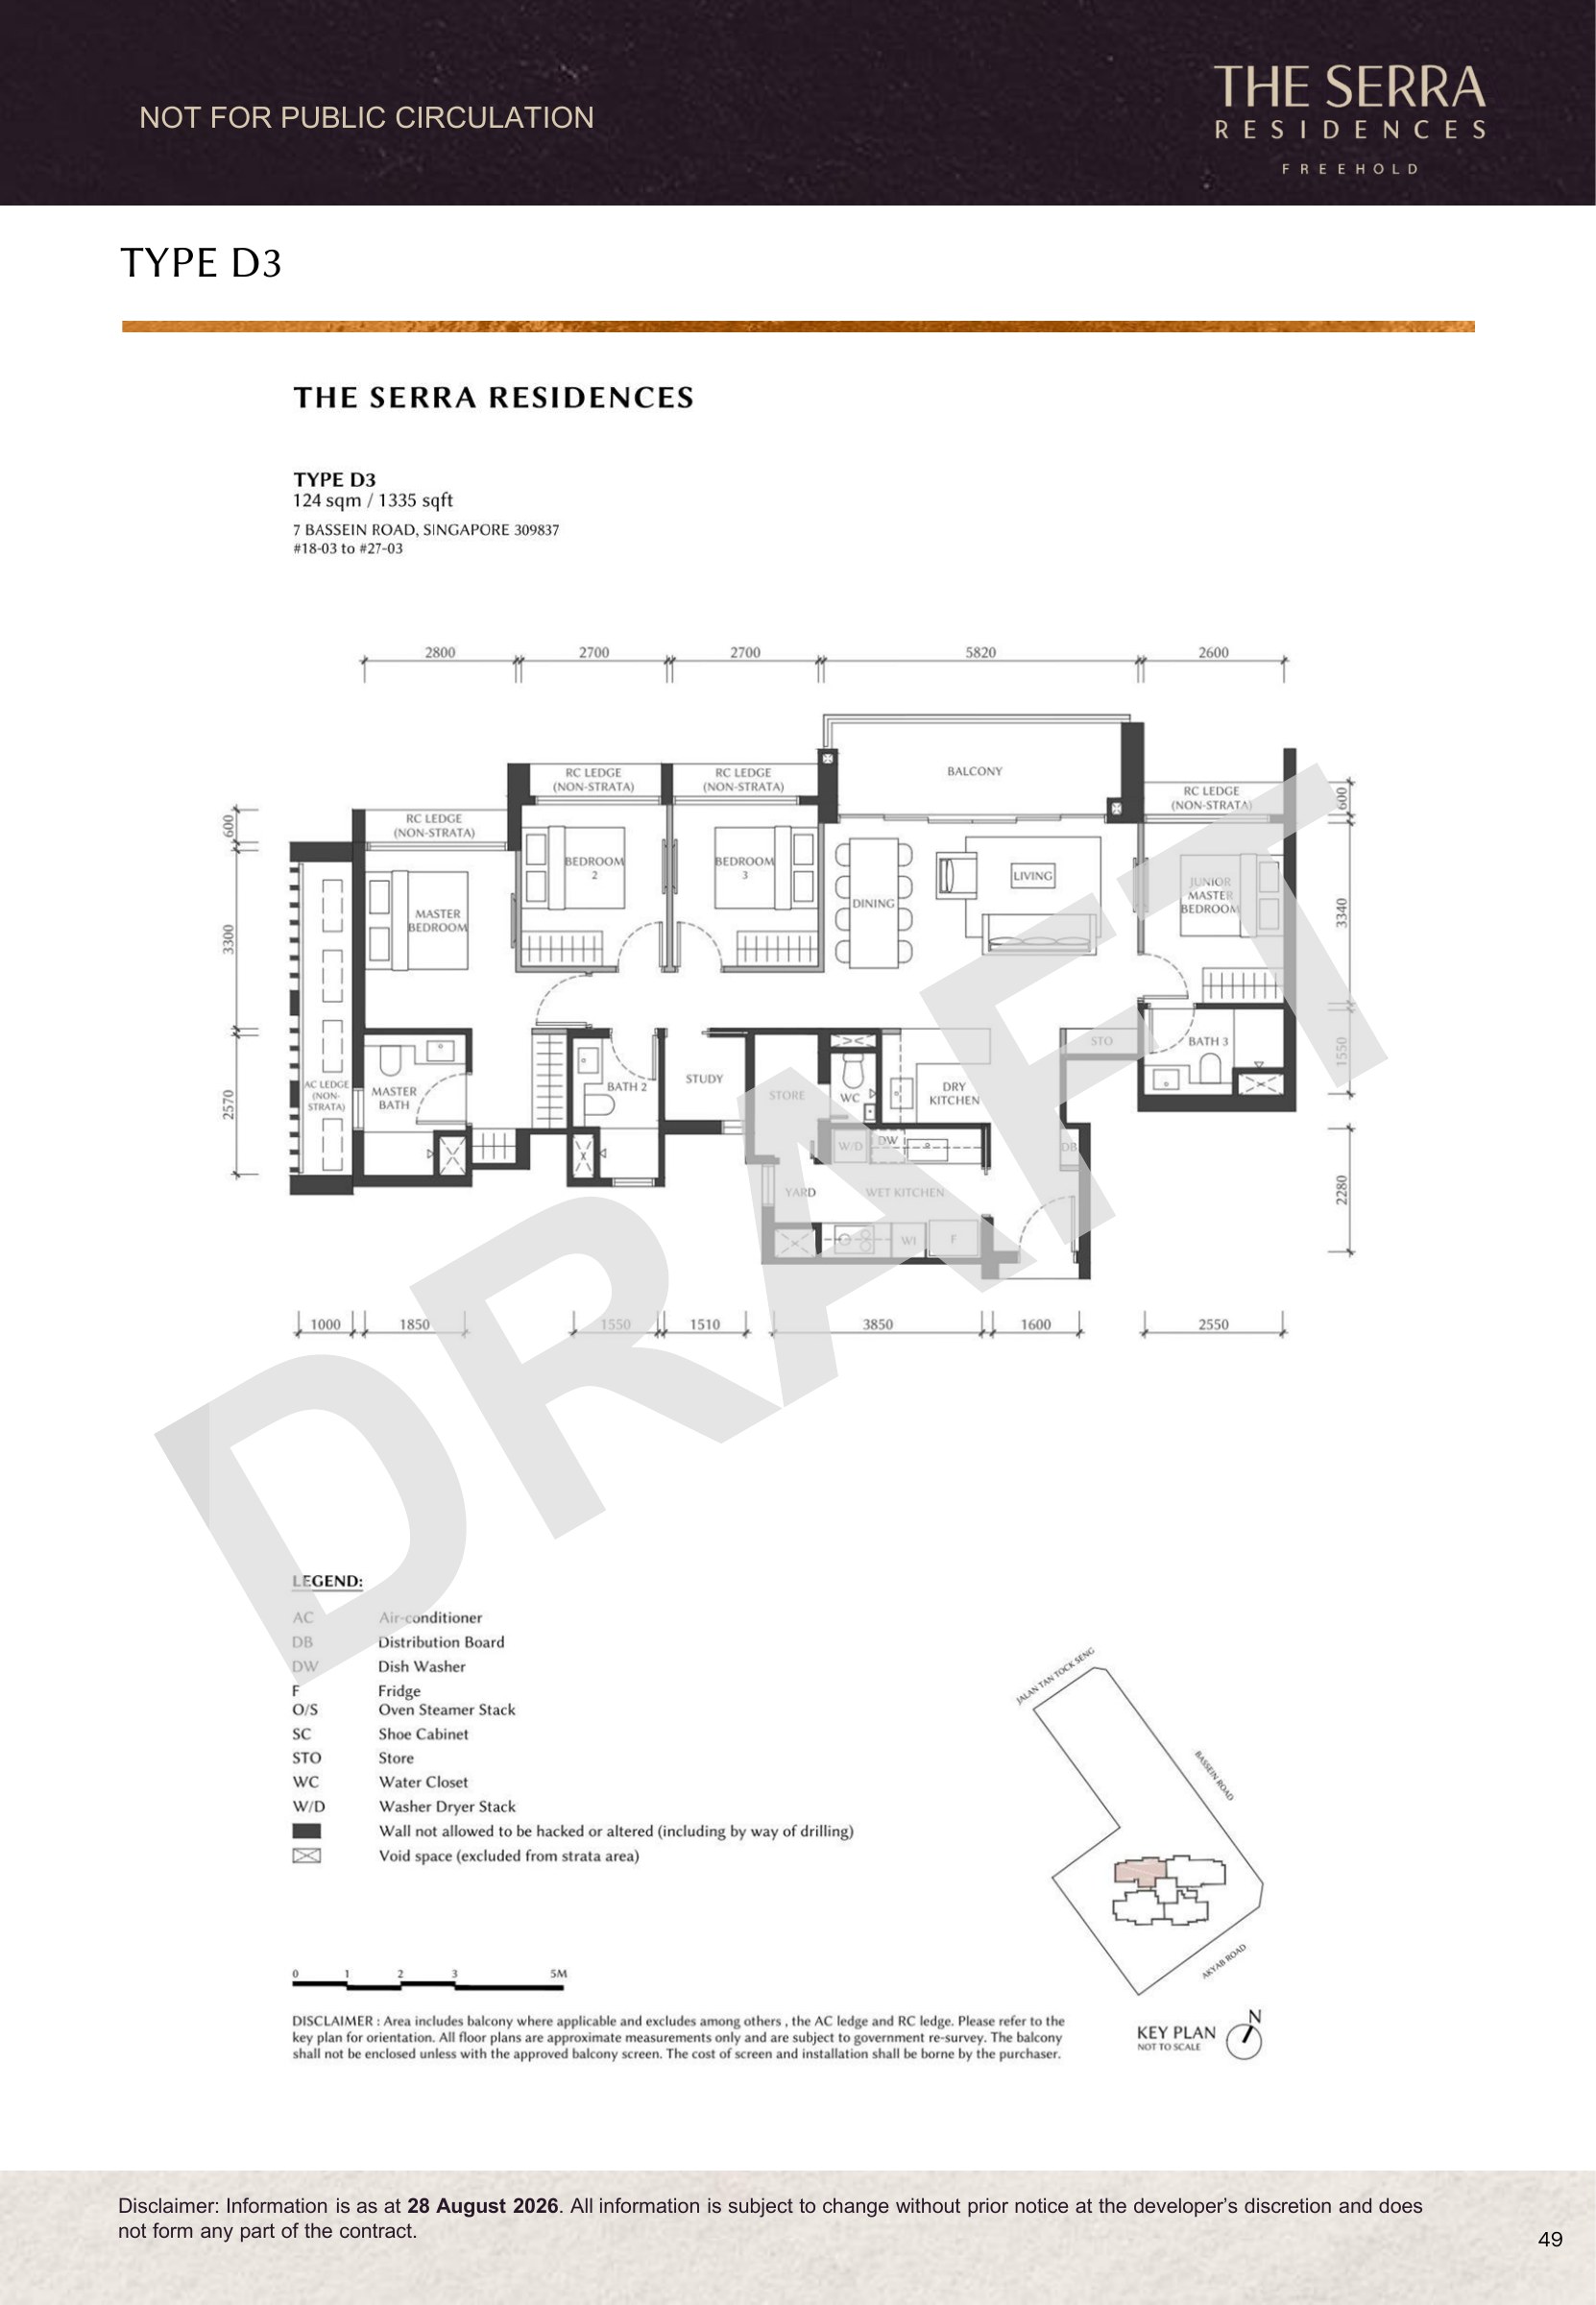 Enlarge Type D3 ↗
Type D3 · 1,335 sq ft
Factsheet PDF page 46 · Draft, subject to change.Ask Edward about Type D3 ↗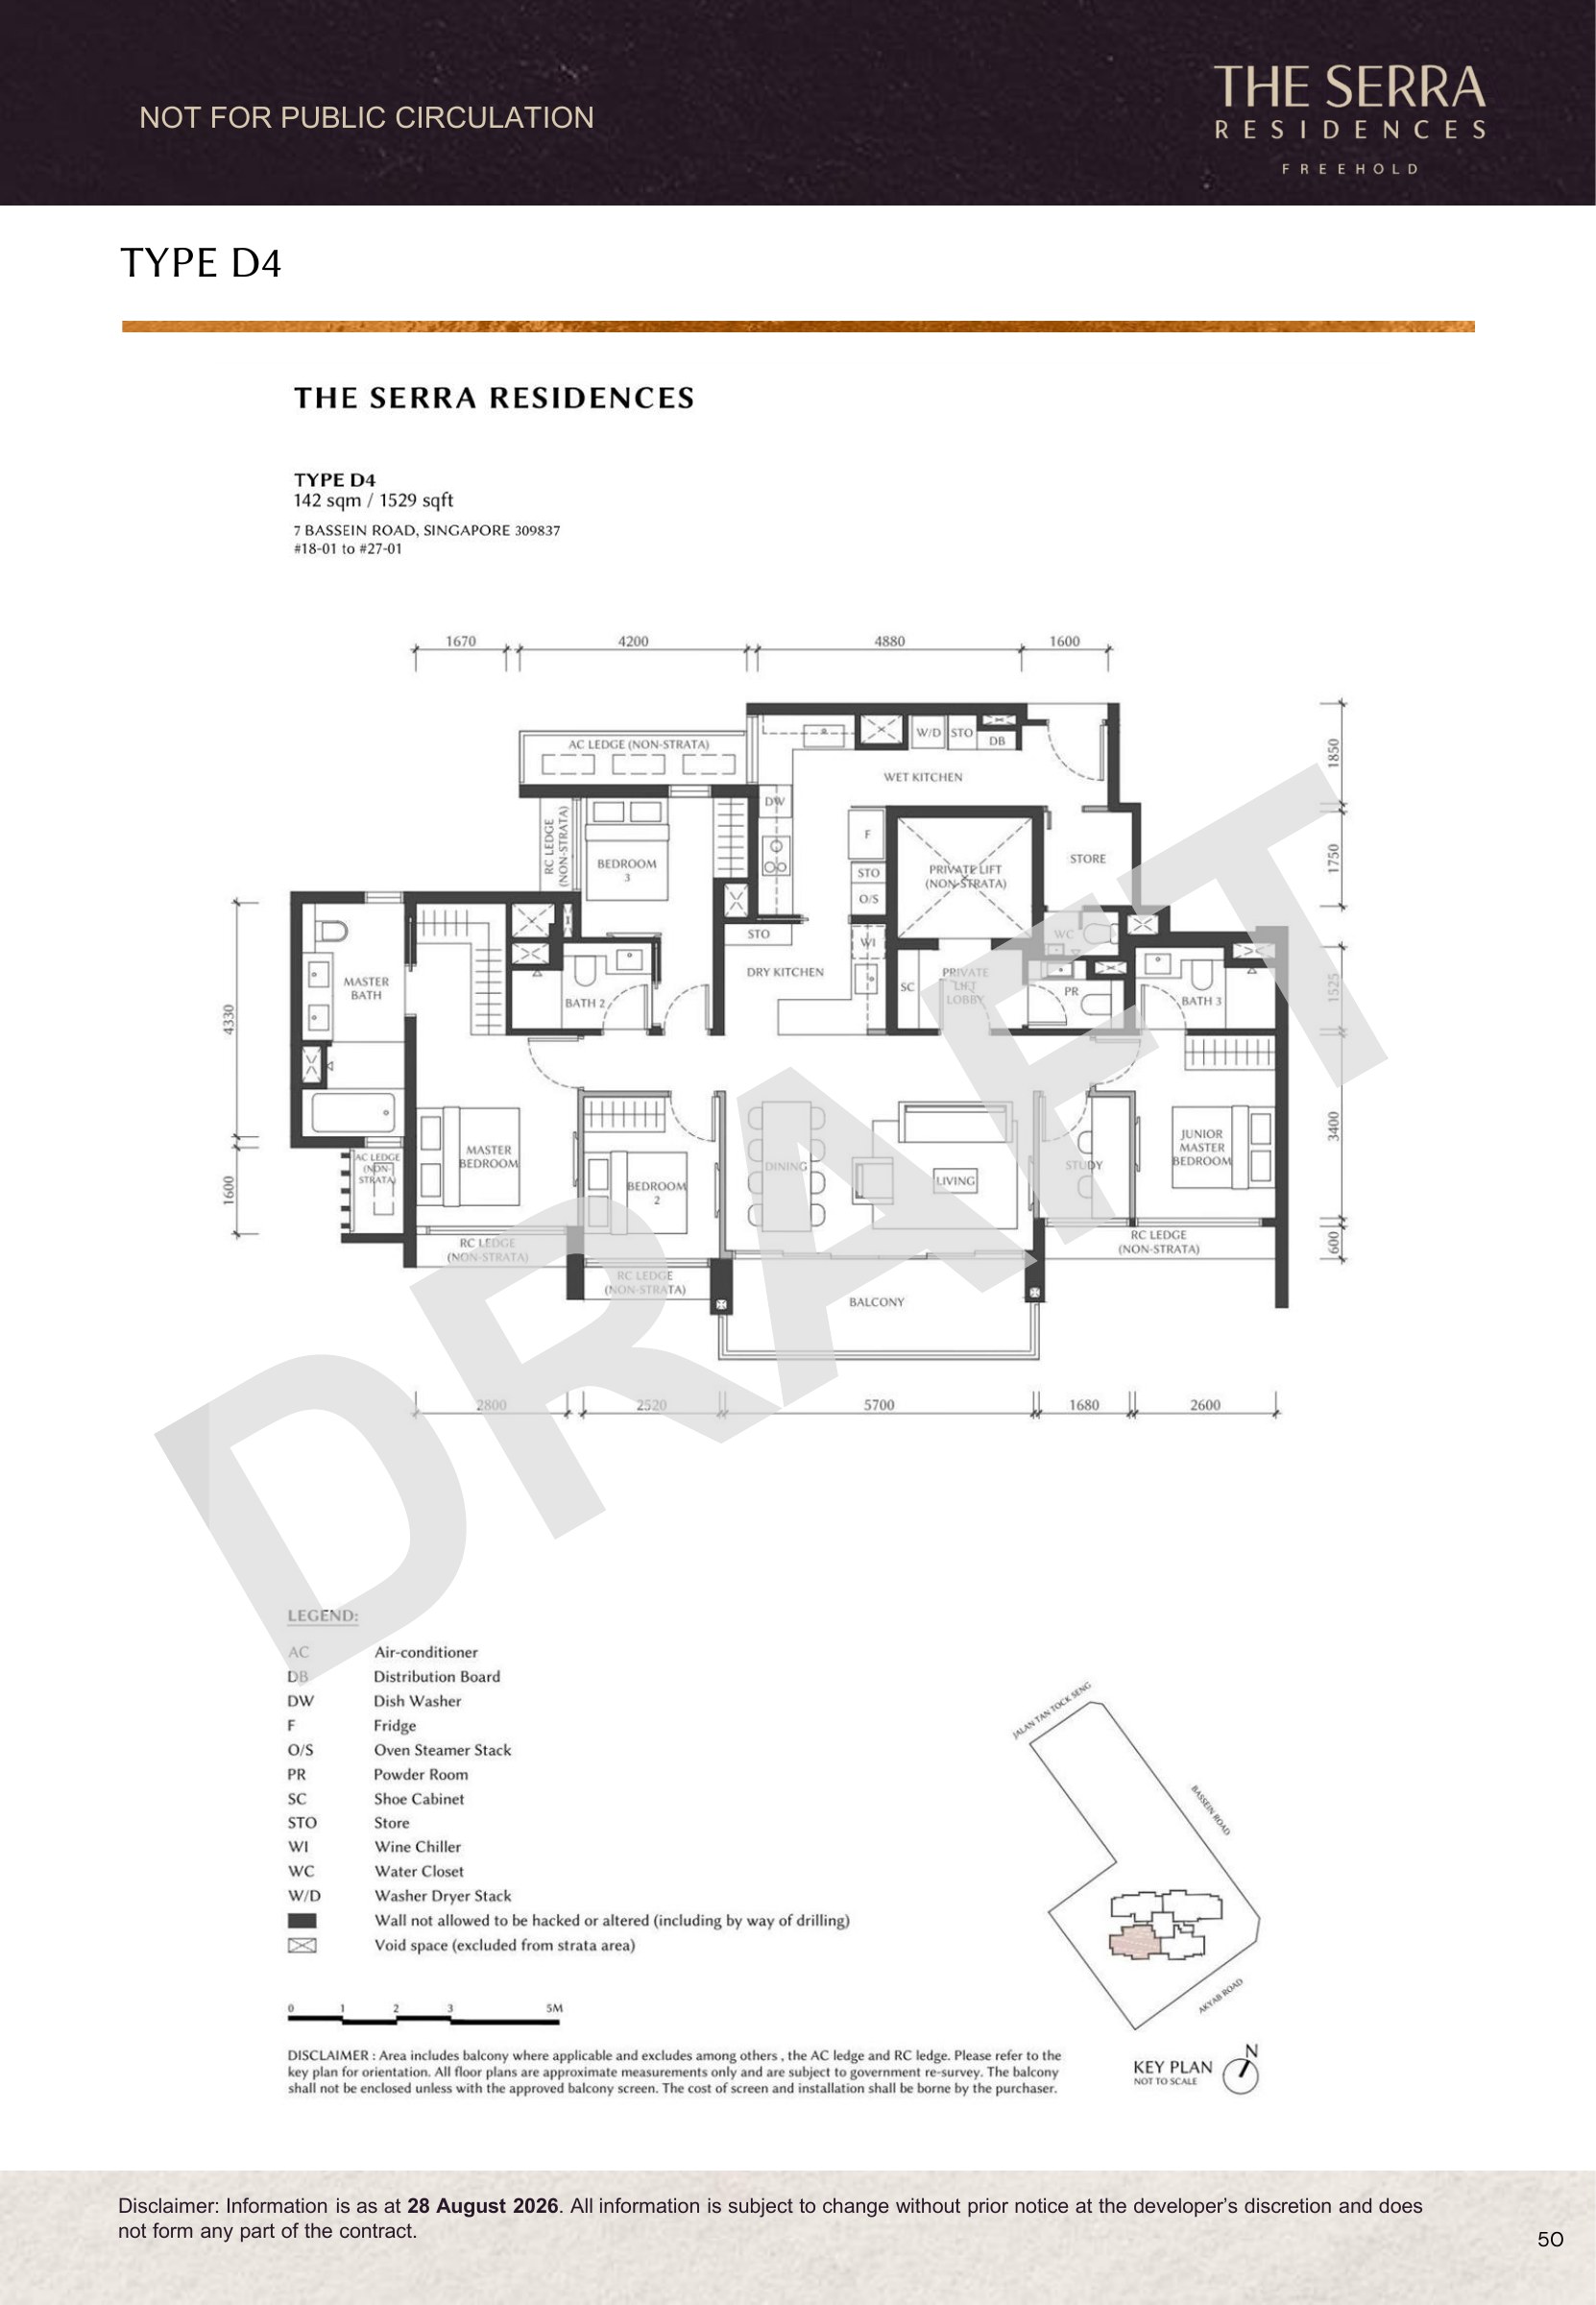 Enlarge Type D4 ↗
Type D4 · 1,529 sq ft
Factsheet PDF page 47 · Draft, subject to change.Ask Edward about Type D4 ↗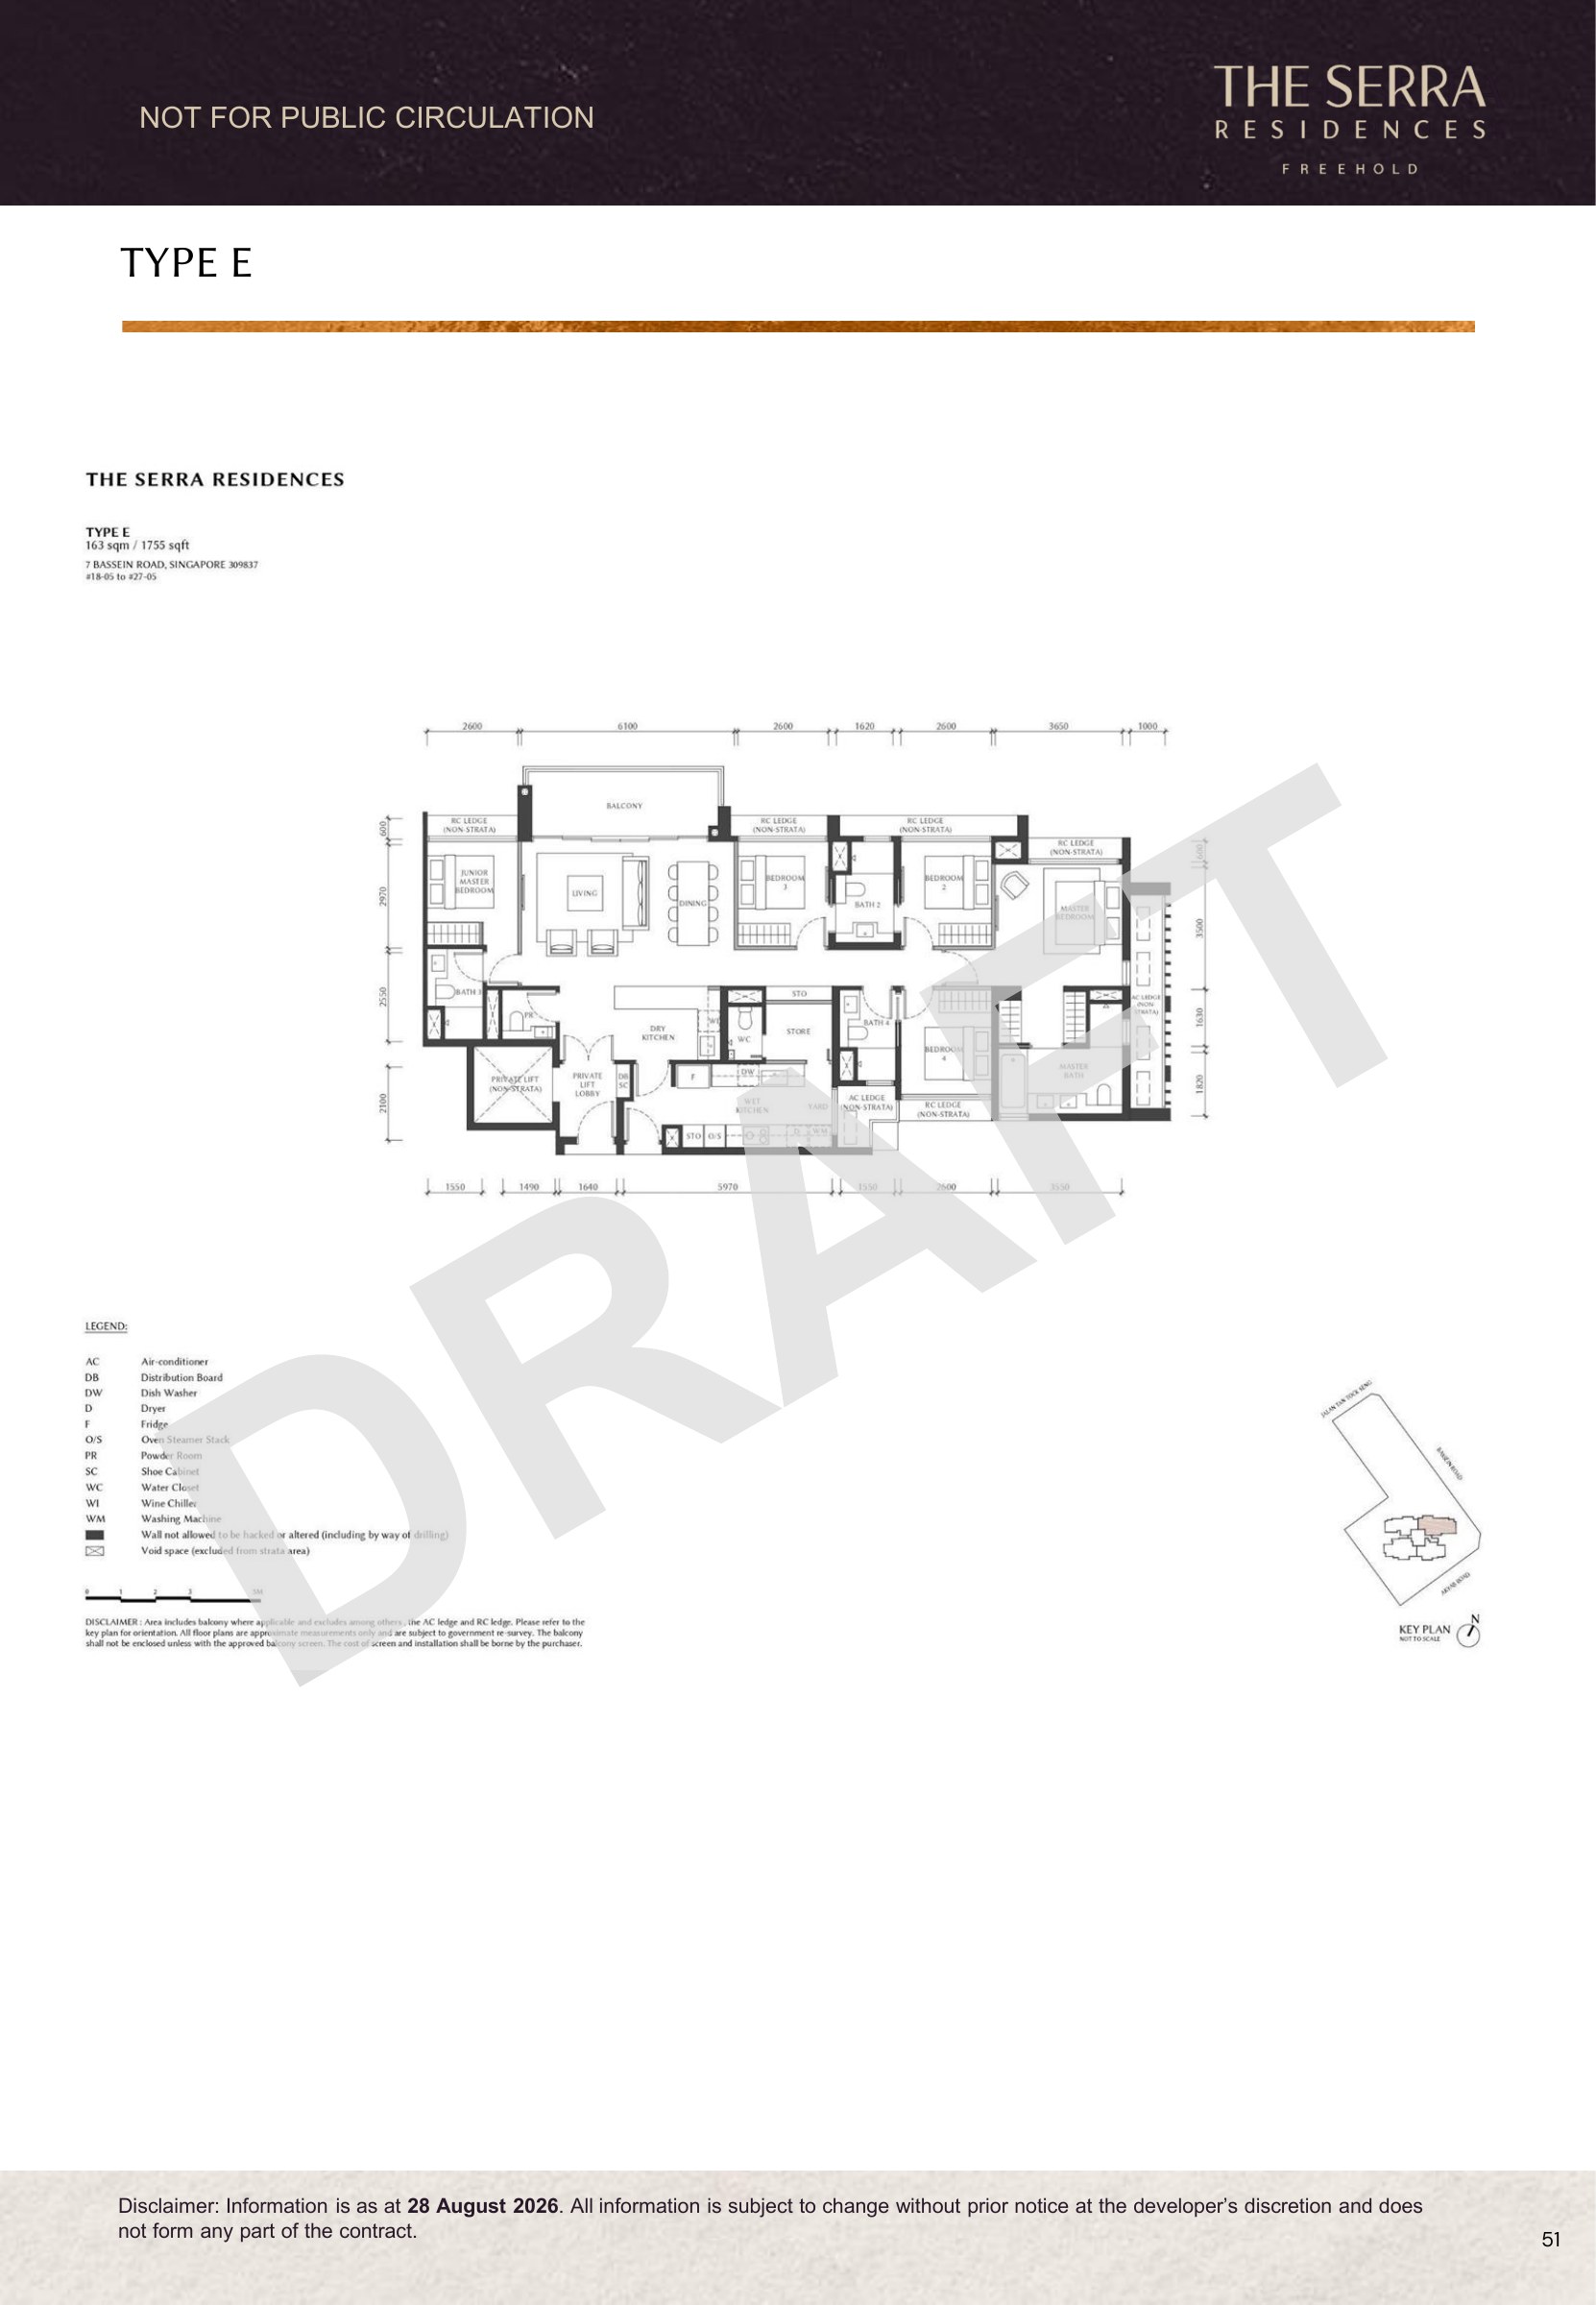 Enlarge Type E ↗
Type E · 1,755 sq ft
Factsheet PDF page 48 · Draft, subject to change.Ask Edward about Type E ↗Penthouse types PH1 and PH2 appear in the unit schedule, but their floor plans are not included in this supplied factsheet. Ask Edward for the released drawings when available.
WhatsApp for full floor plans ↗SITE & FACILITIES PLANS
Review the arrival, recreation spaces and Level 17 terrace alongside the surrounding roads. Select either plan to enlarge it.
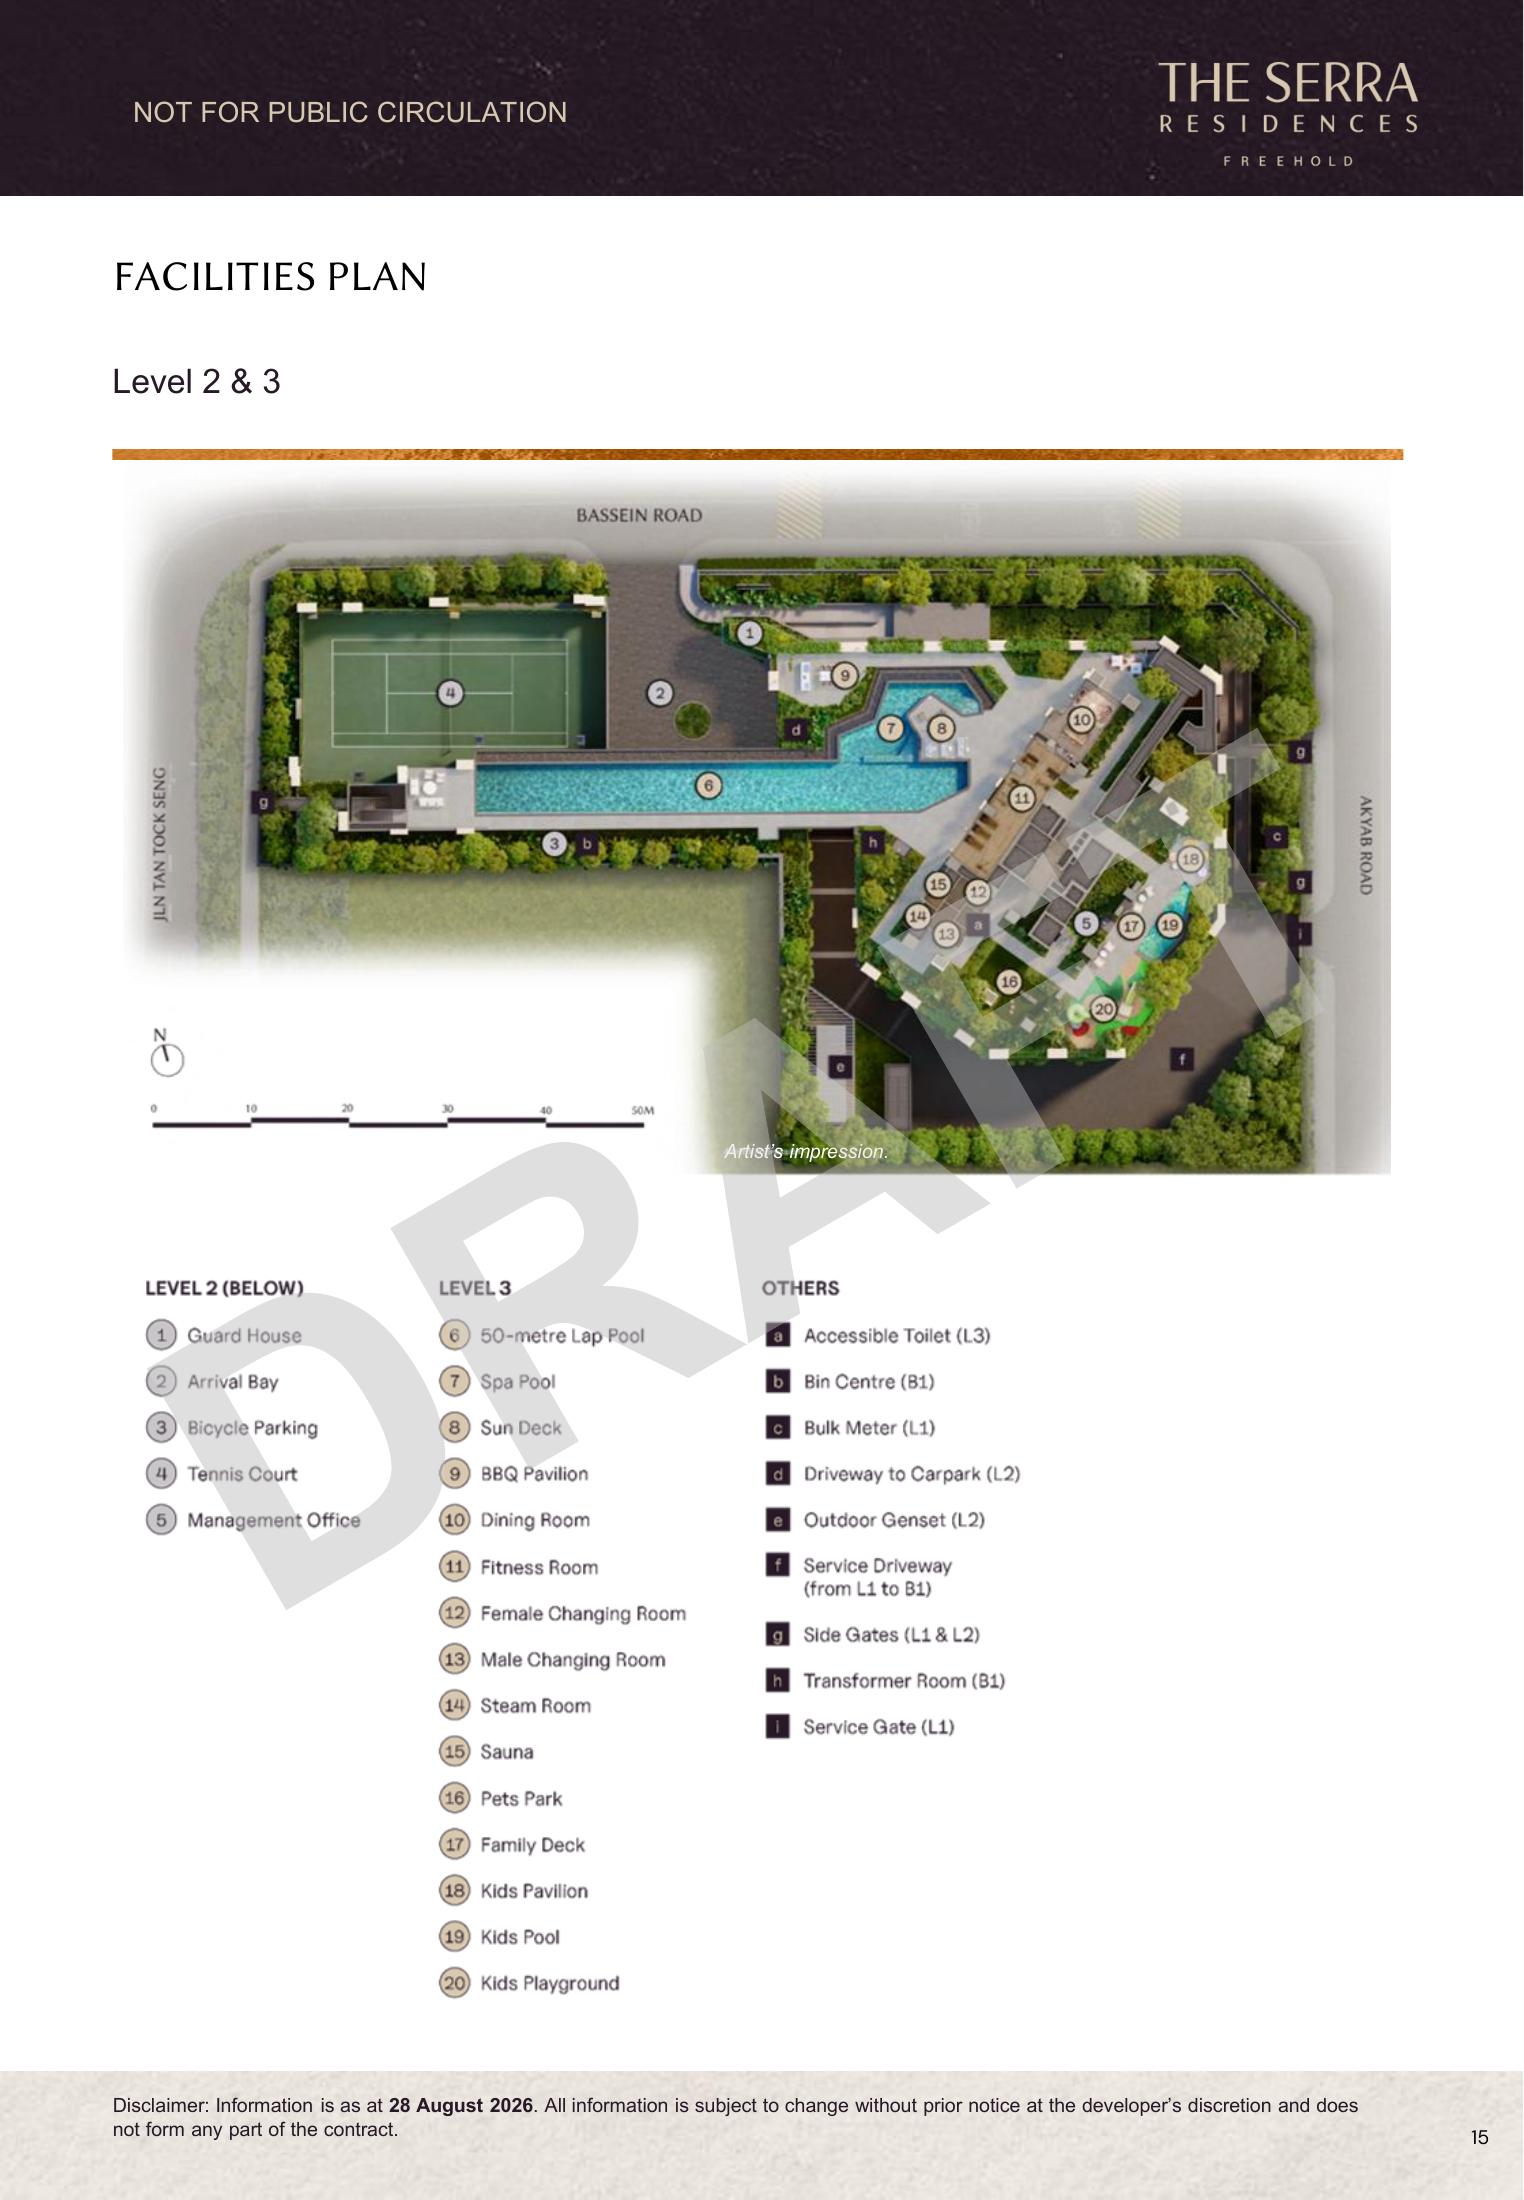 Enlarge Levels 2–3 plan ↗
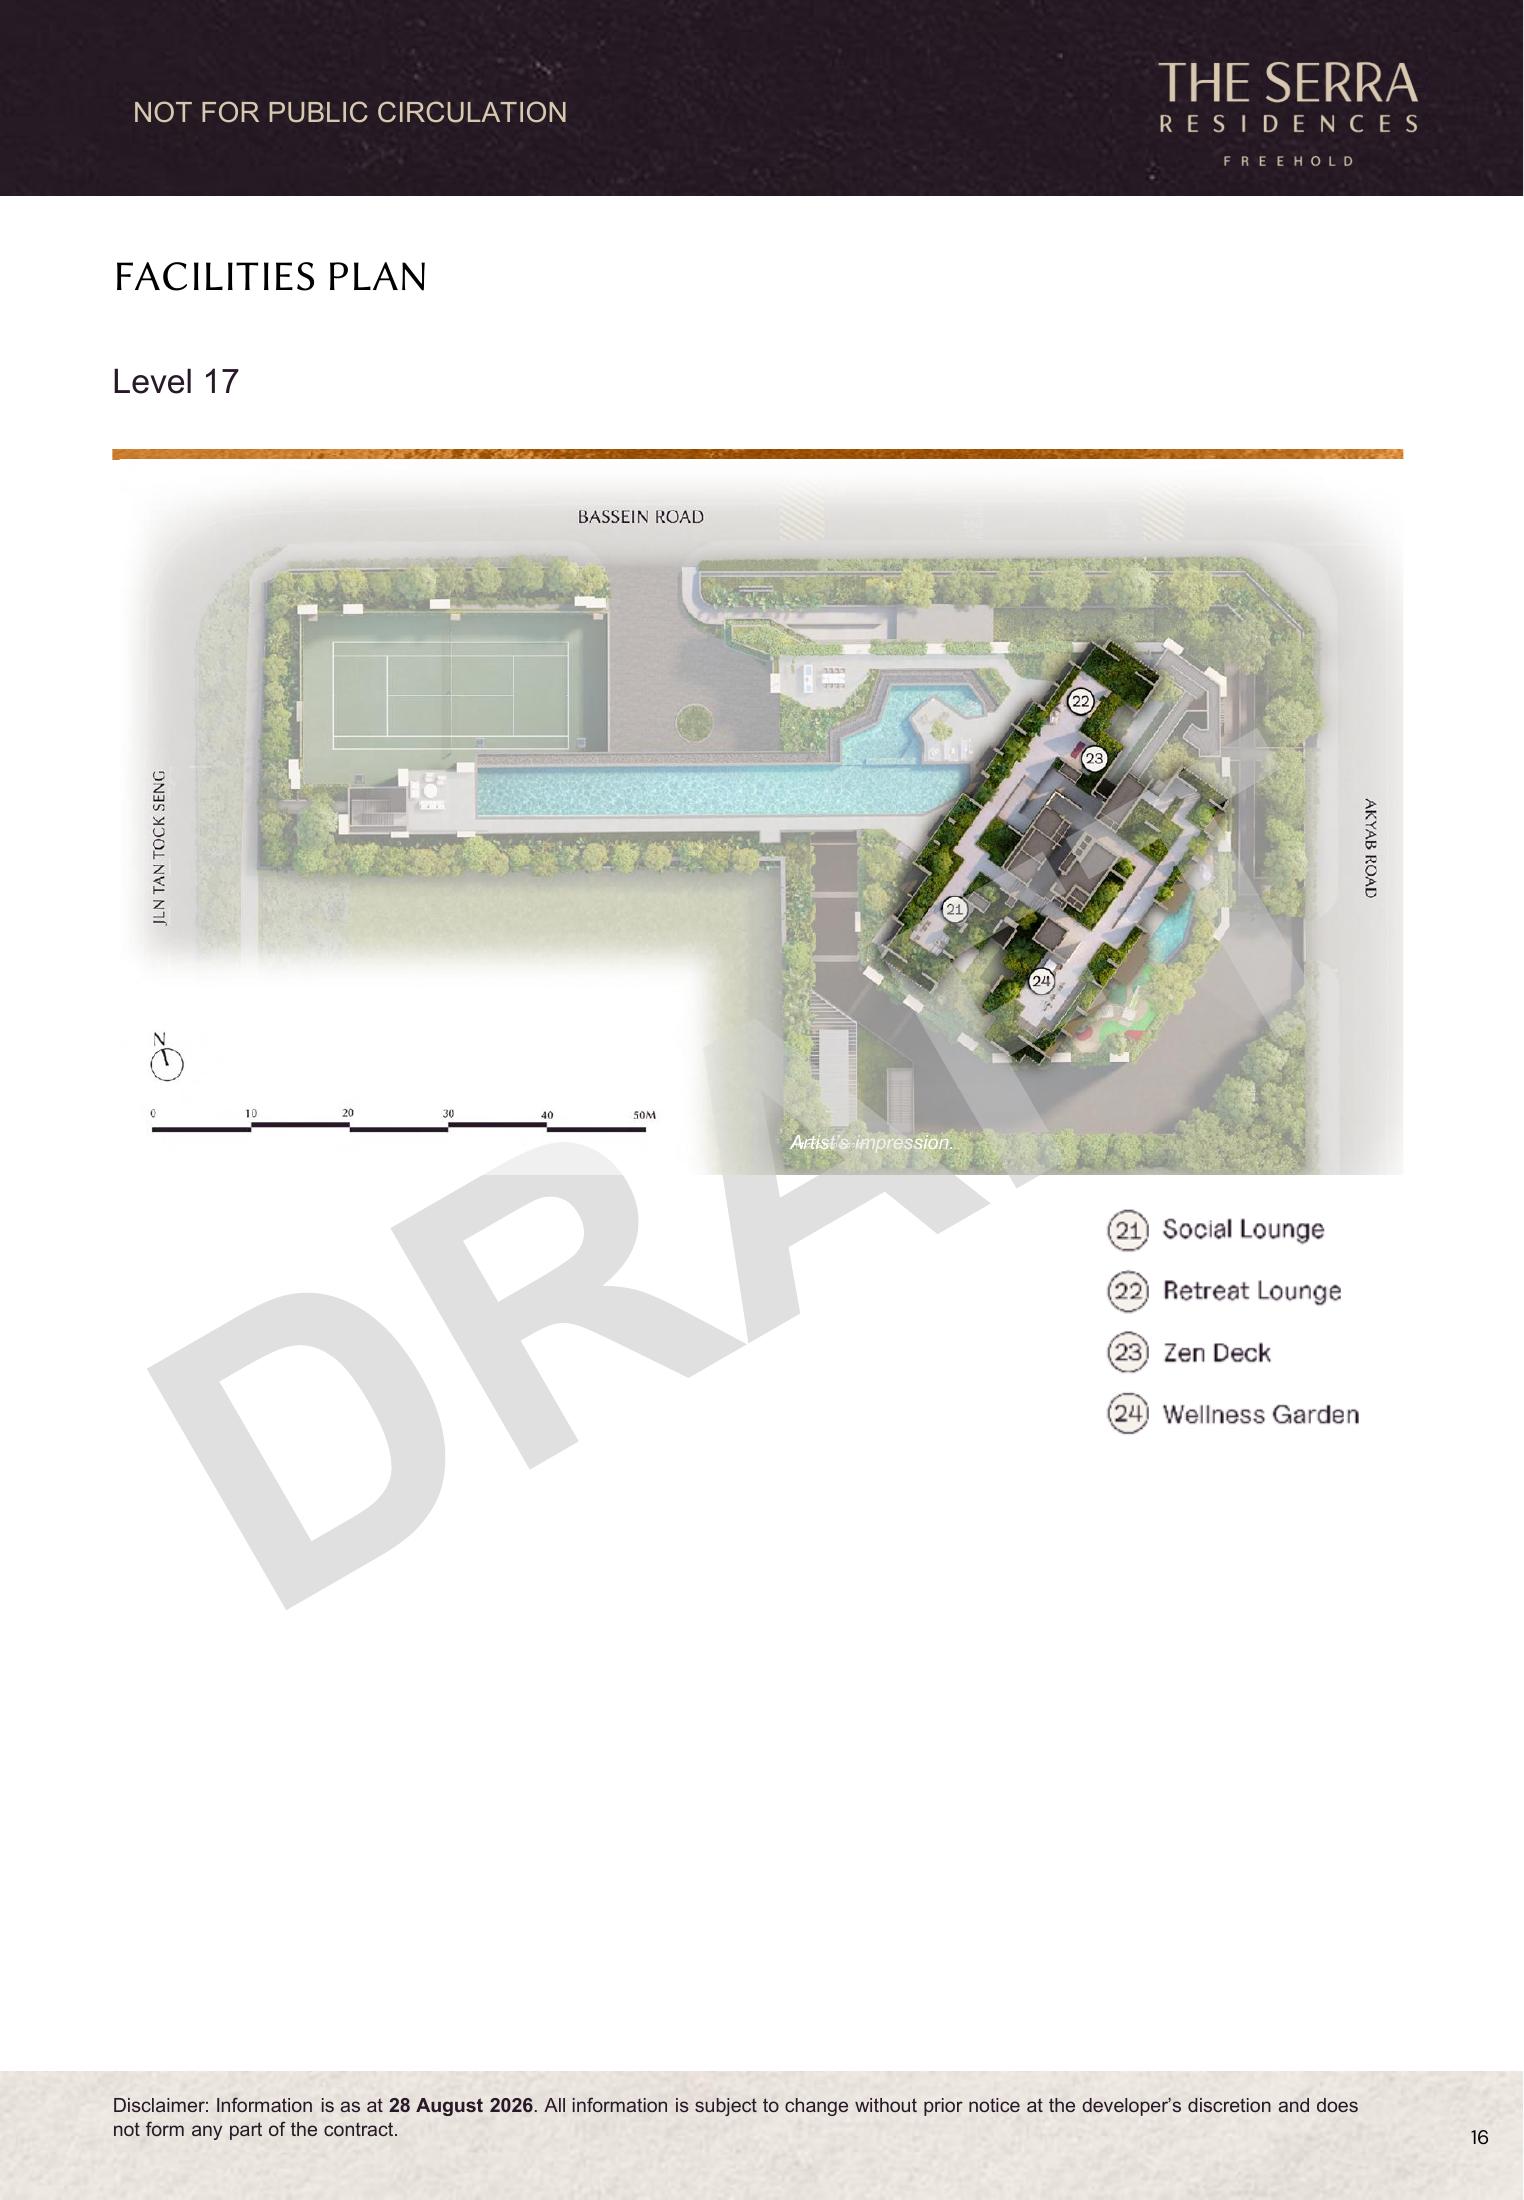 Enlarge Level 17 plan ↗
Artist’s impressions and draft plans. All facilities, layouts and details are subject to change without prior notice and do not form part of a contract.
MASTERPLAN LOGIC
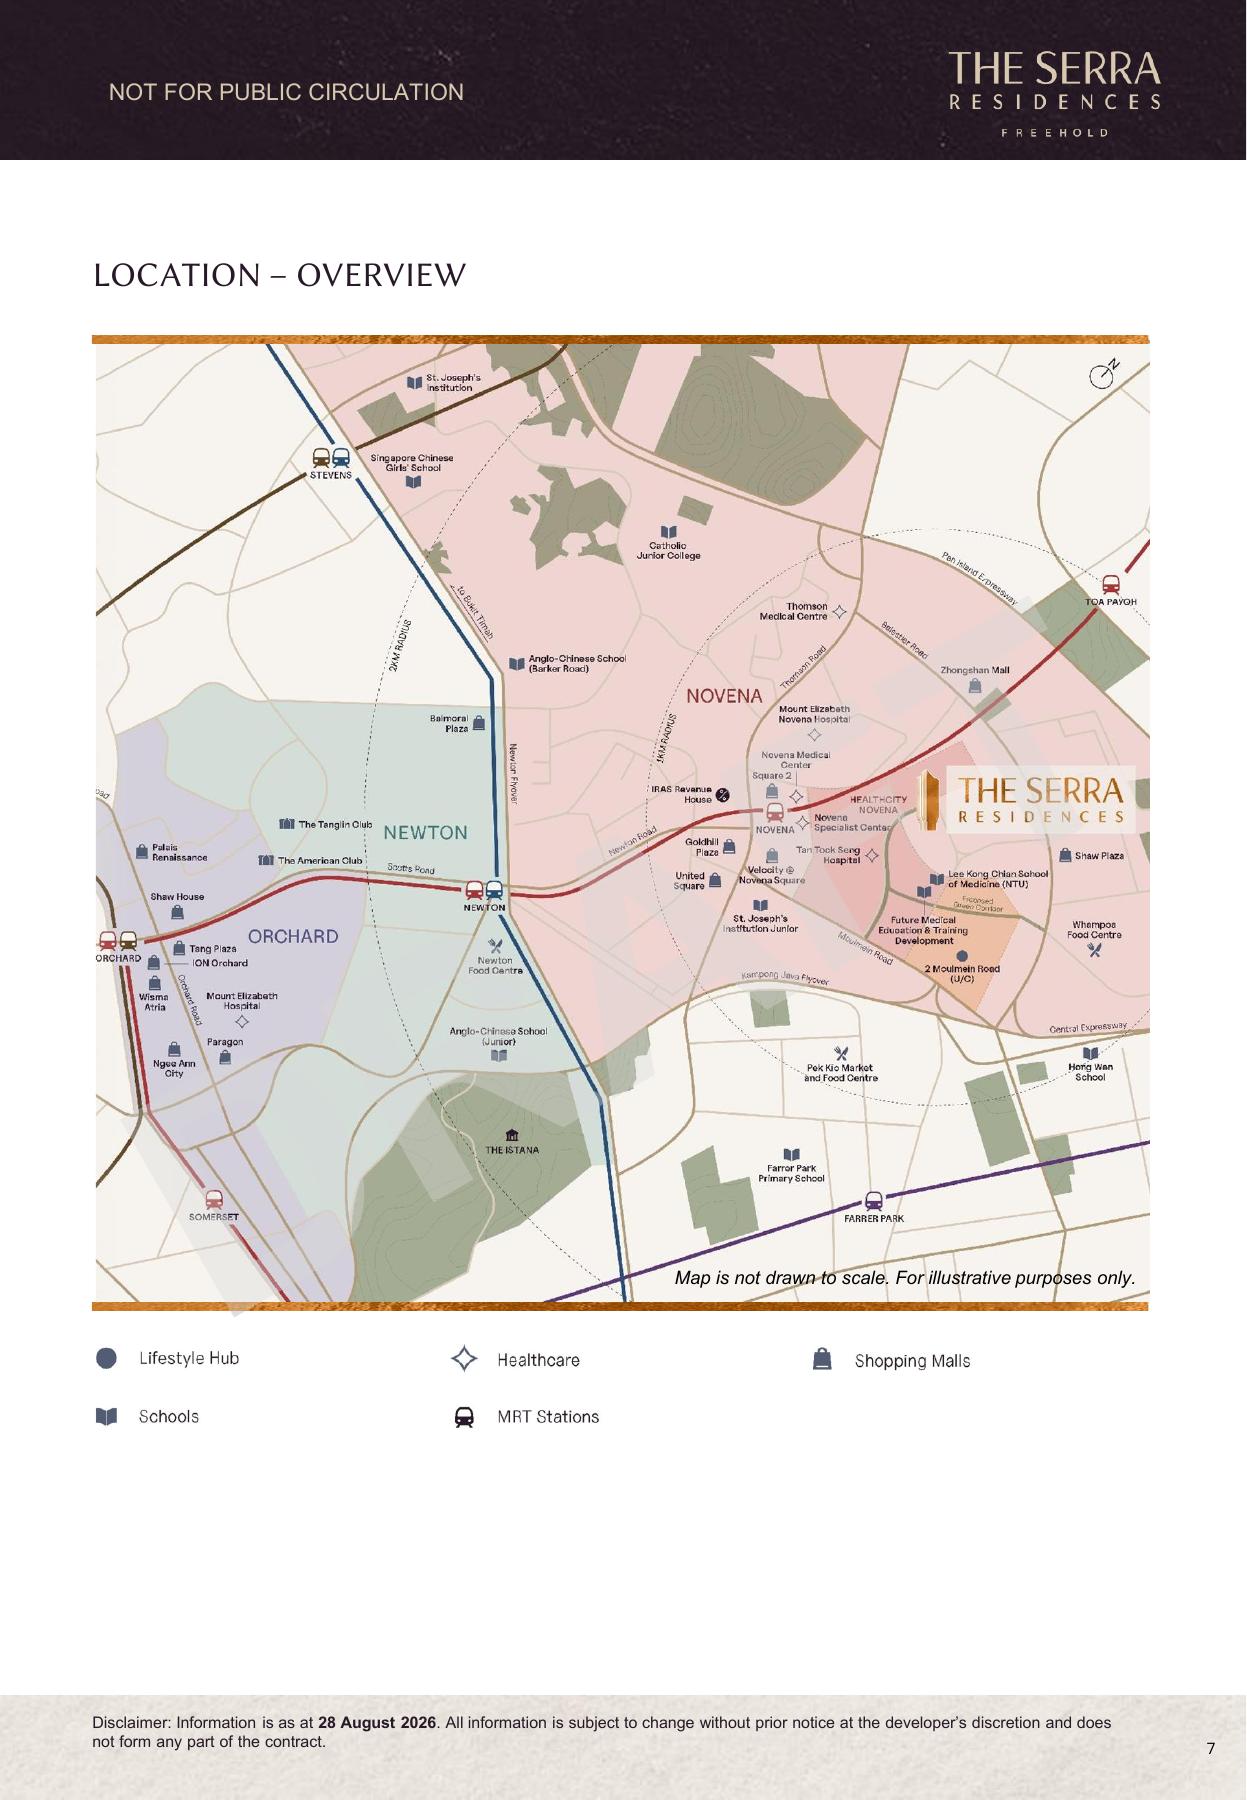 Enlarge location overview ↗
Map is illustrative and not drawn to scale. Surrounding amenities and development plans are subject to change. No school-admission or journey-time guarantee is implied.
PROJECT INFORMATION
Source: supplied factsheet dated 28 August 2026. TOP, vacant possession and legal completion are distinct milestones. Confirm the applicable dates and particulars in the sales documents.
A USEFUL CONVERSATION STARTS HERE
Tell Edward the type code or the image that caught your eye. Let’s work through the layout, location and next step together.
Opens WhatsApp to request an appointment. Your slot is confirmed only after Edward replies.
Edward Tan · ERA Realty Network Pte Ltd
CEA R069272C · +65 9843 7613