Location and access.
The brochure places Lucerne Grand beside Lakeside MRT. Review the pedestrian routes alongside the proximity of the tracks, roads and commercial areas.
 Ask Edward ↗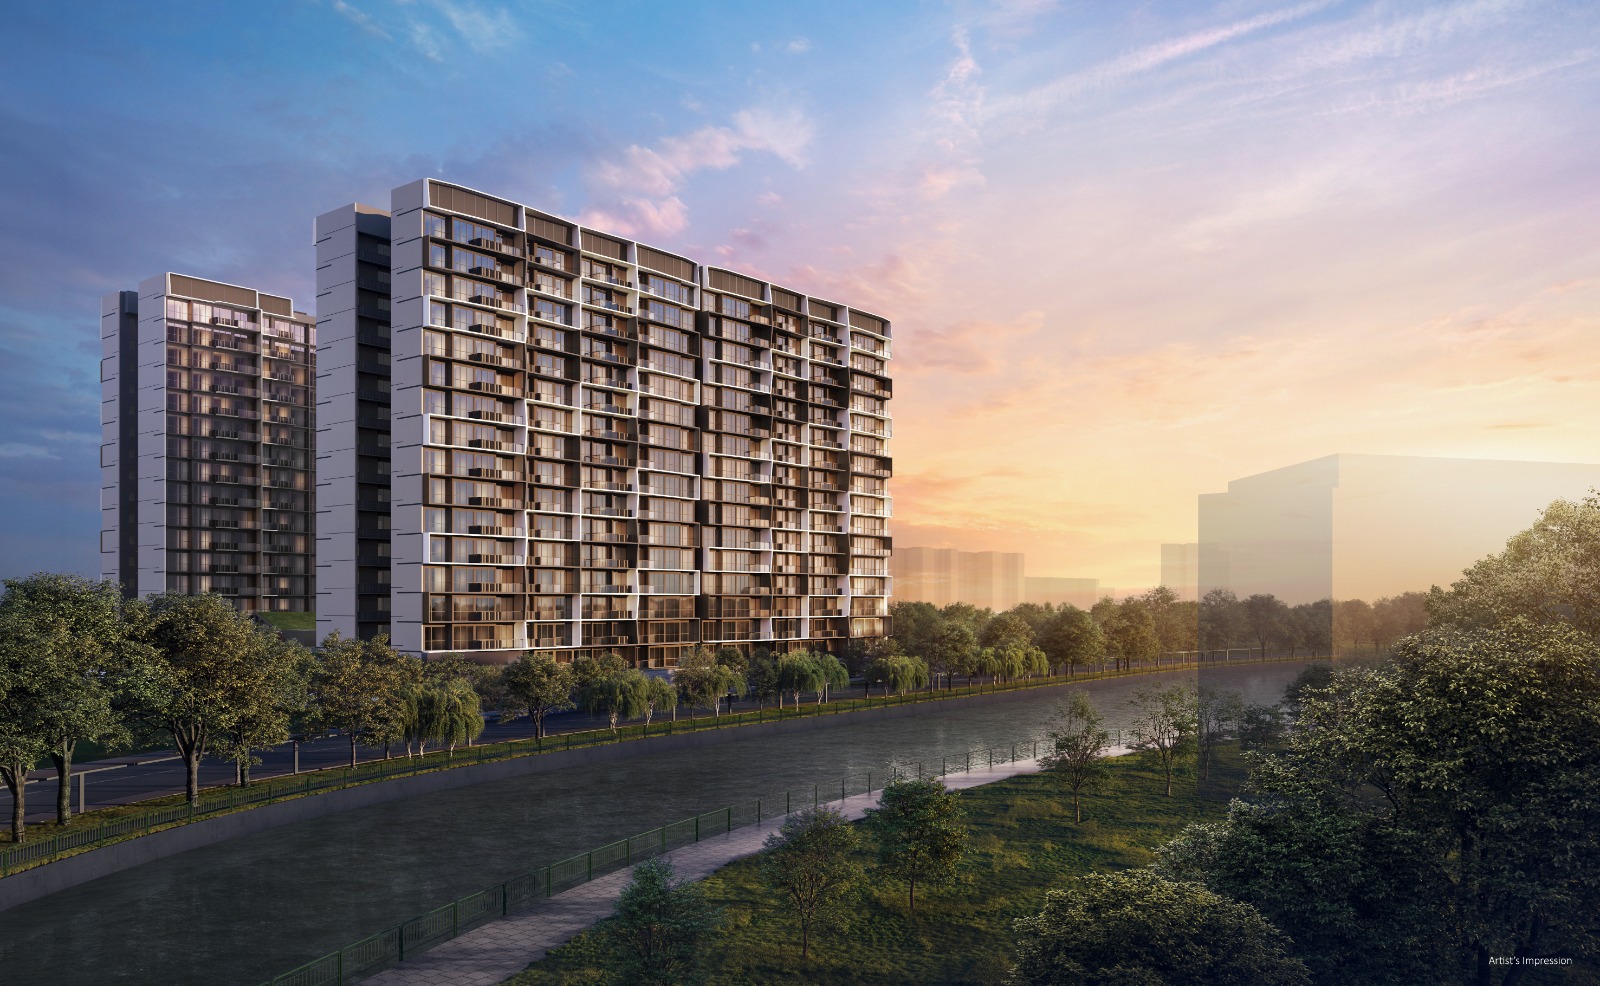
LAKESIDE DRIVE · SINGAPORE
A lakeside address.
A home worth looking at closely.
ALL UNIQUE PERSPECTIVES
Swipe left or right, or use the arrows. Select any image to enlarge it. Repeated resolution and logo versions are shown once.
1 / 9
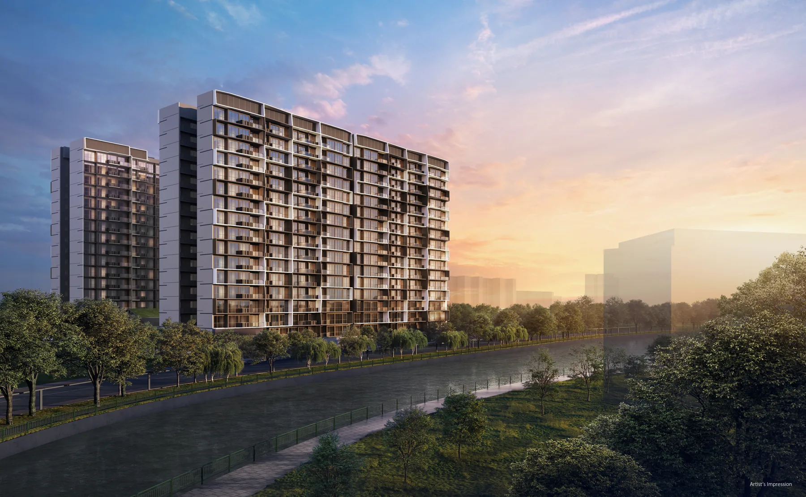
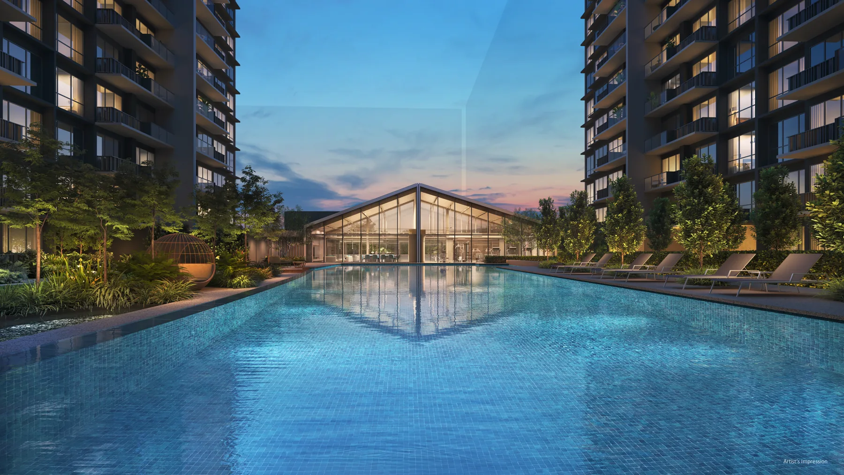
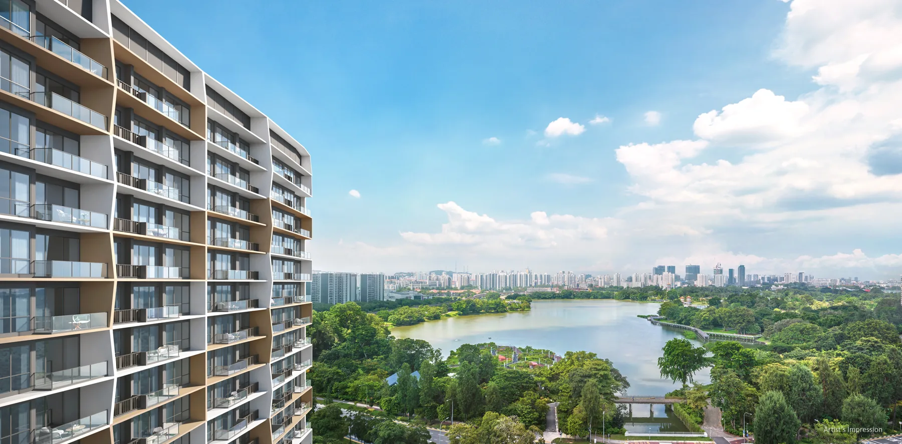
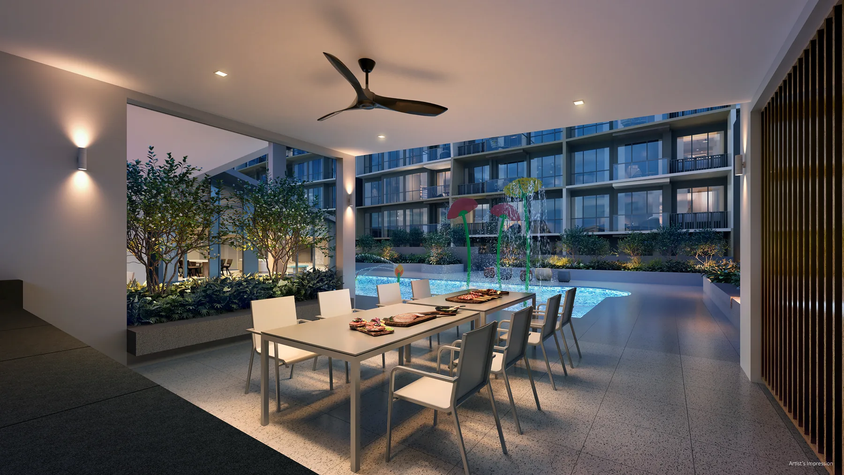
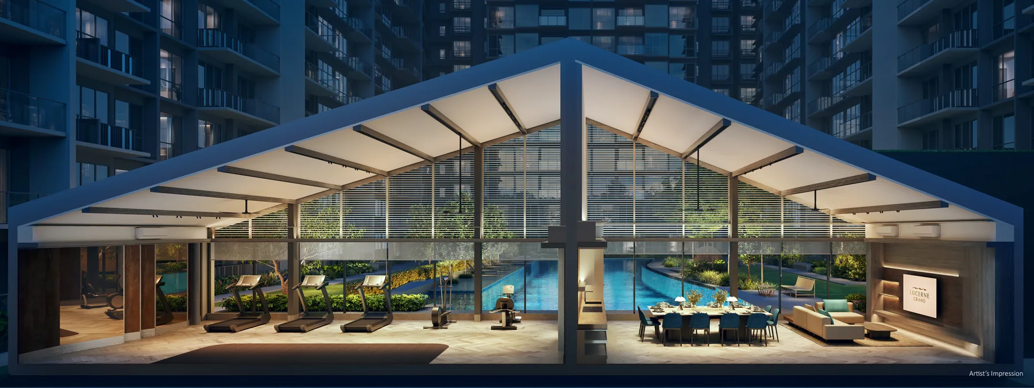
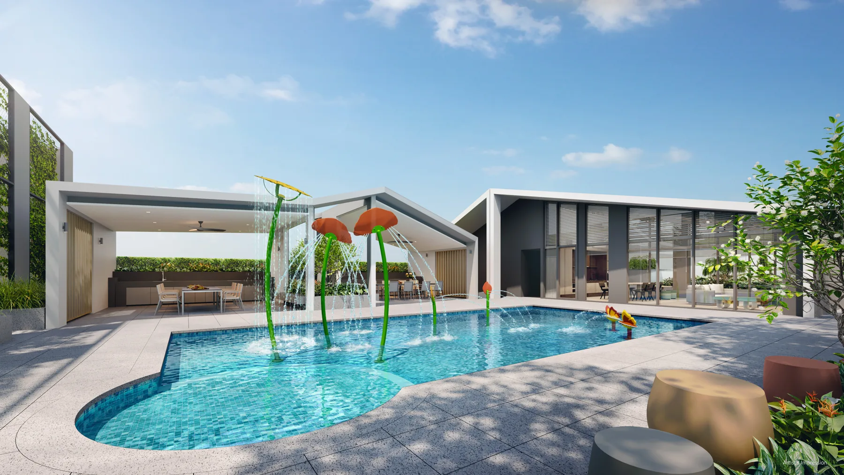
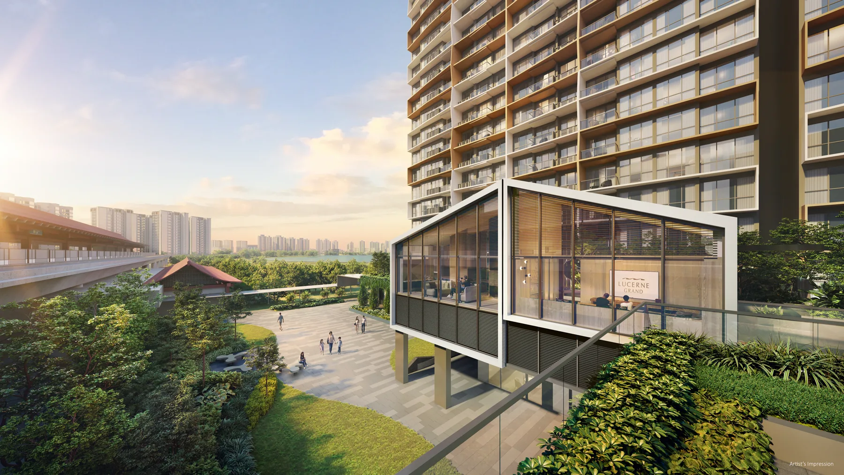
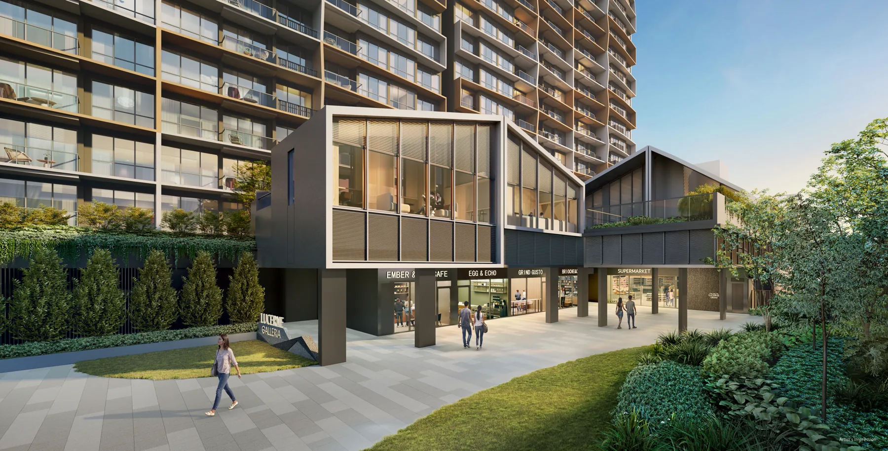
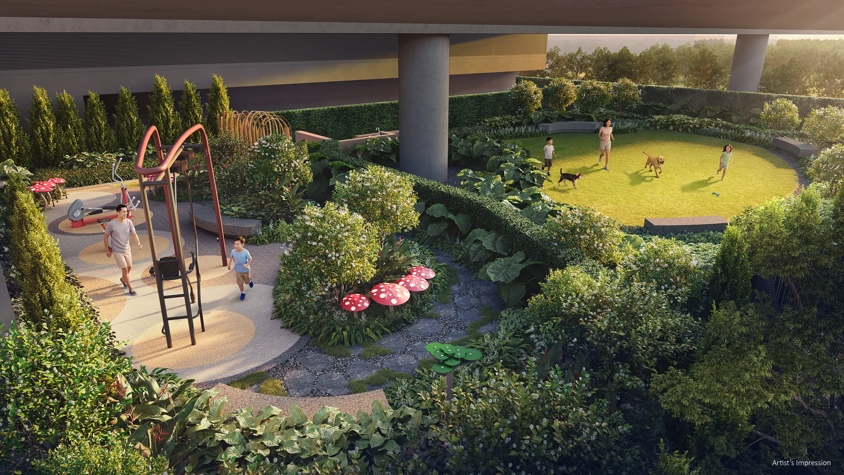
Illustrations are not a guarantee of the completed development, specifications or views. All details are subject to change.
START WITH WHAT MATTERS
Start with the way you live. Then compare the actual layout, the position of the stack and the surrounding activity—not just the view in an artist’s impression.
The brochure places Lucerne Grand beside Lakeside MRT. Review the pedestrian routes alongside the proximity of the tracks, roads and commercial areas.
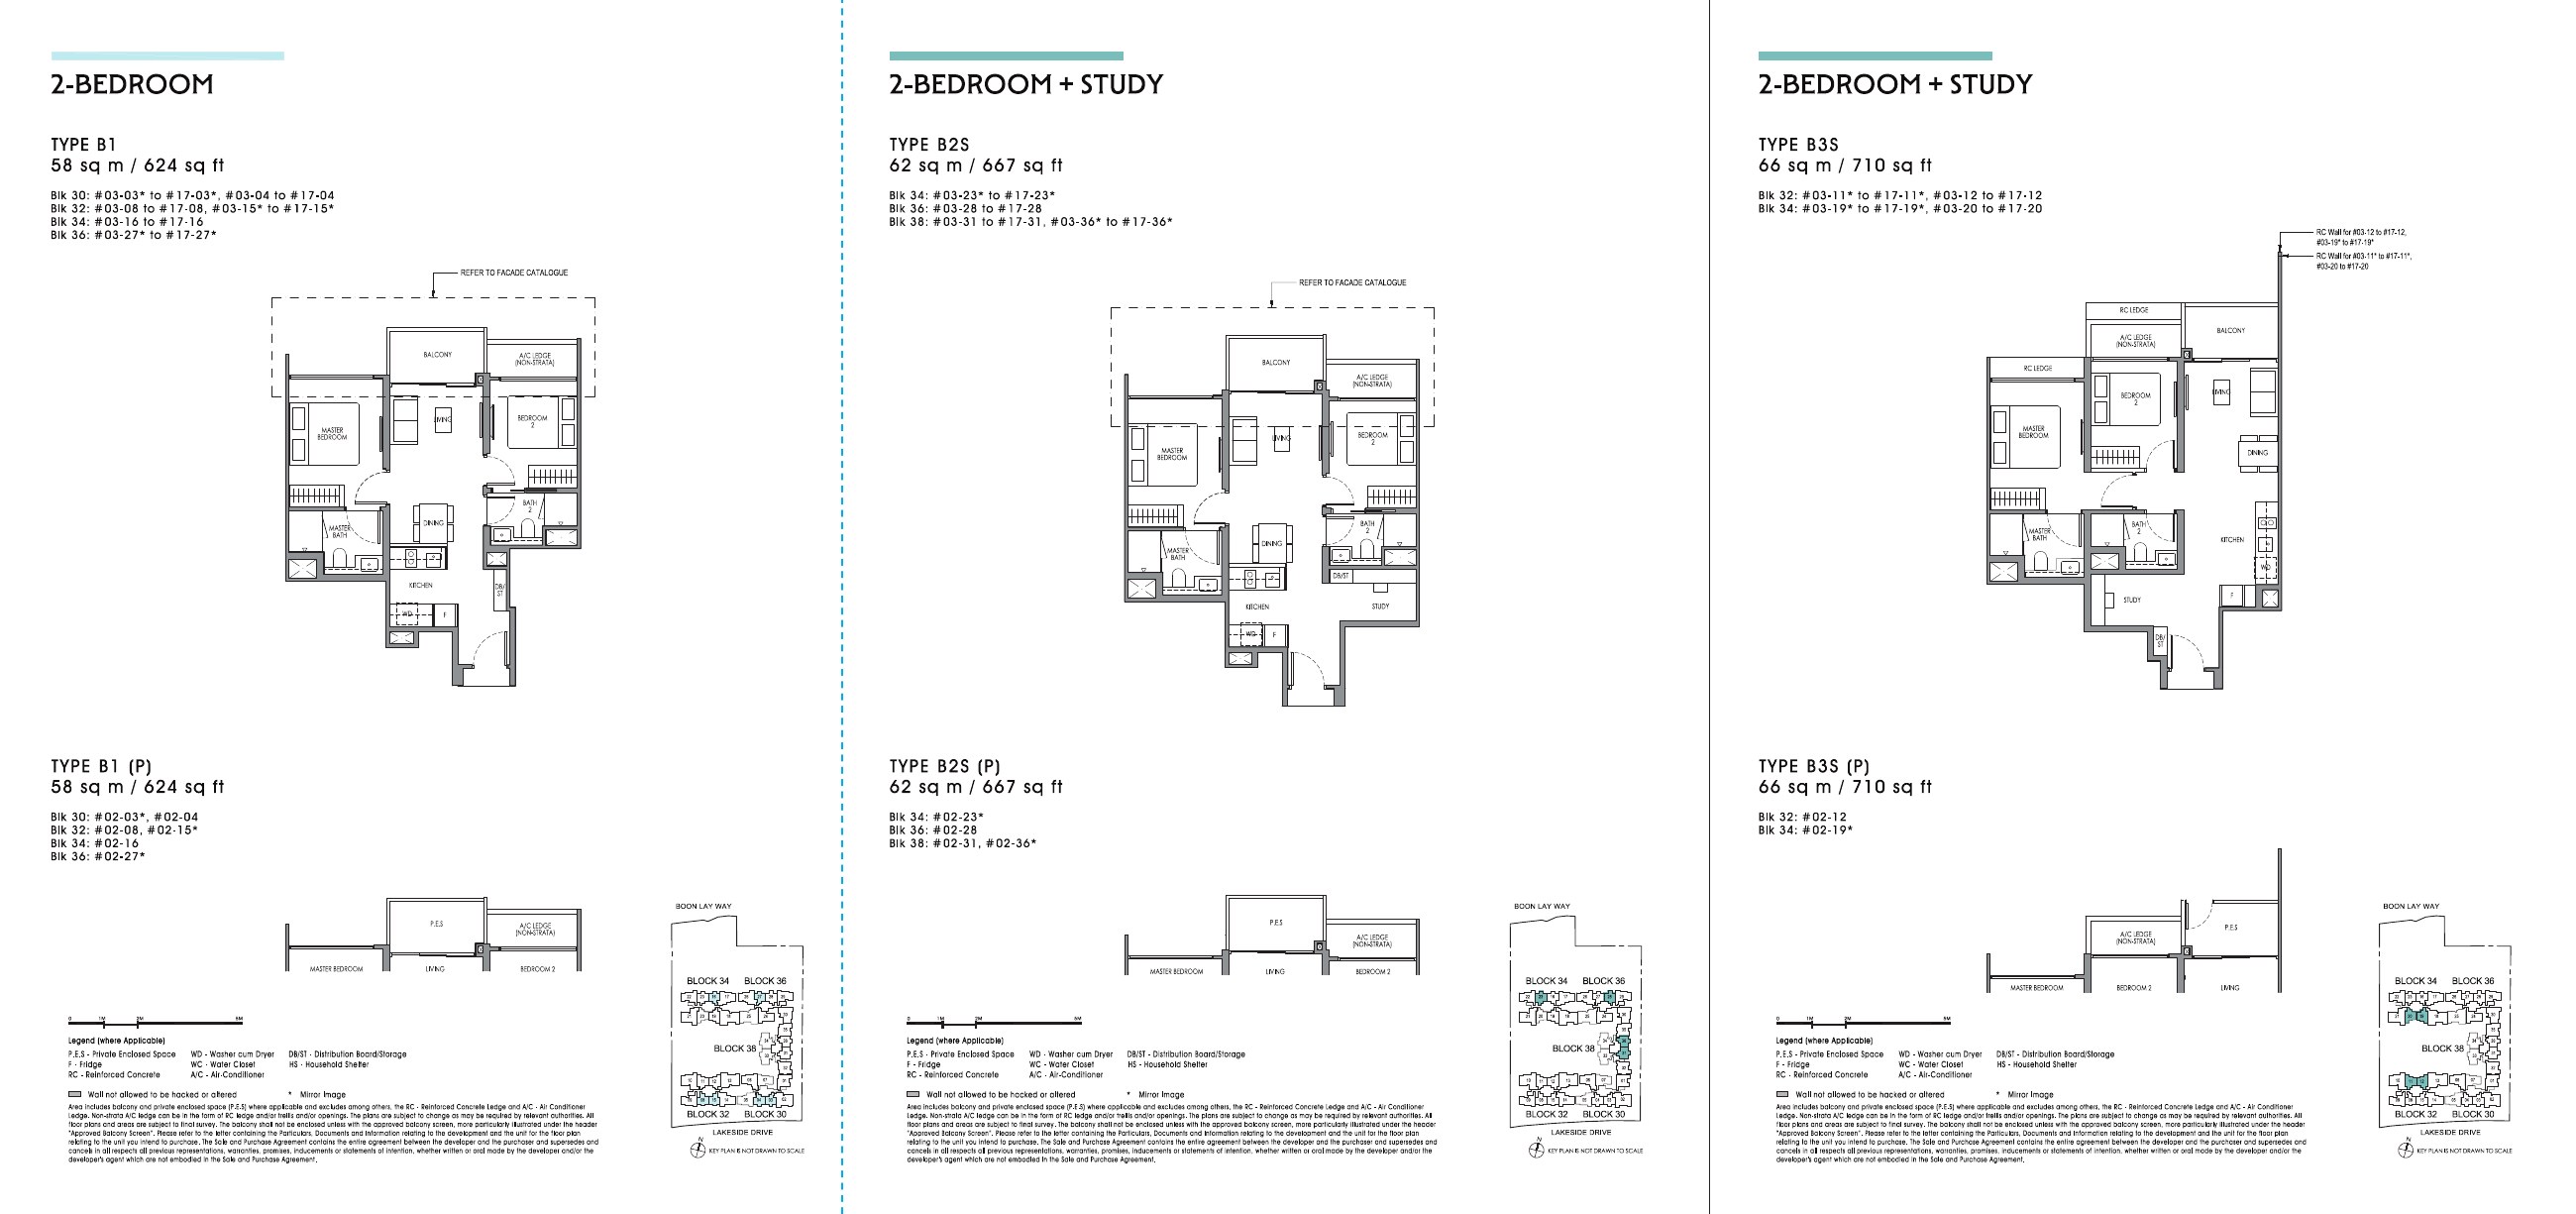
Compare the study, kitchen, yard and storage provisions on each plan. A larger area does not automatically mean the layout fits your household better.
Use the schematic diagram to match the type to its block and floor. Compare the applicable variants, orientation and price before deciding.
RELEASED BROCHURE · AUGUST 2026 EDITION
Every floor-plan spread from PDF pages 20–27 is included below. Open an image to enlarge it, or download the complete brochure for the original notes and diagrams.
 Enlarge floor plans ↗
B1 · 624 sq ft; B2S · 667 sq ft; B3S · 710 sq ft
PDF page 20 · Includes the variants shown in the brochure.Ask Edward about these layouts ↗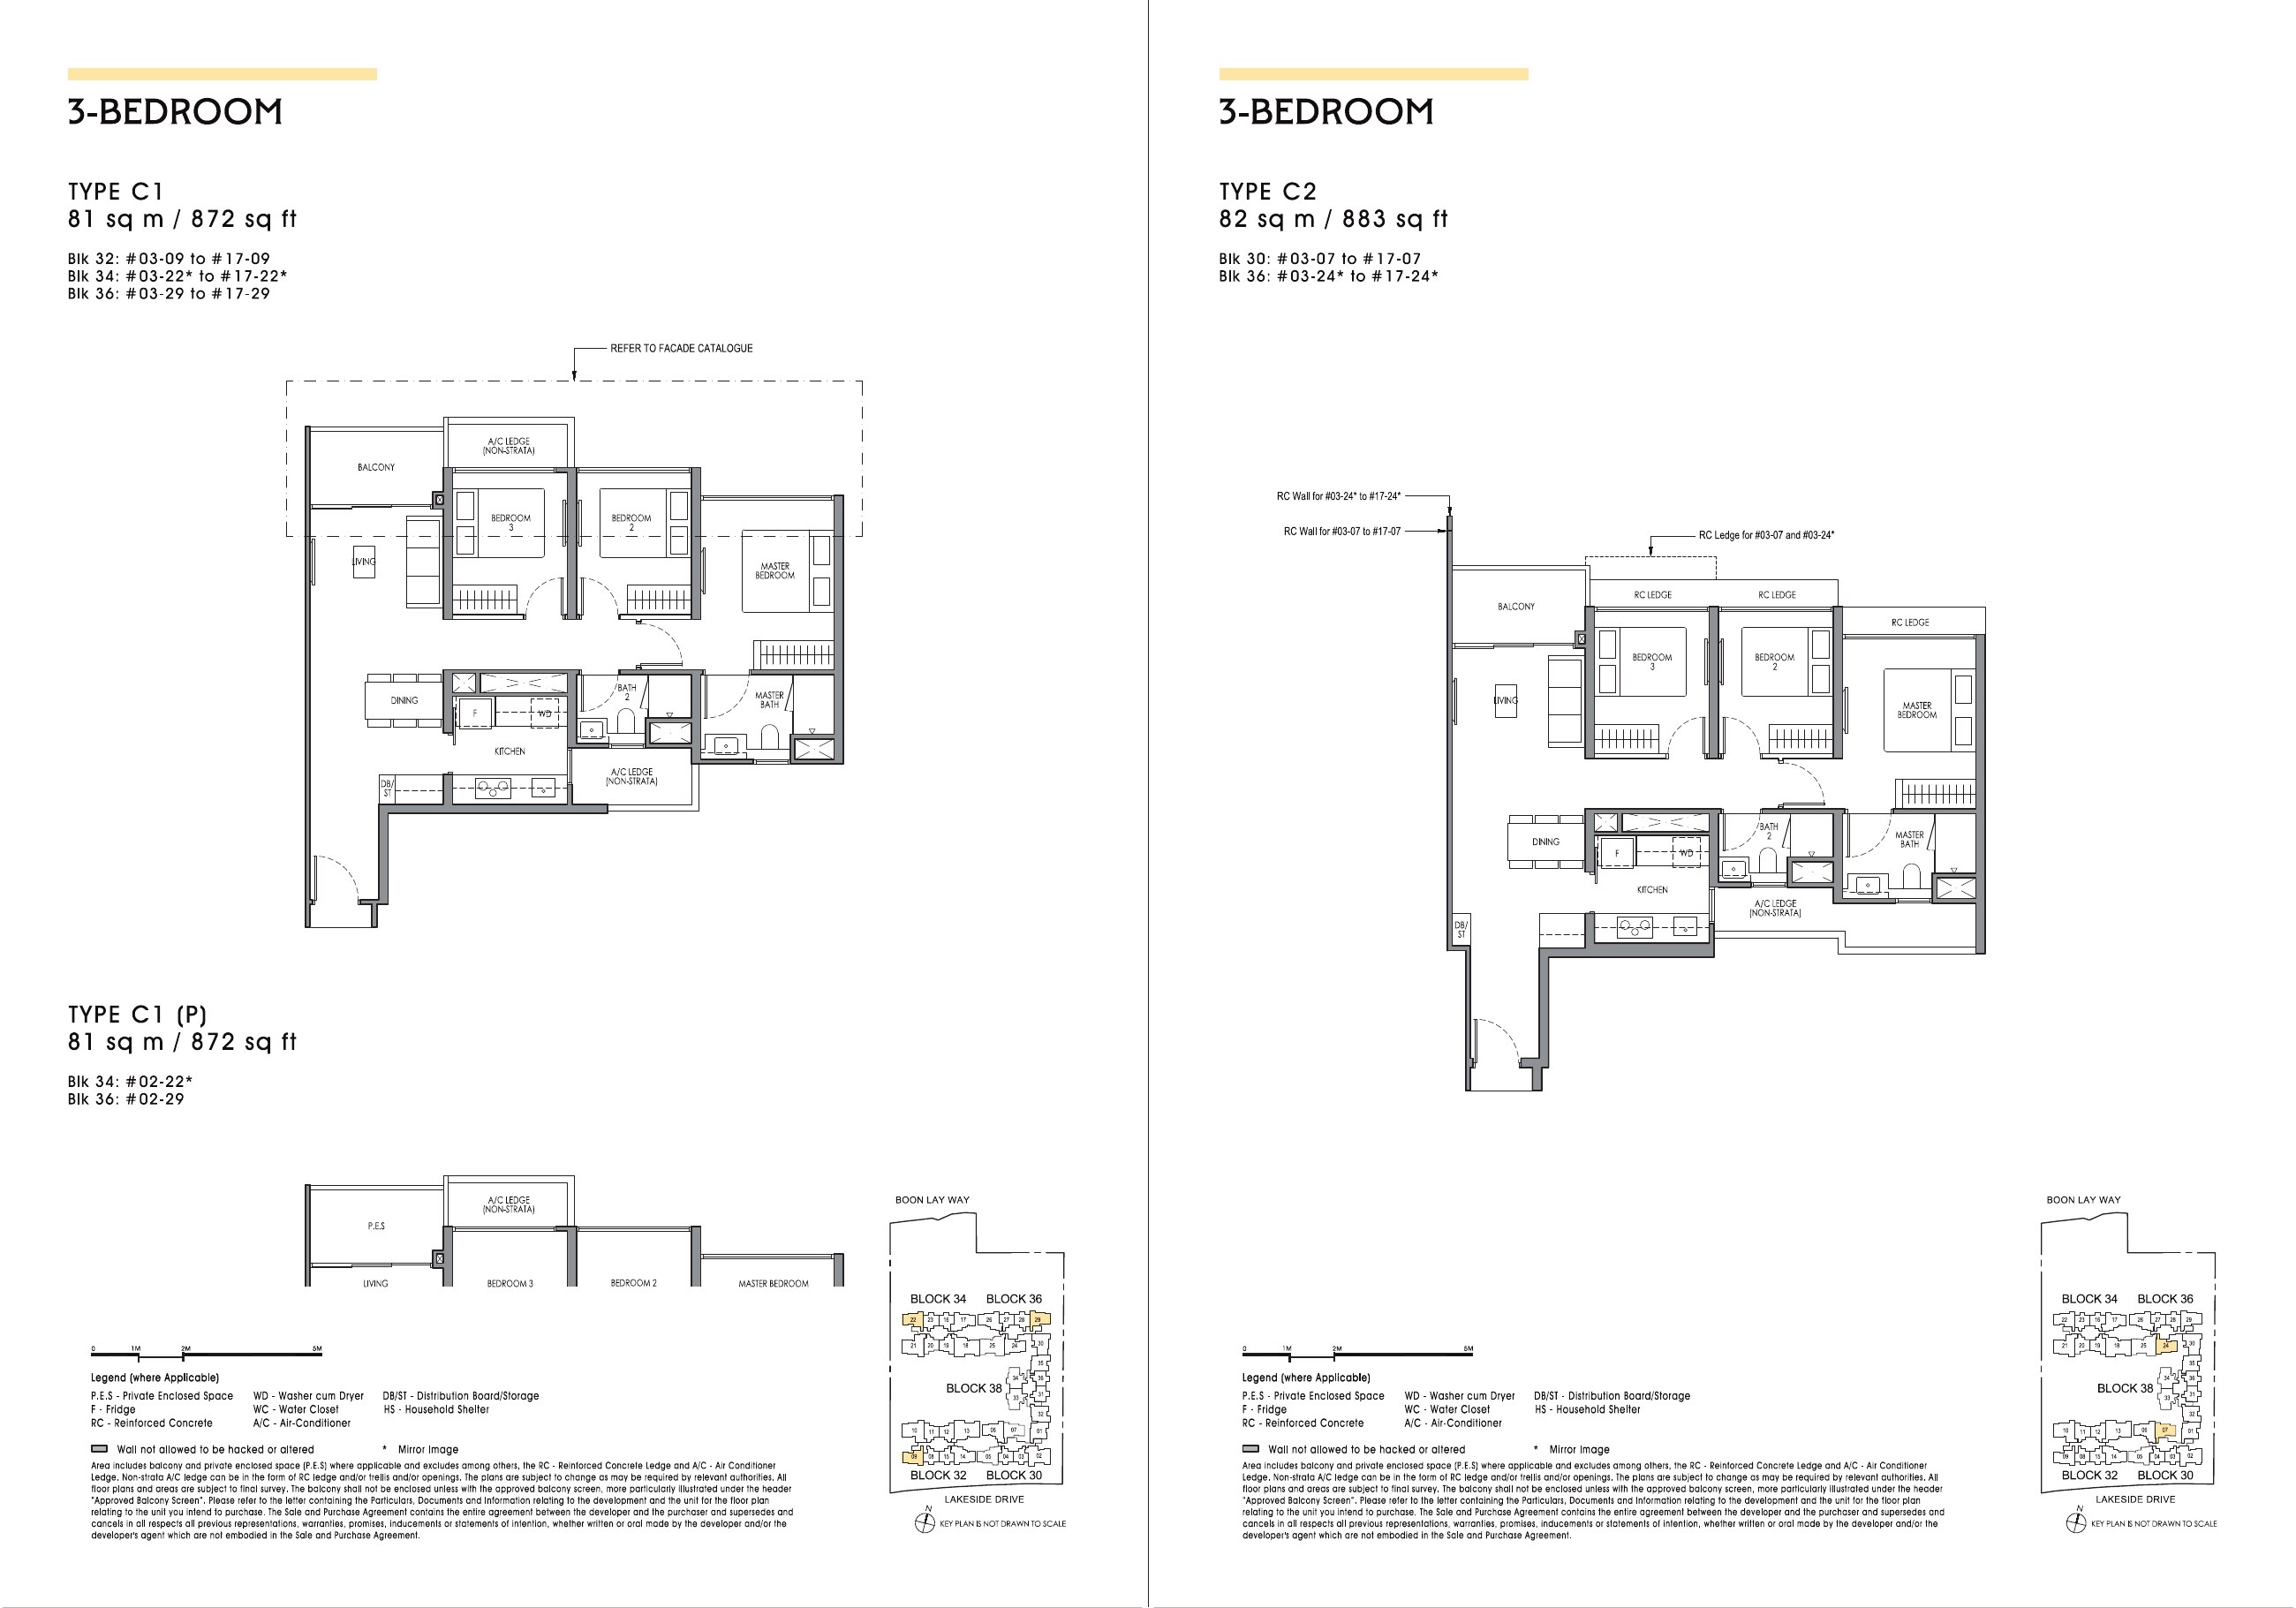 Enlarge floor plans ↗
C1 · 872 sq ft; C2 · 883 sq ft
PDF page 21 · Includes the variants shown in the brochure.Ask Edward about these layouts ↗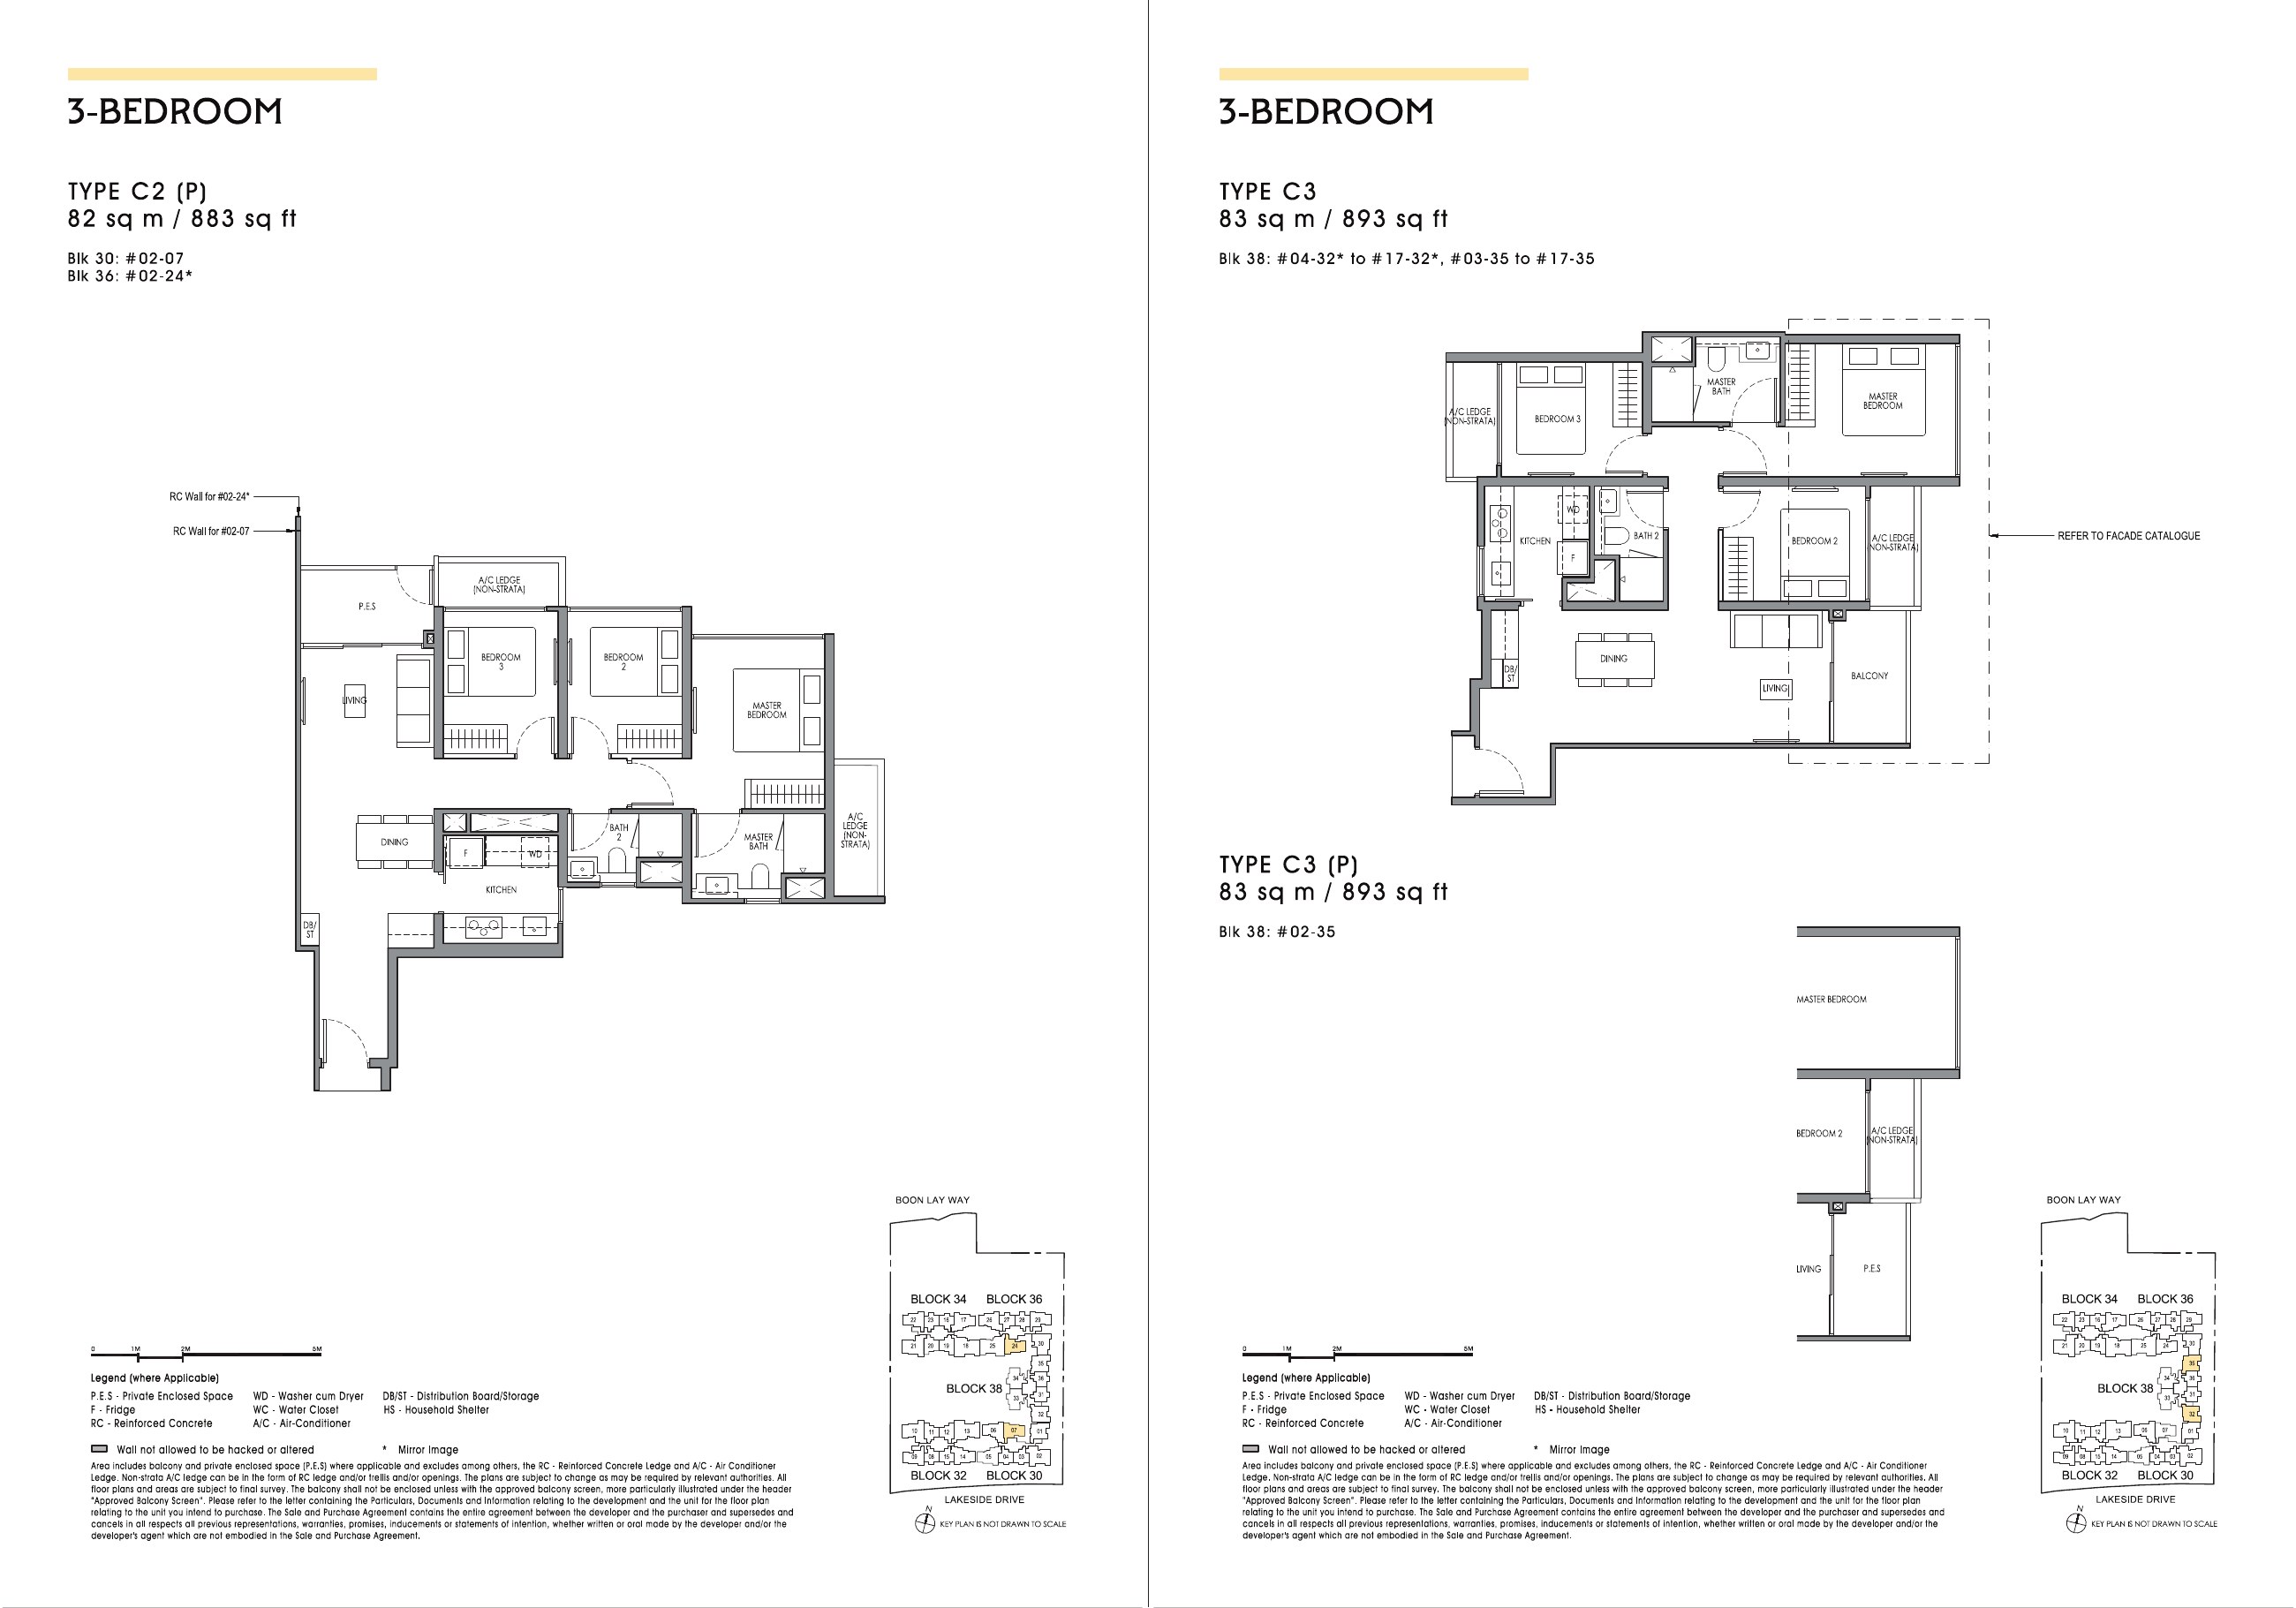 Enlarge floor plans ↗
C2 (P) · 883 sq ft; C3 · 893 sq ft
PDF page 22 · Includes the variants shown in the brochure.Ask Edward about these layouts ↗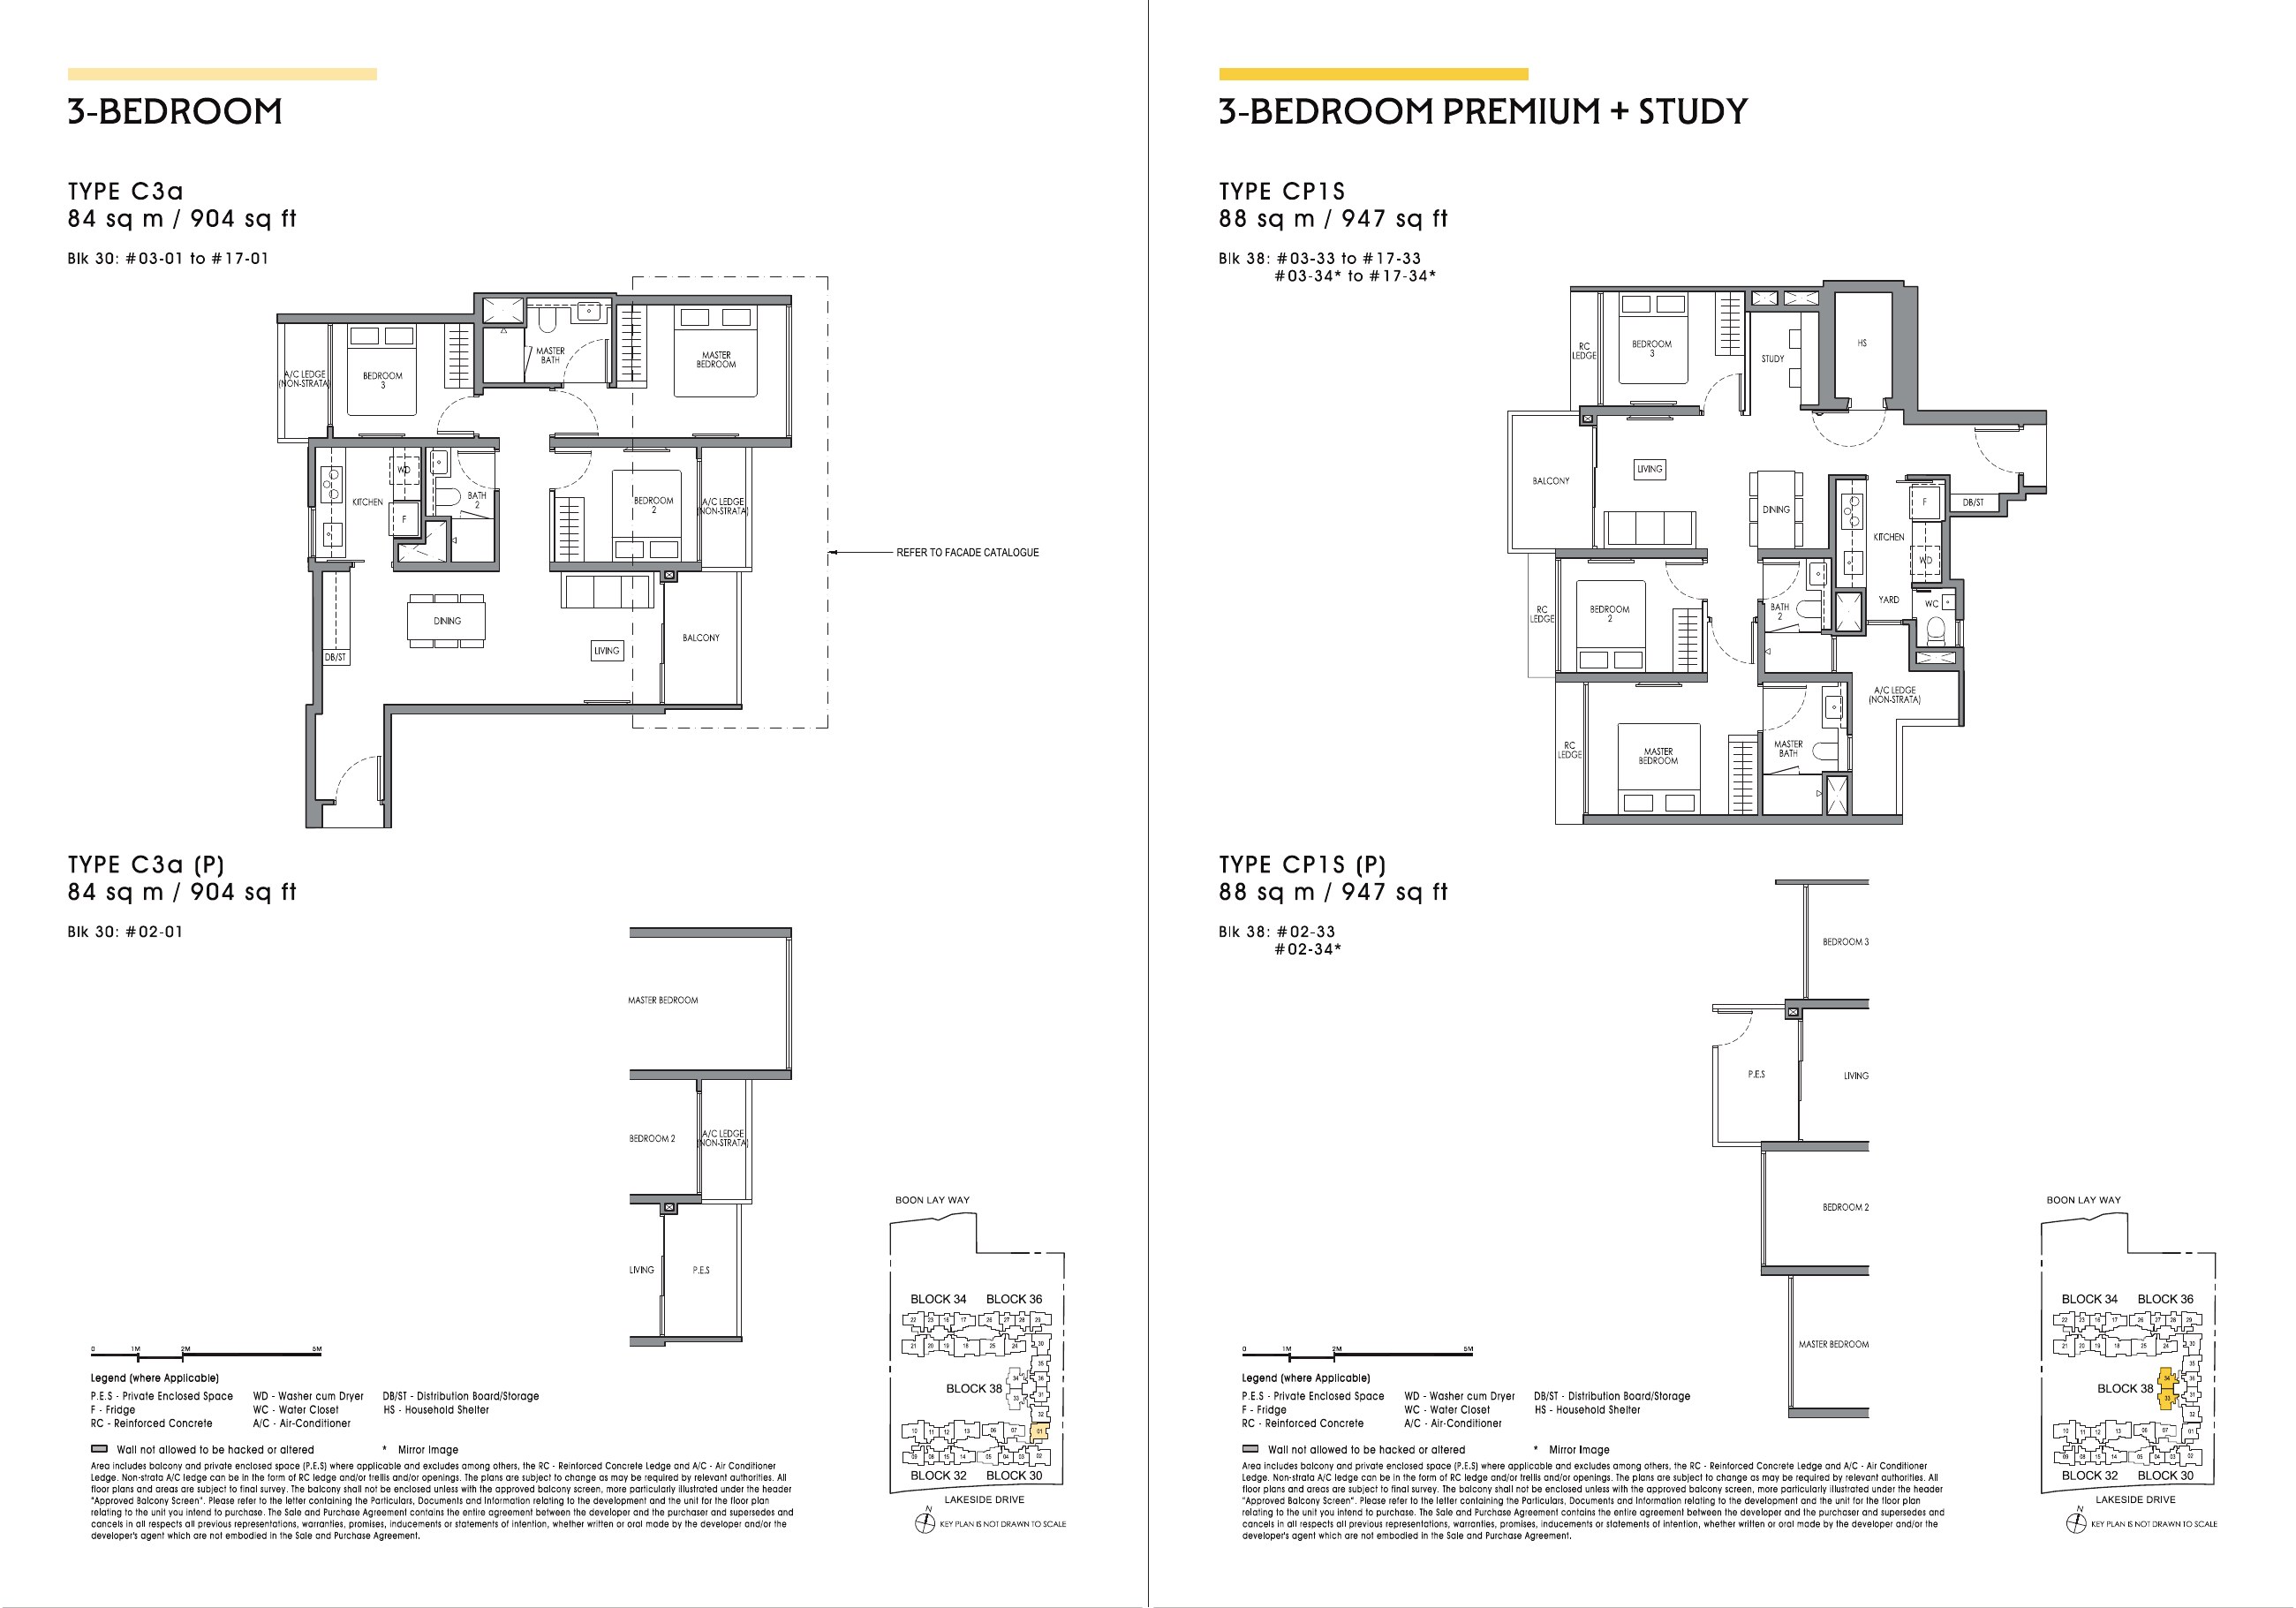 Enlarge floor plans ↗
C3a · 904 sq ft; CP1S · 947 sq ft
PDF page 23 · Includes the variants shown in the brochure.Ask Edward about these layouts ↗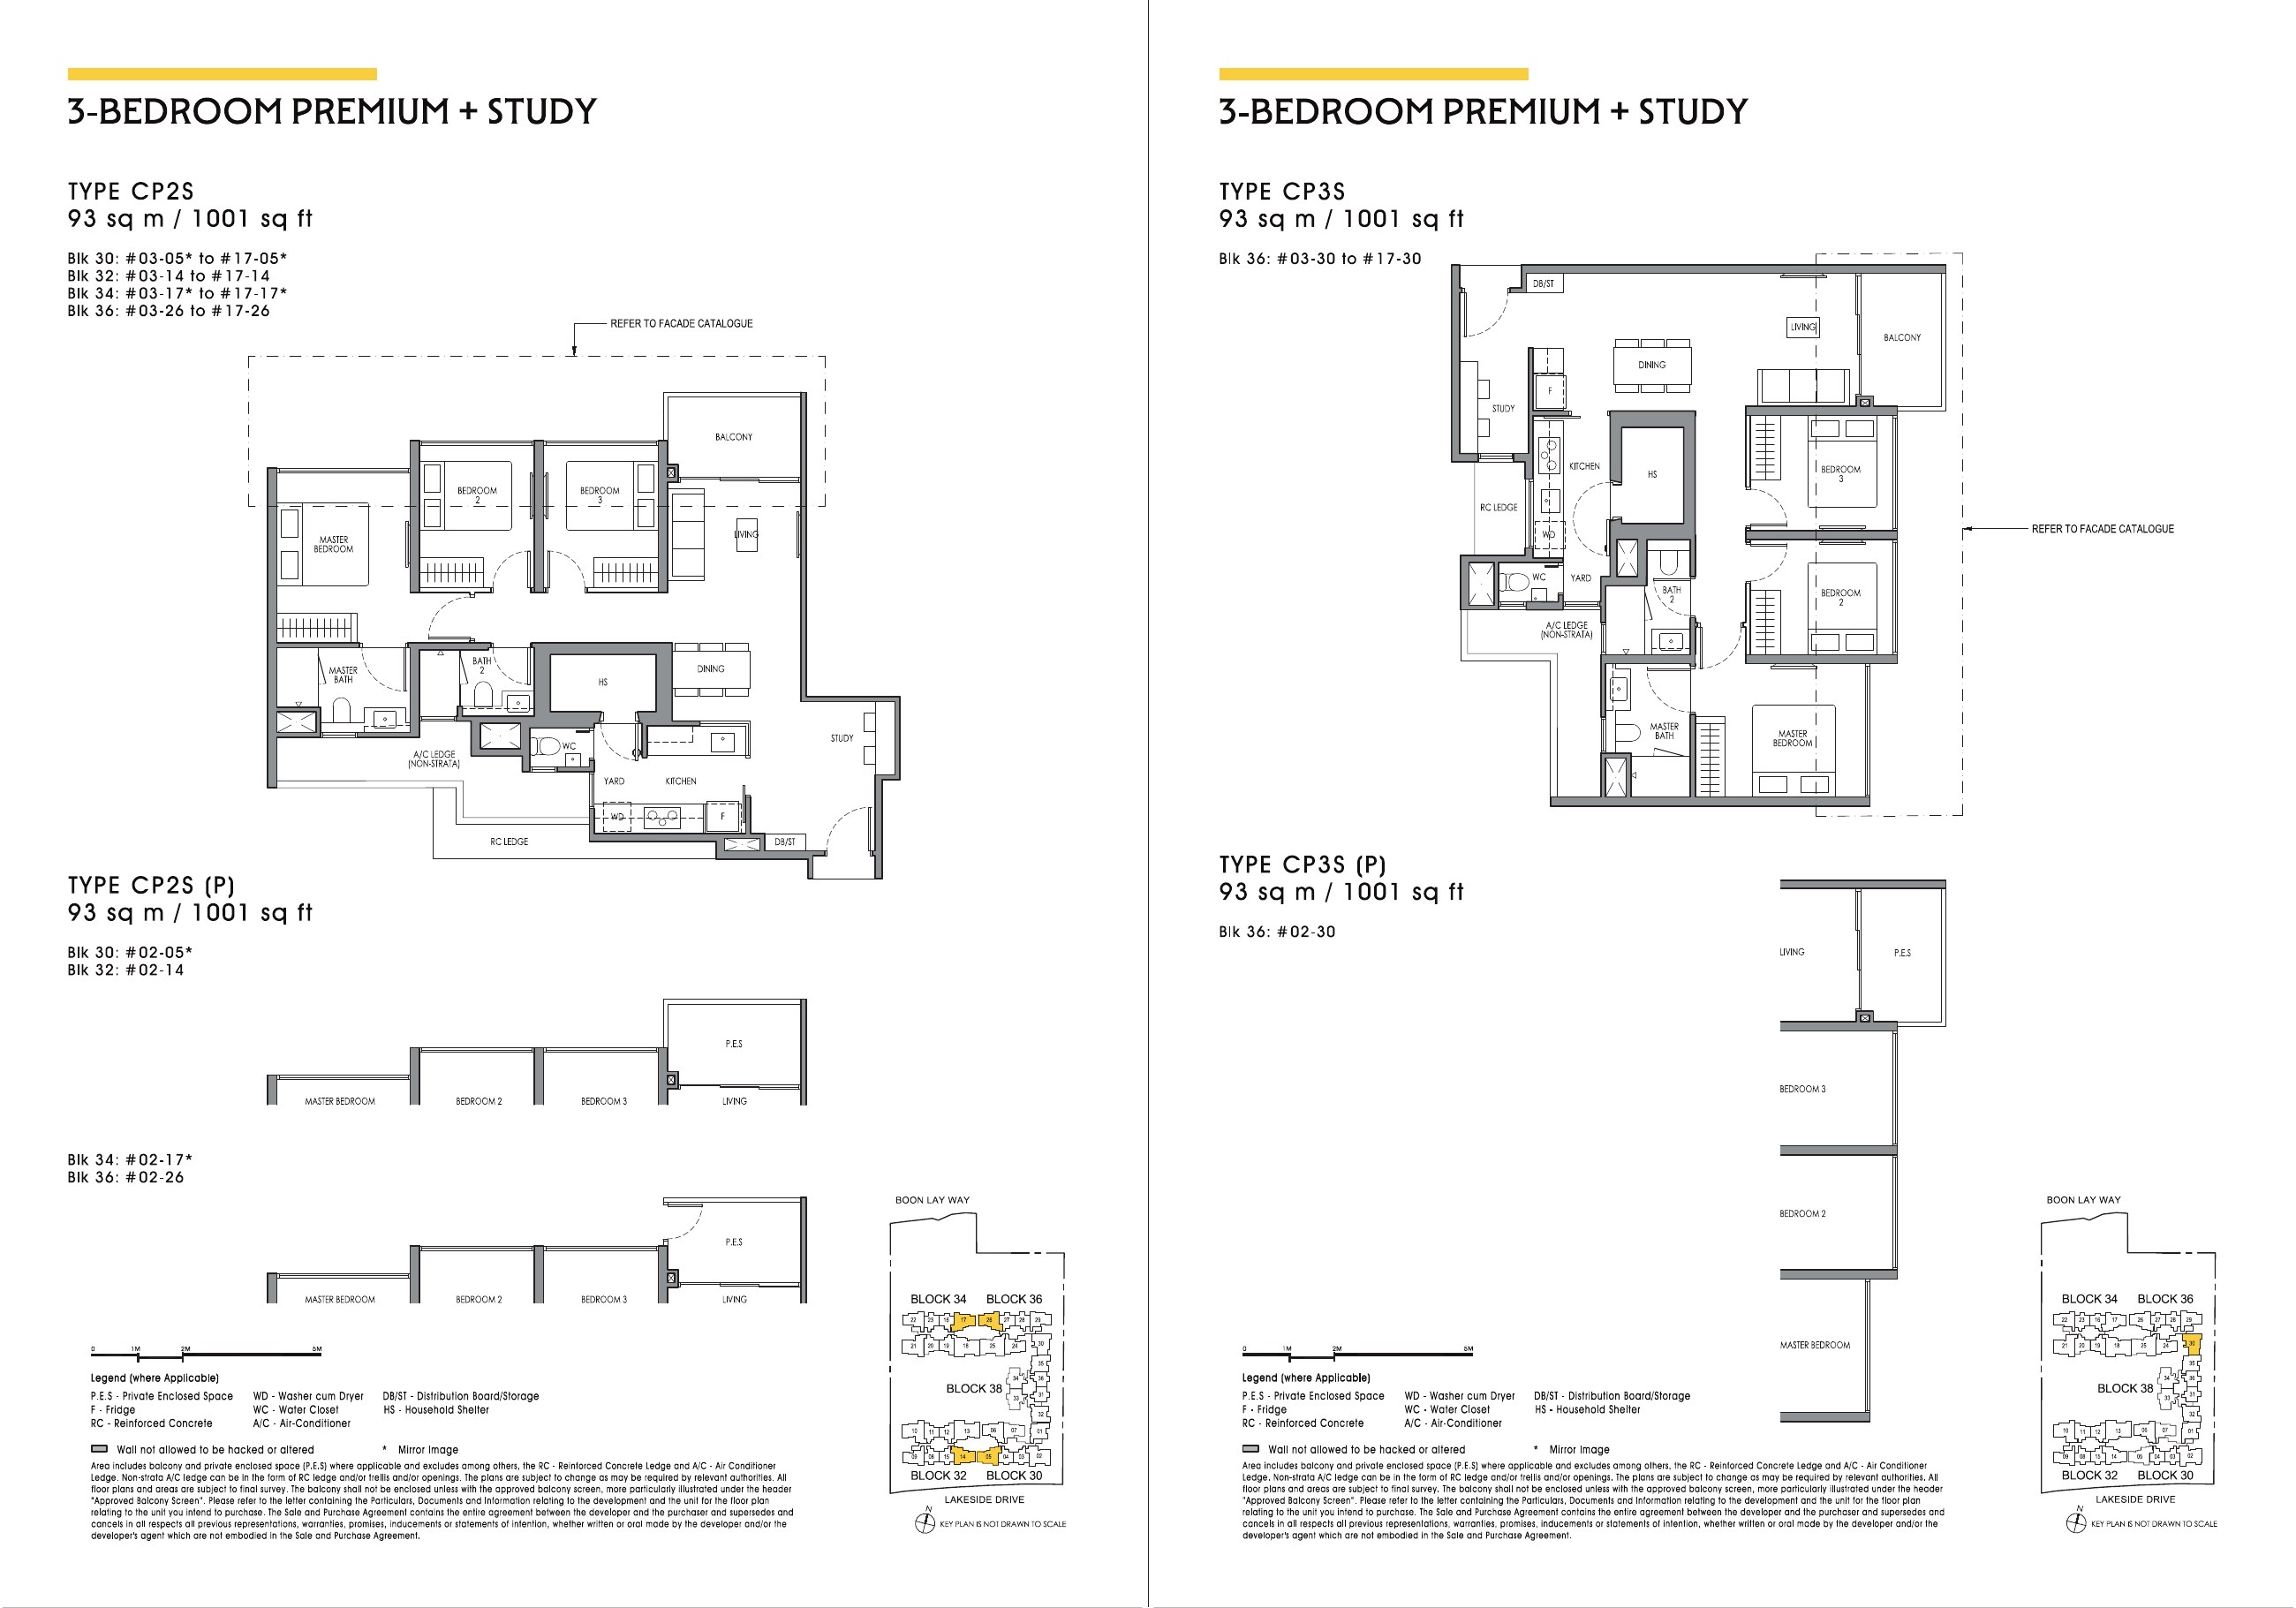 Enlarge floor plans ↗
CP2S / CP3S · 1,001 sq ft
PDF page 24 · Includes the variants shown in the brochure.Ask Edward about these layouts ↗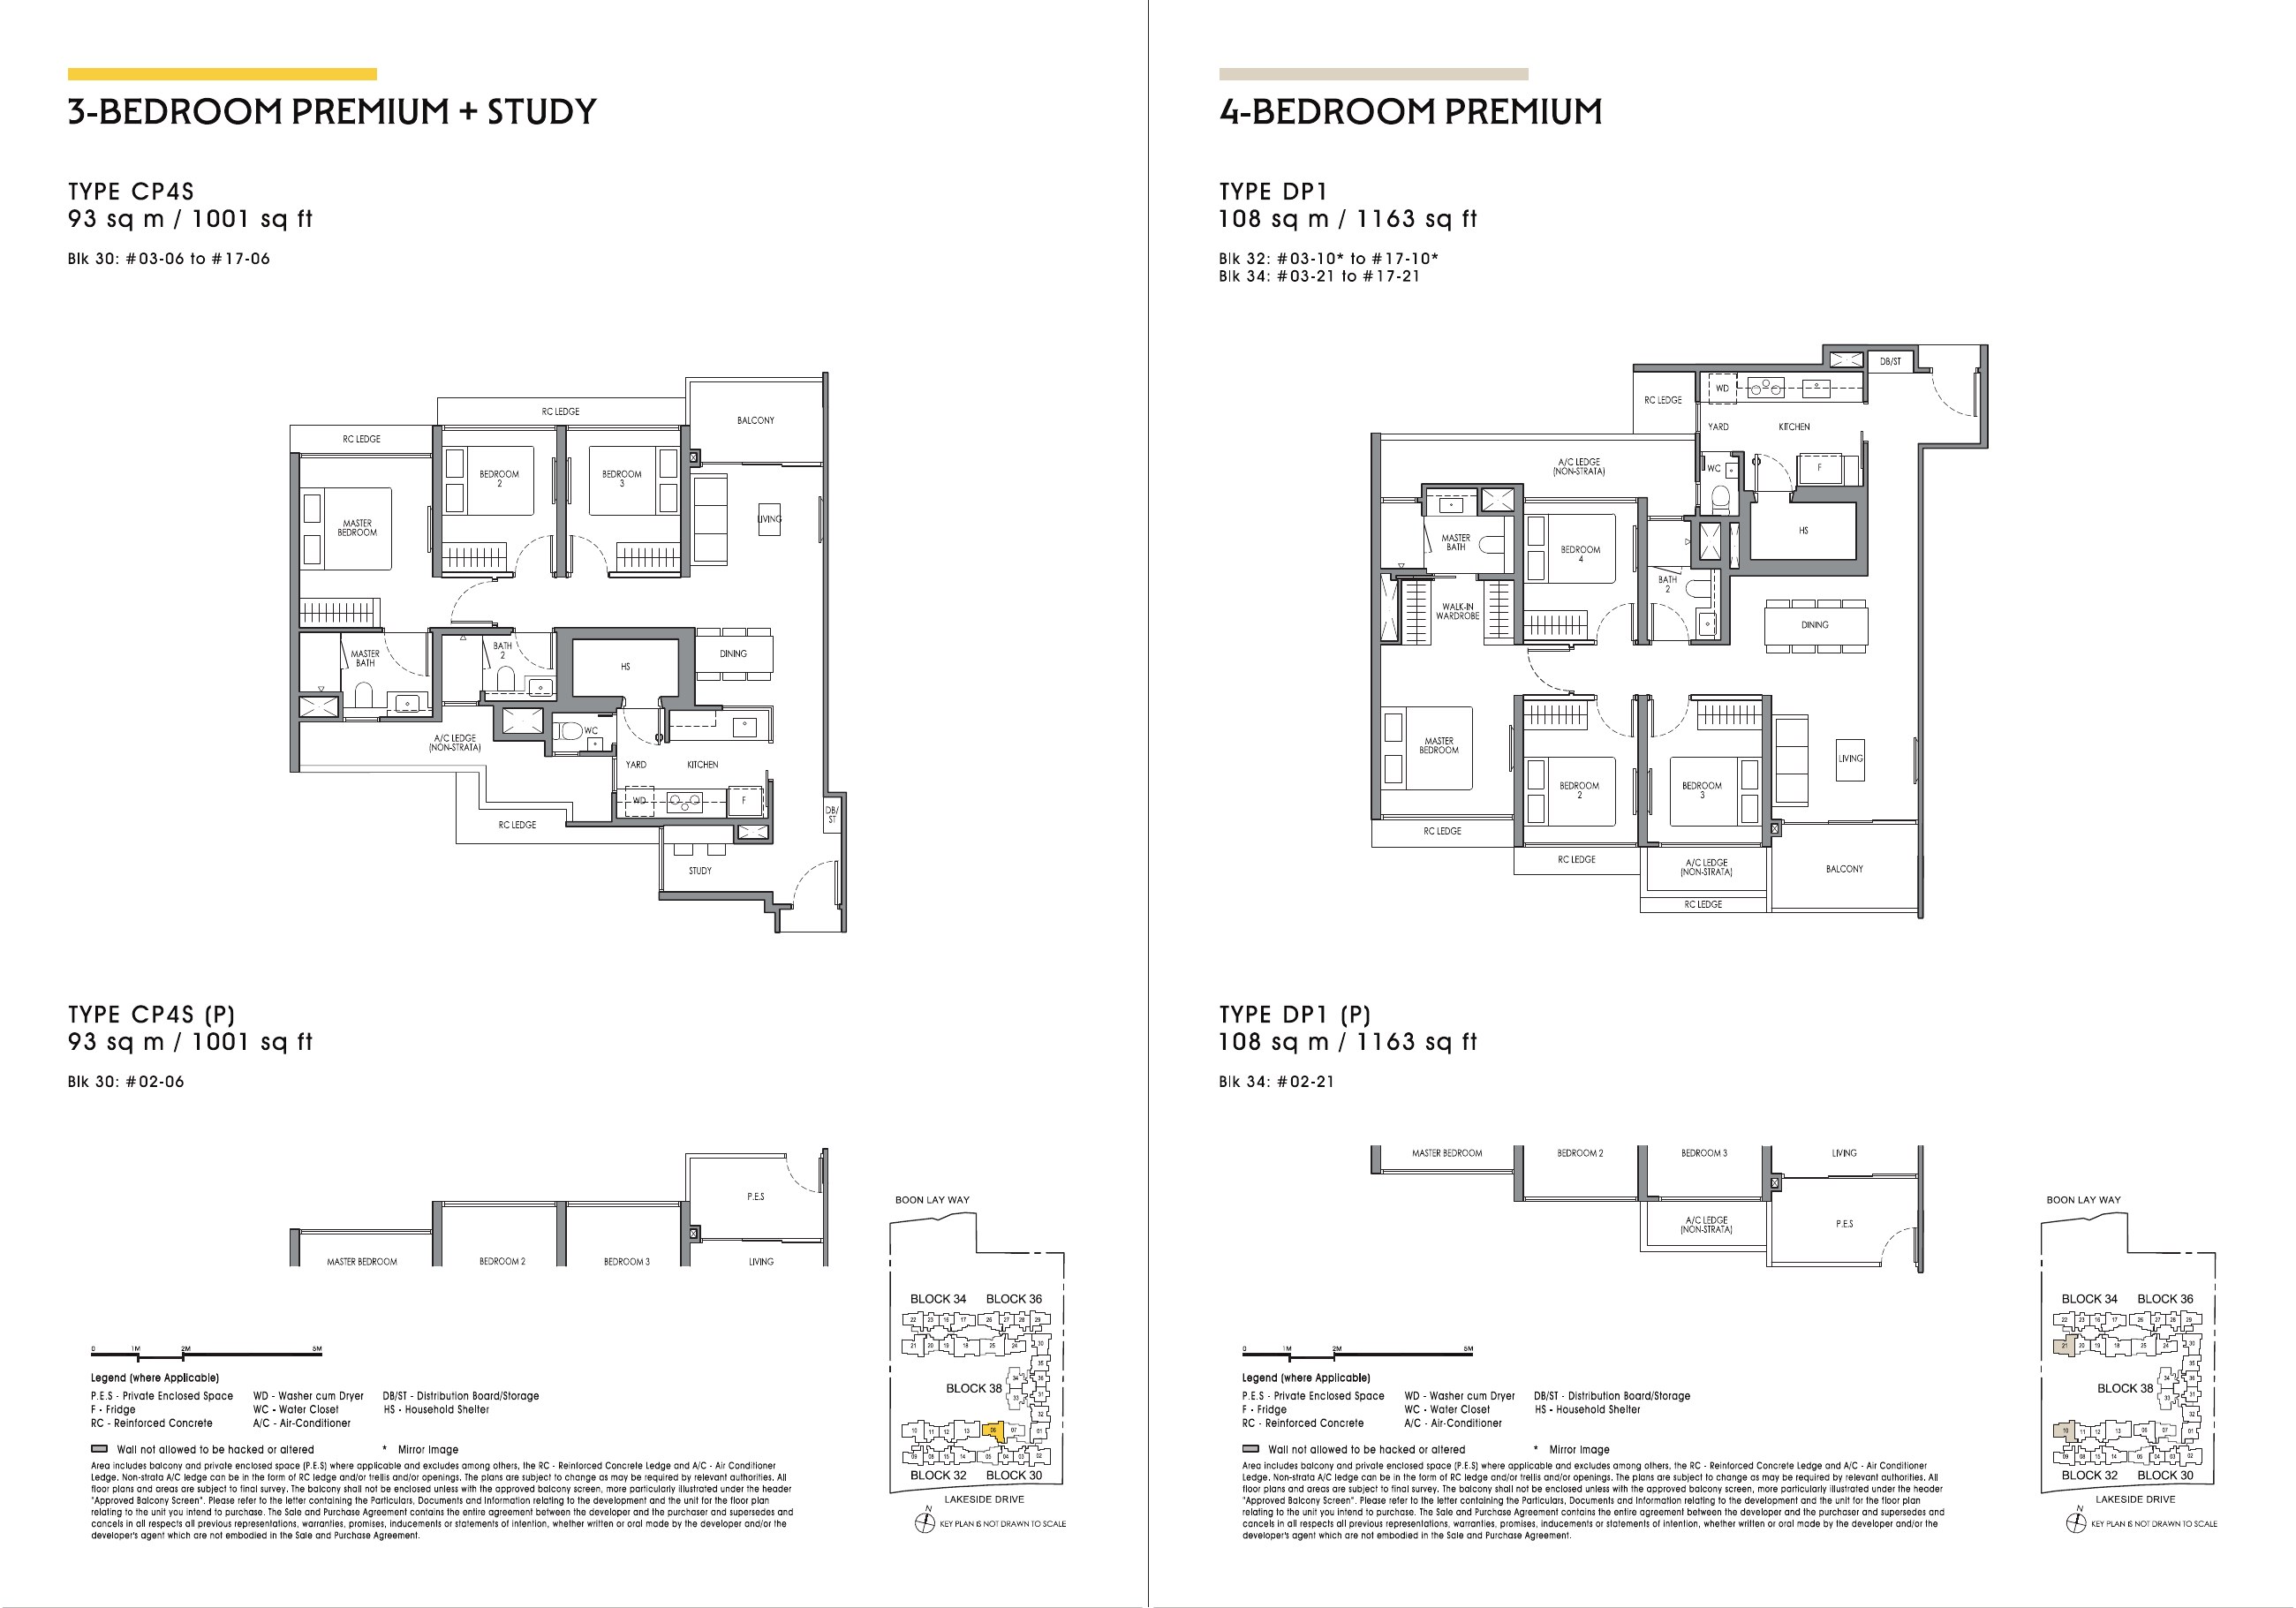 Enlarge floor plans ↗
CP4S · 1,001 sq ft; DP1 · 1,163 sq ft
PDF page 25 · Includes the variants shown in the brochure.Ask Edward about these layouts ↗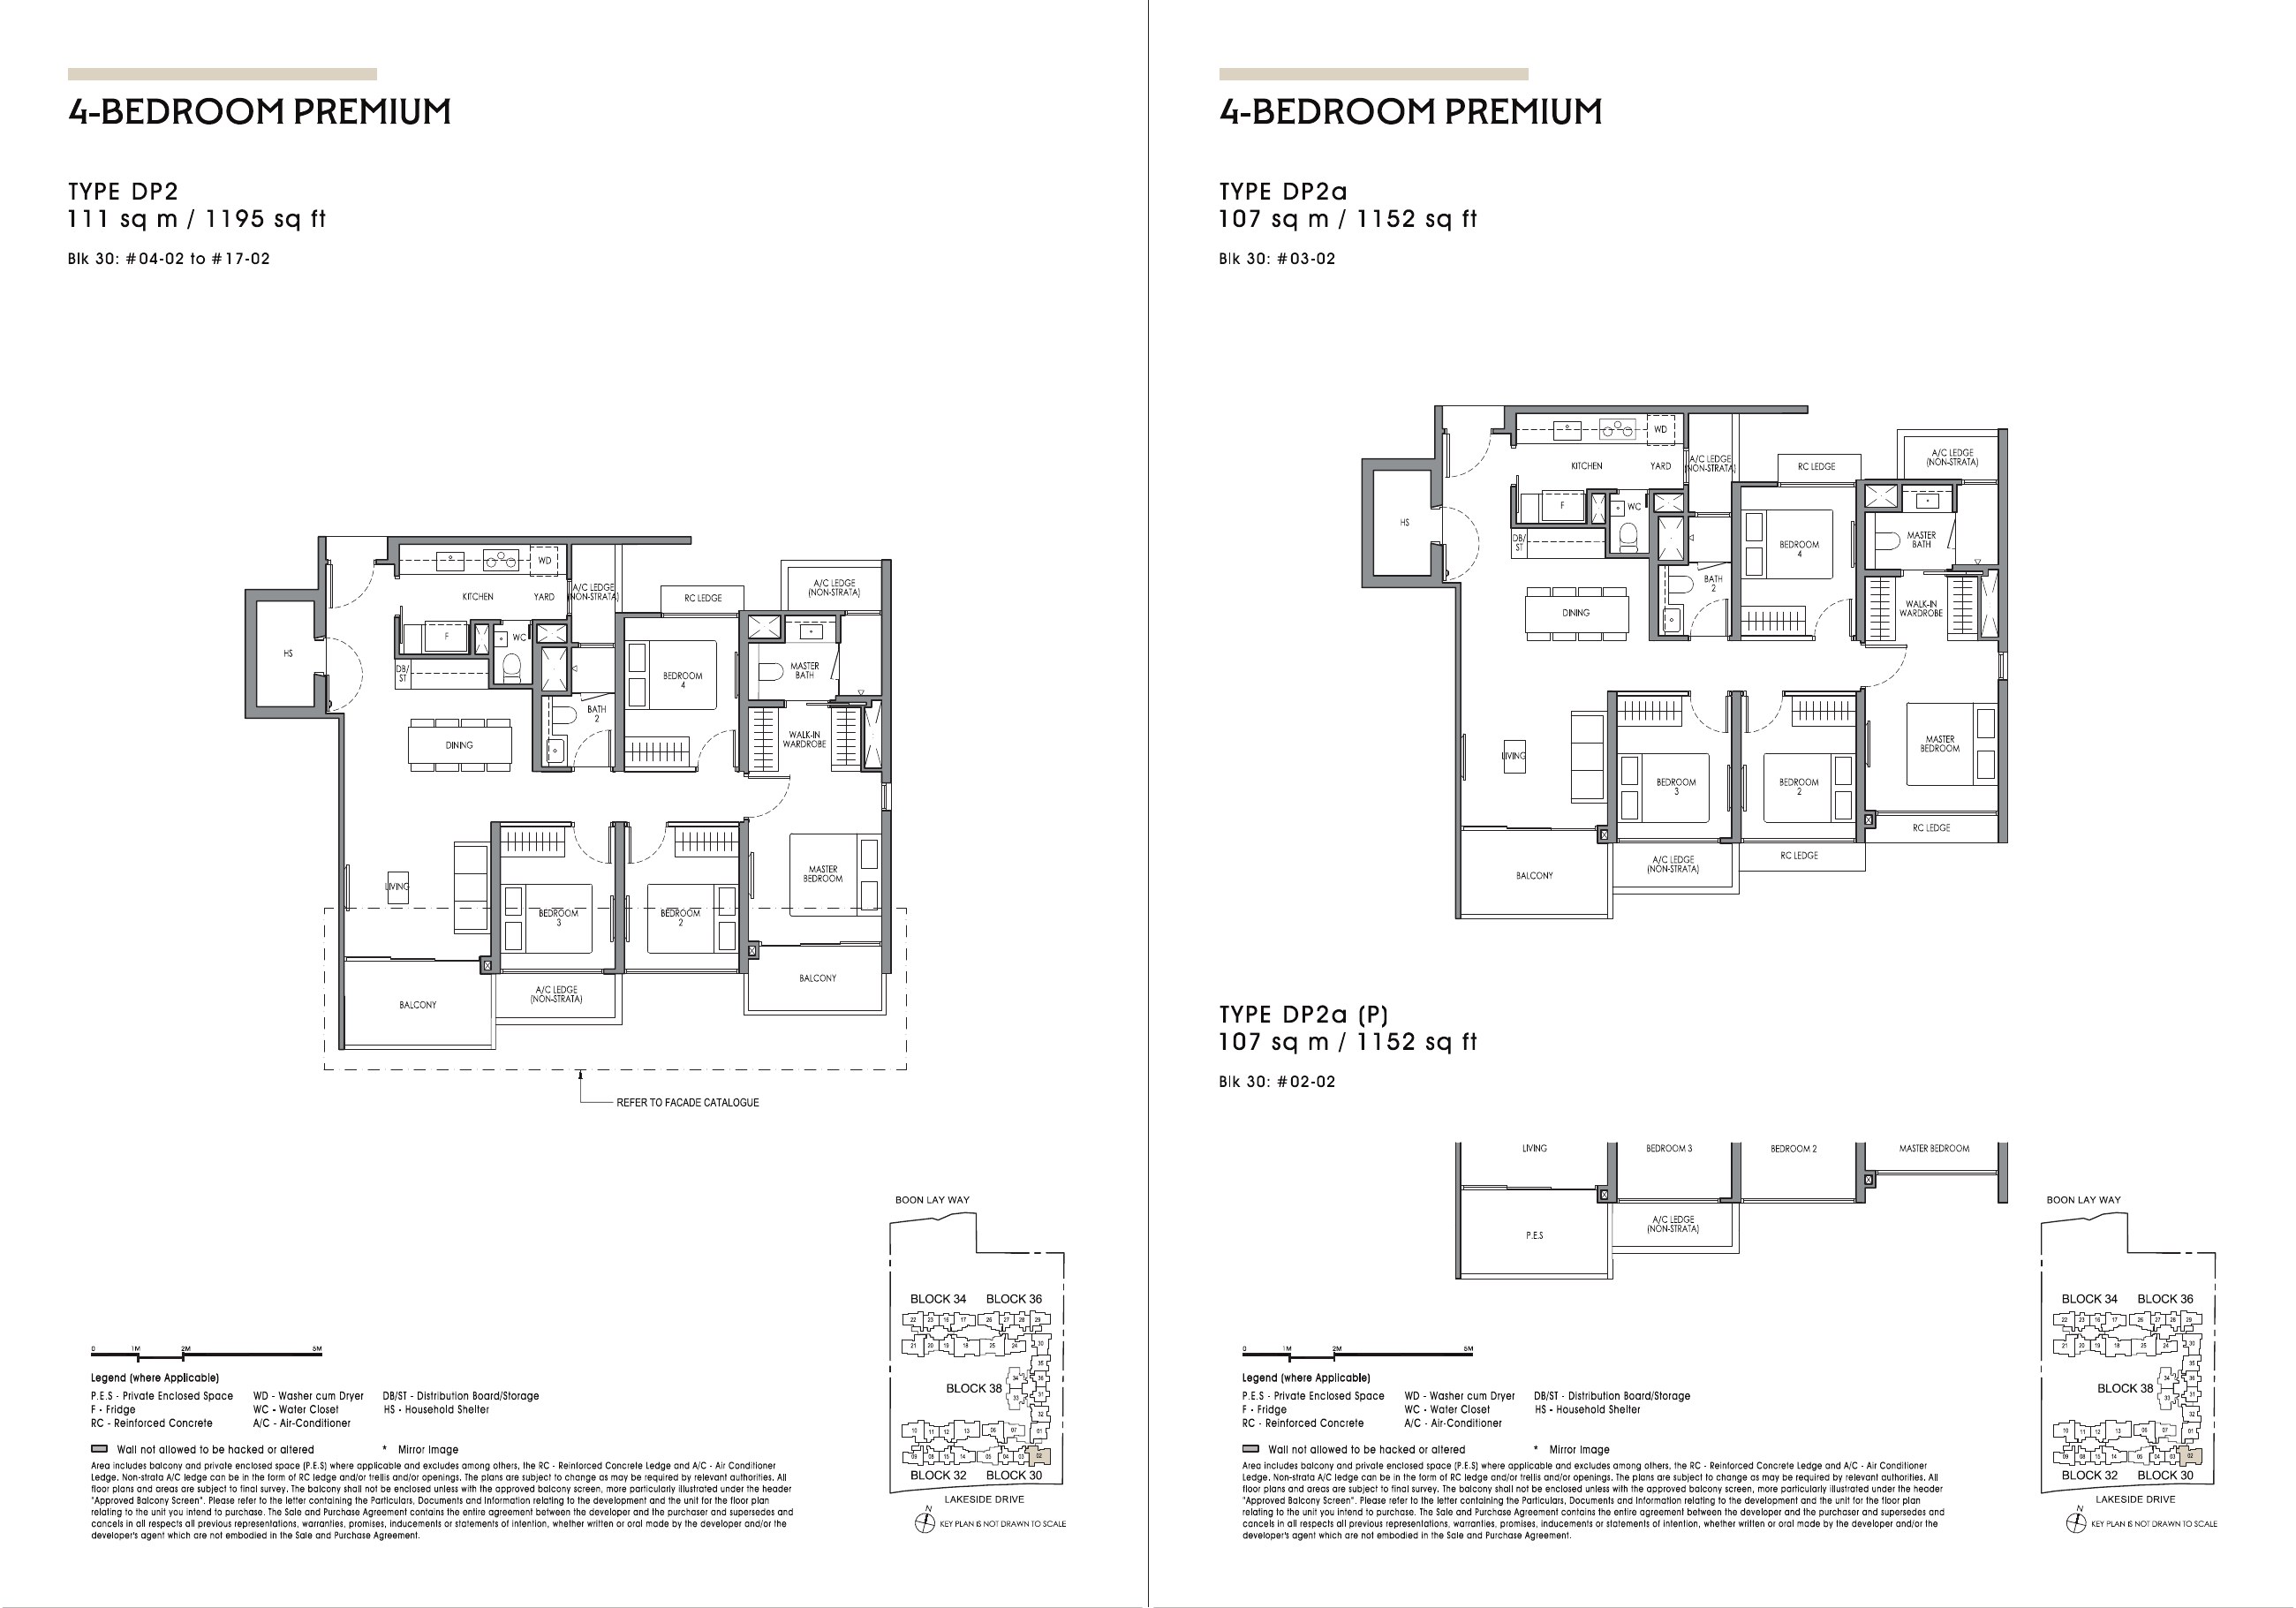 Enlarge floor plans ↗
DP2 · 1,195 sq ft; DP2a · 1,152 sq ft
PDF page 26 · Includes the variants shown in the brochure.Ask Edward about these layouts ↗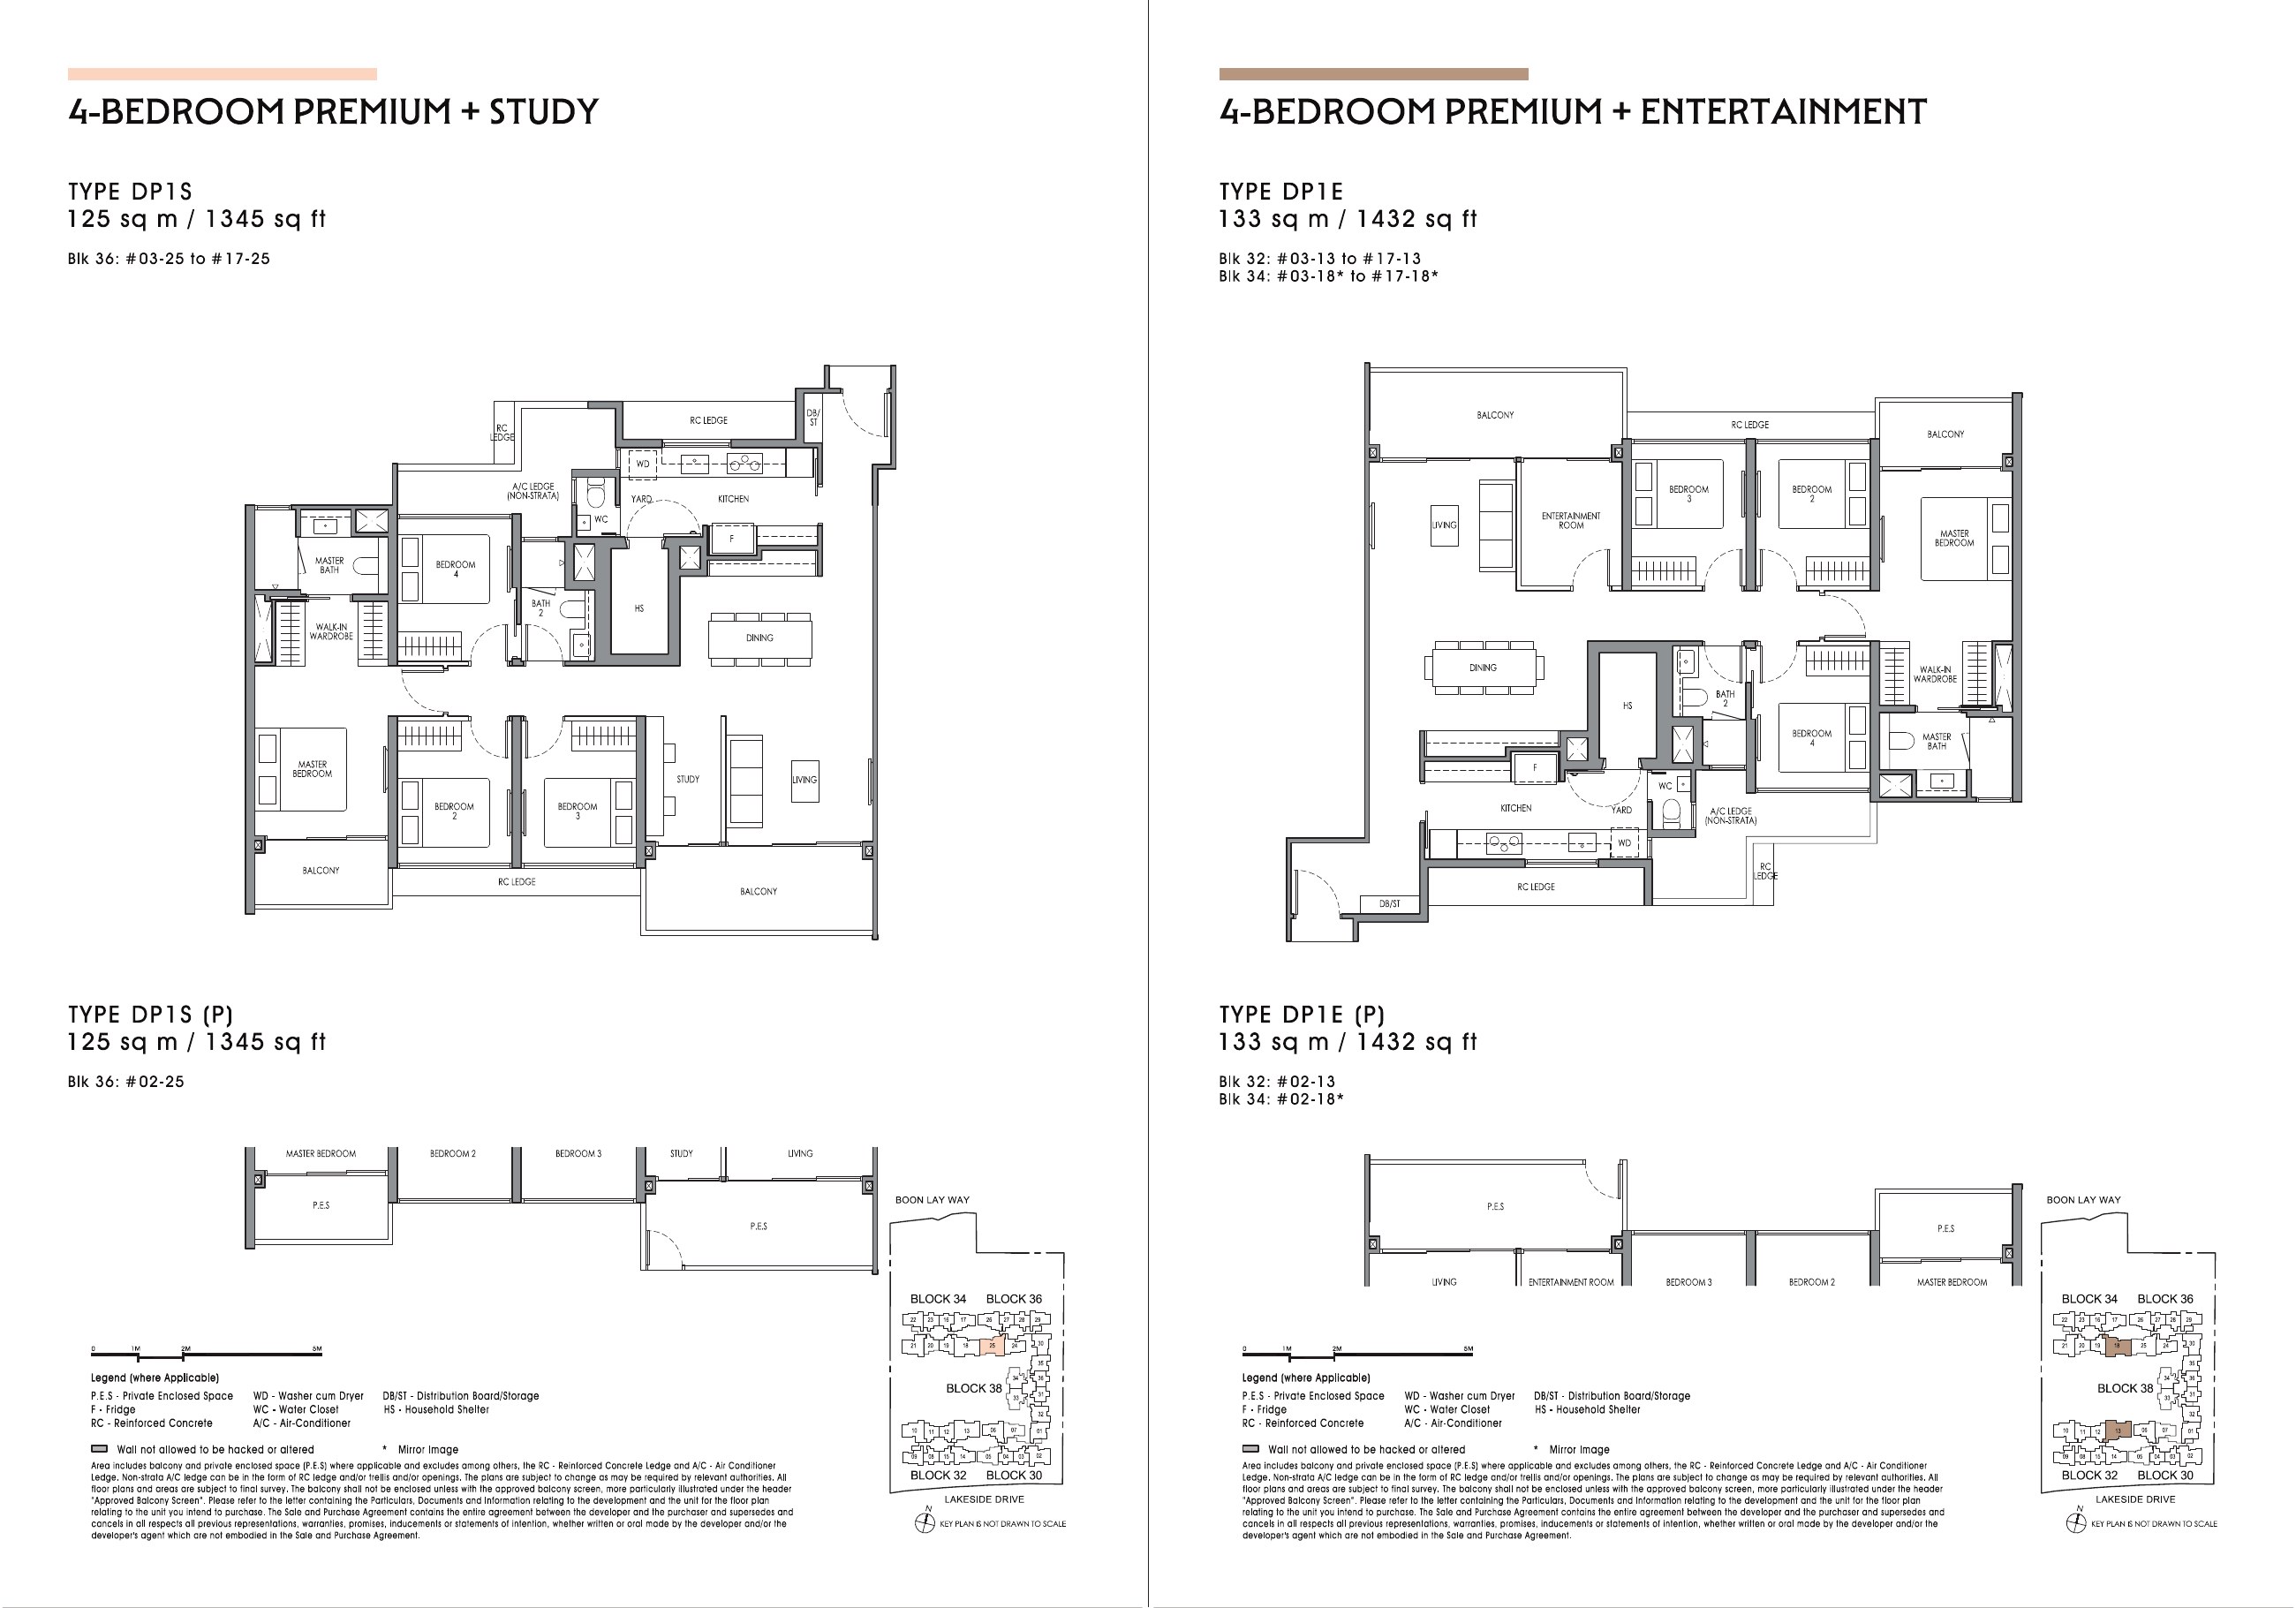 Enlarge floor plans ↗
DP1S · 1,345 sq ft; DP1E · 1,432 sq ft
PDF page 27 · Includes the variants shown in the brochure.Ask Edward about these layouts ↗Areas include balconies and private enclosed space where applicable, with exclusions as stated on the plans. Mirror-image and (P) variants are shown in the brochure. Furniture is illustrative; consult the unit’s sales documents. The published plans remain subject to the brochure’s qualifications.
SITE PLAN
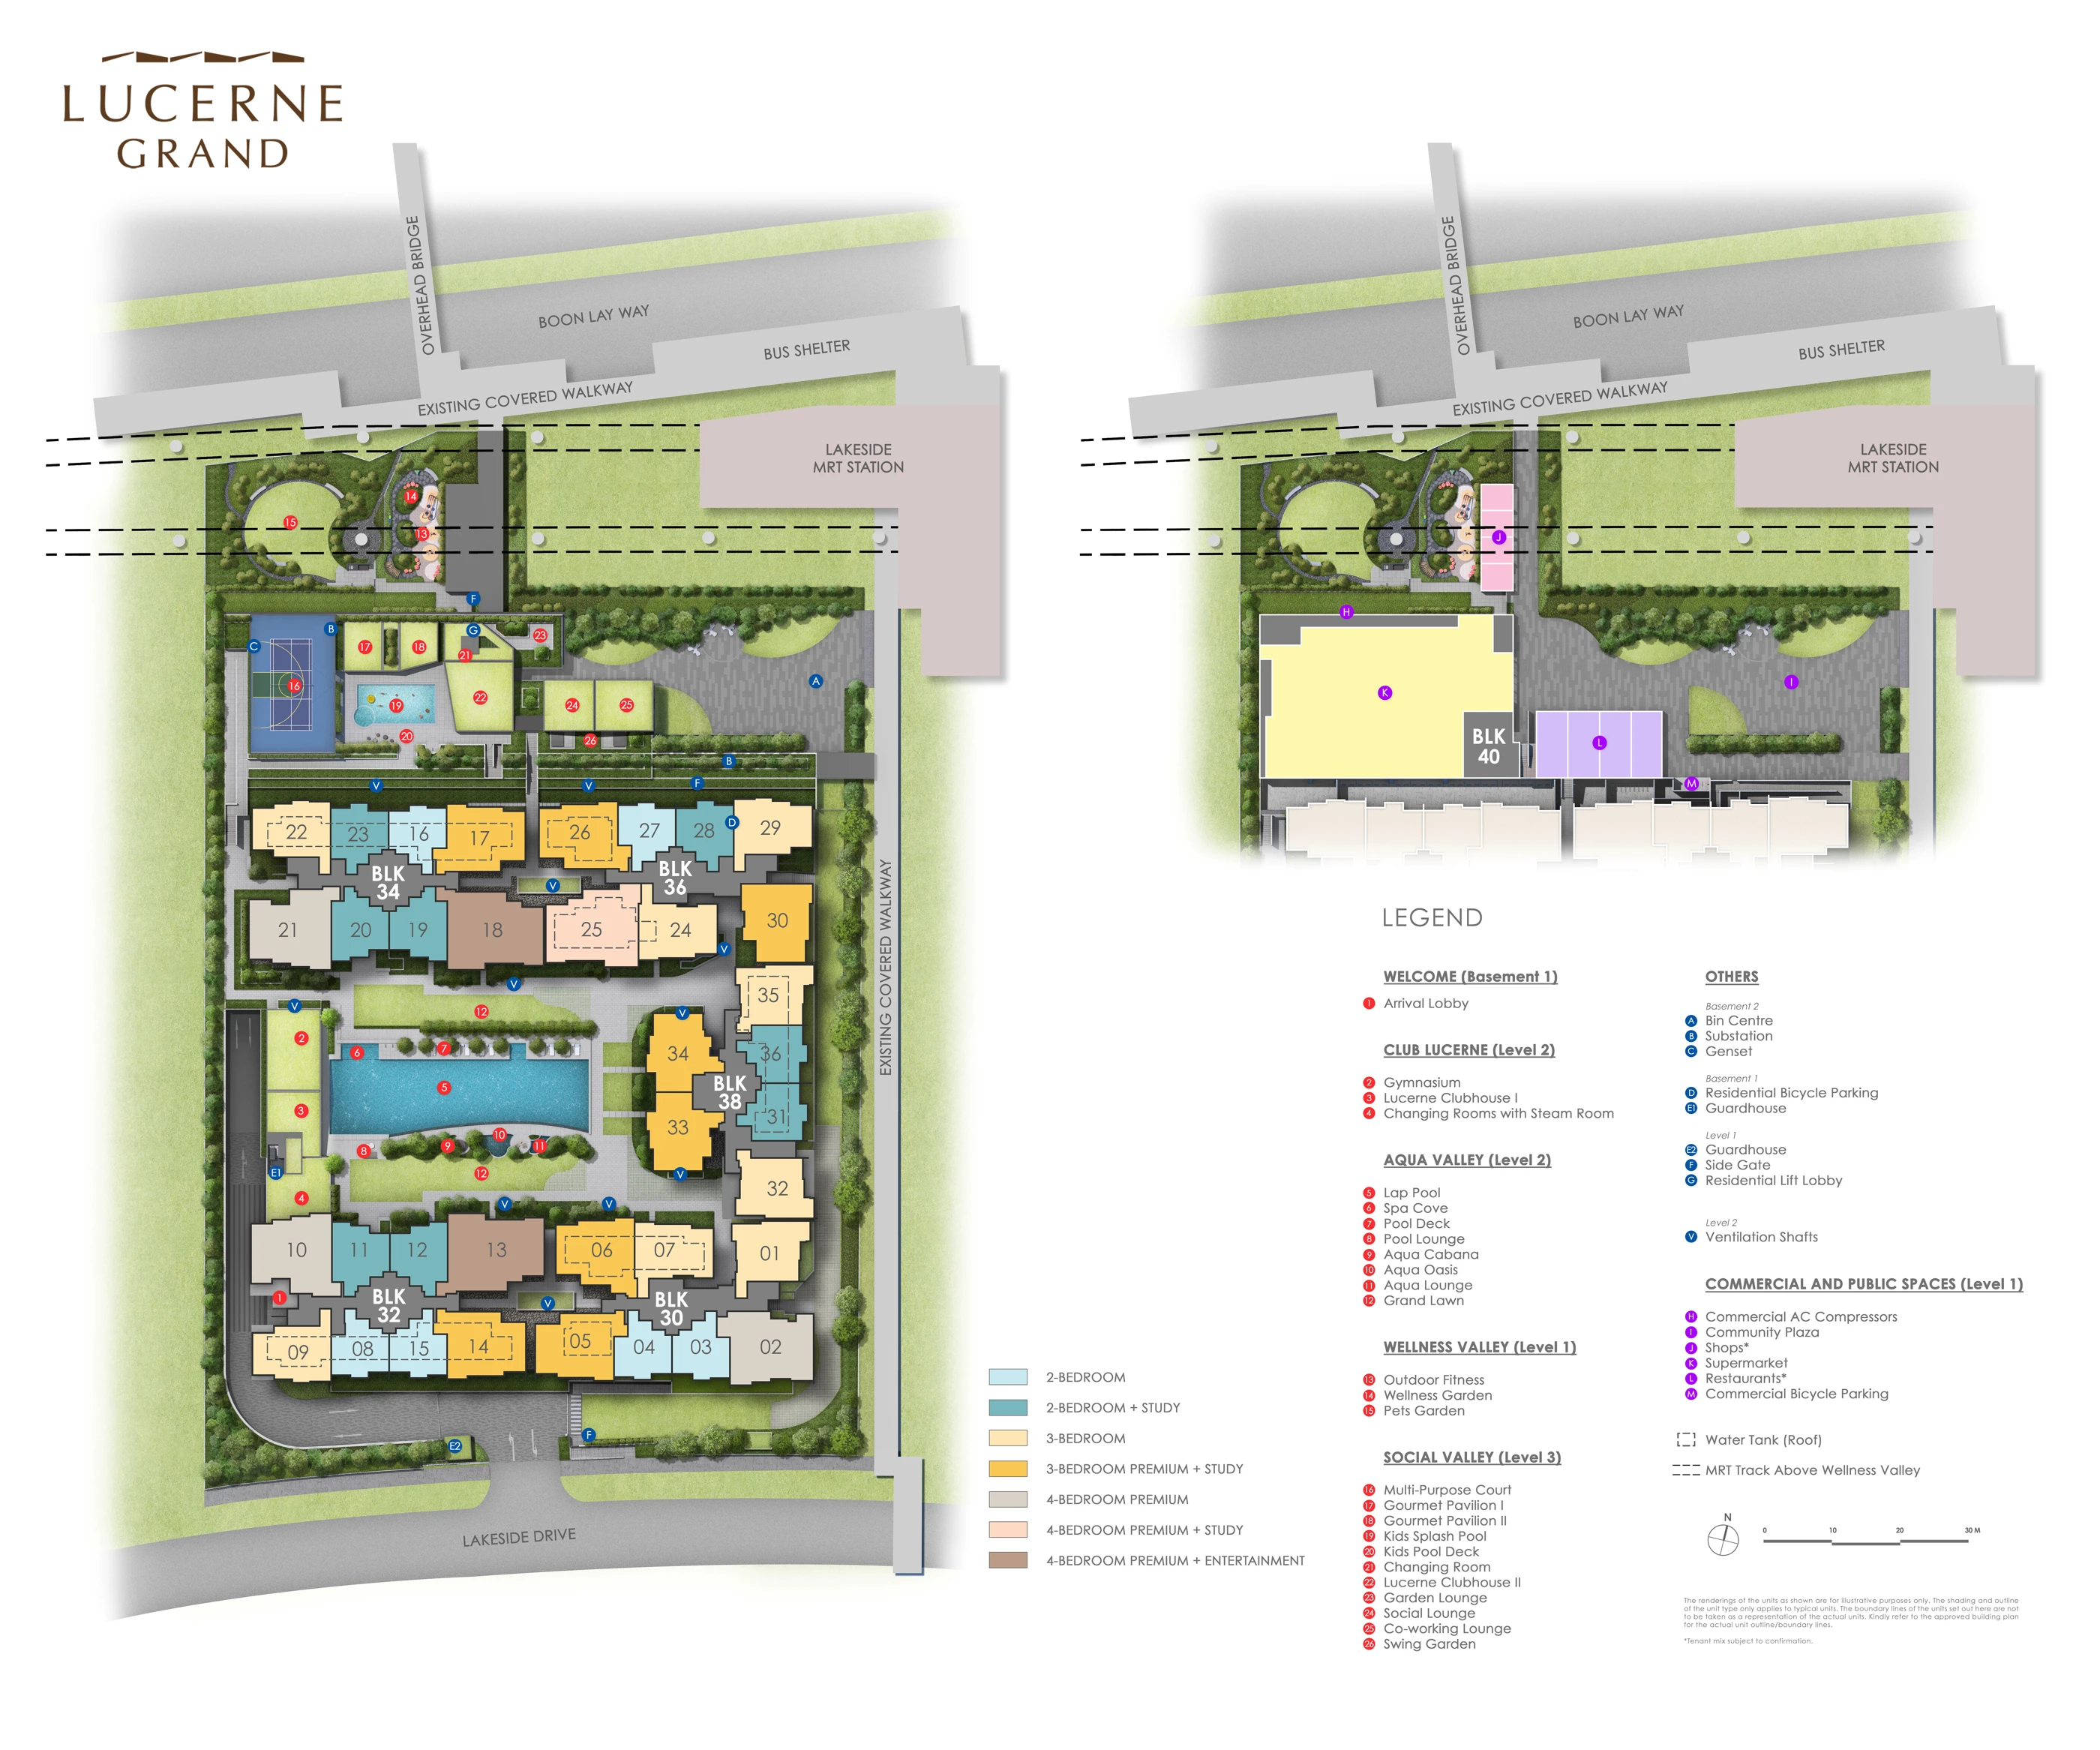 Enlarge full site plan ↗
Developer-supplied site plan. Illustrative and subject to change; retain the original legend and refer to approved sales documents.
MASTERPLAN LOGIC
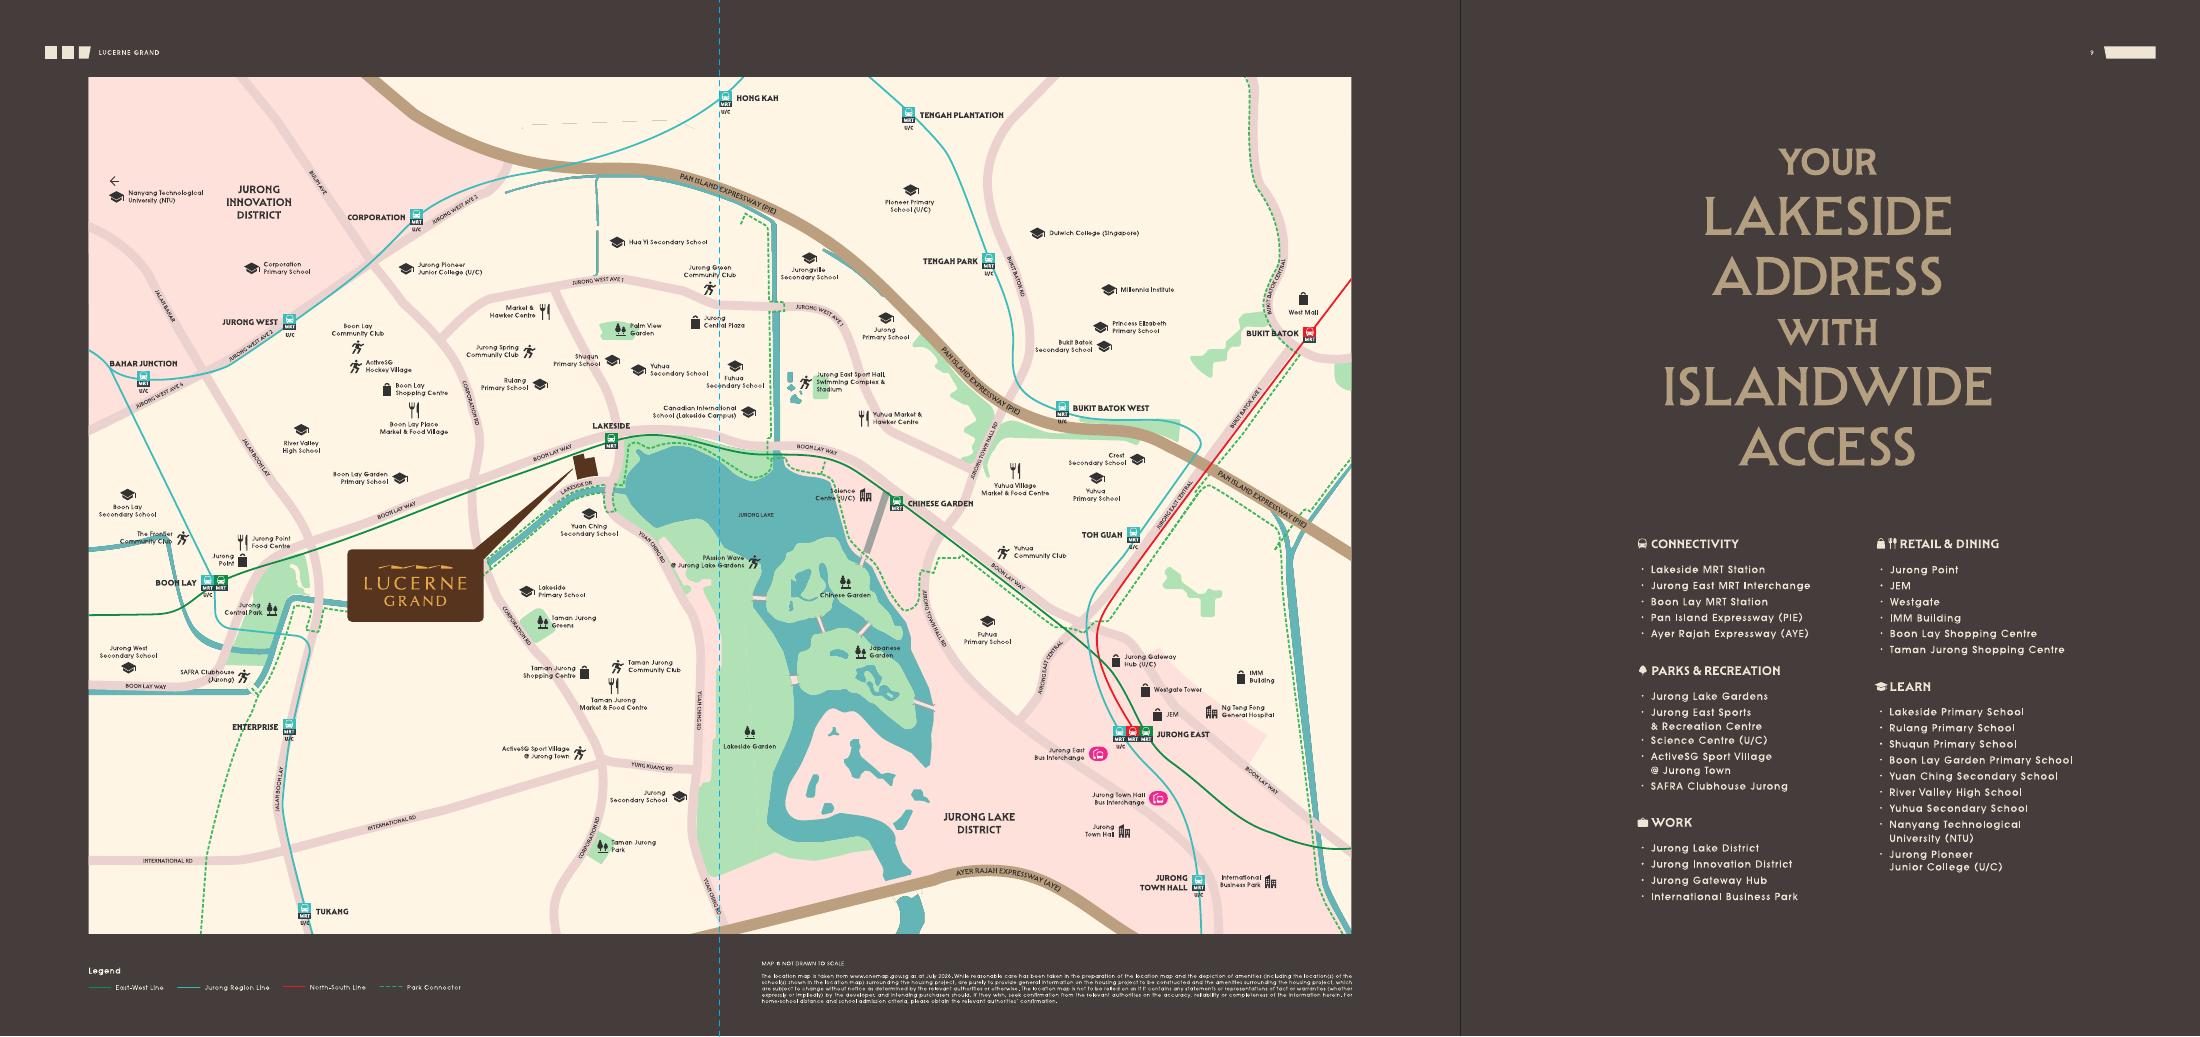 Enlarge location map ↗
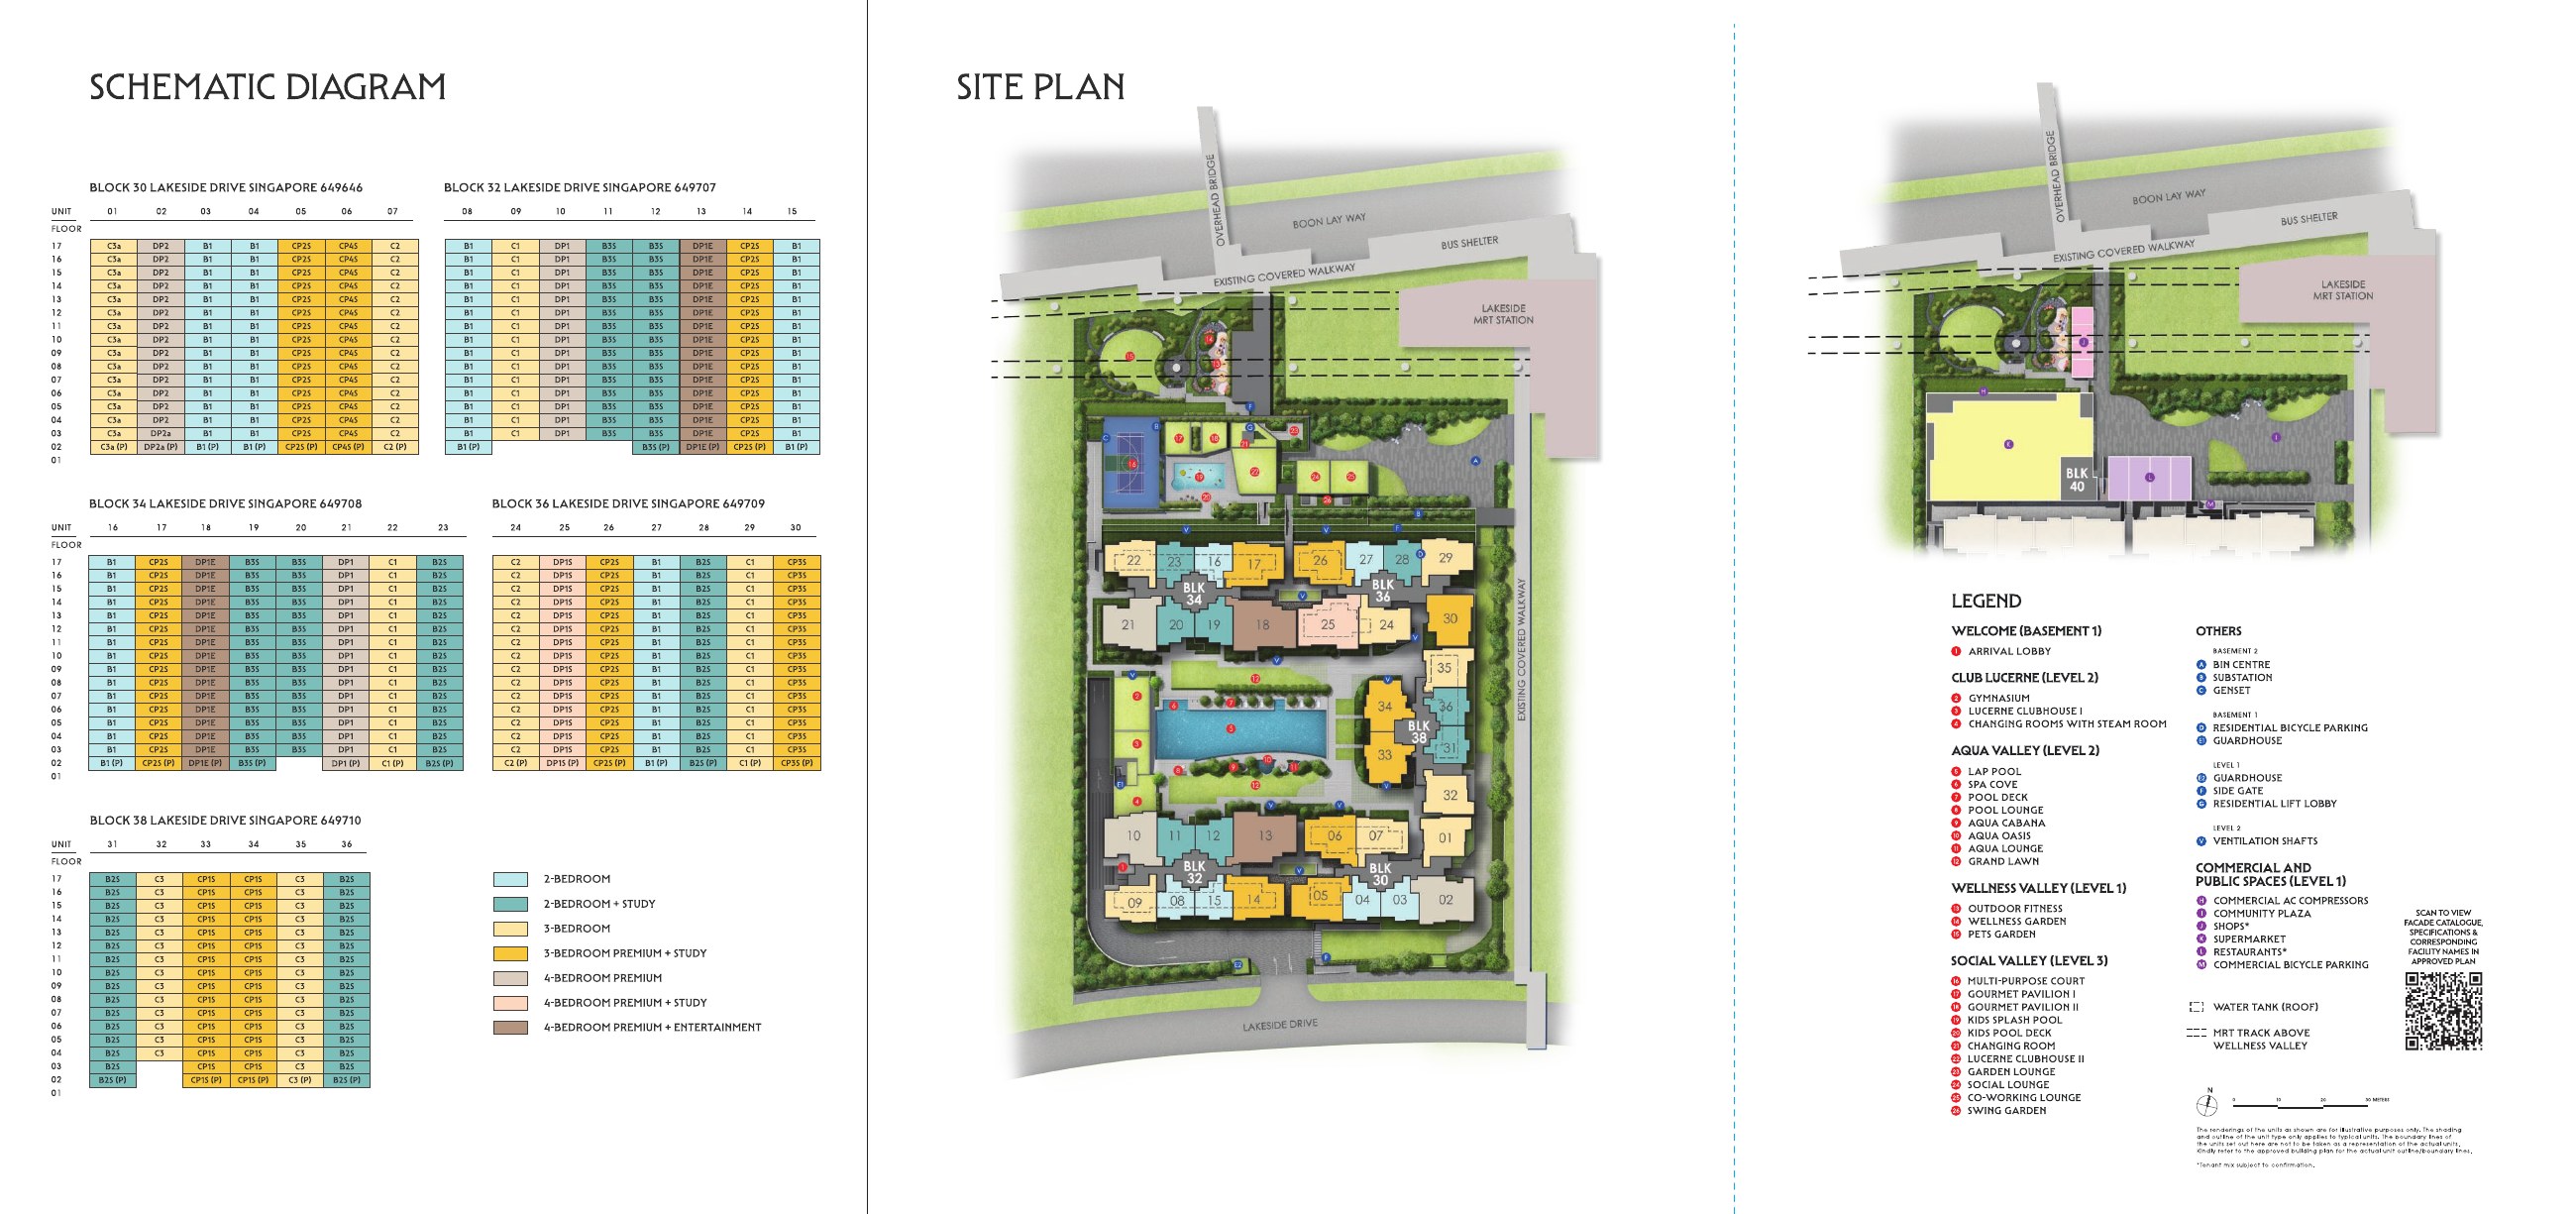 Enlarge site plan ↗
Separate what is shown on the project plan from wider district proposals. Future infrastructure, surroundings and views should not be treated as guaranteed outcomes.
PROJECT DETAILS & SOURCE STATUS
*Configuration and project-team information carried forward from Edward’s earlier supplied material. The dates above come from PDF page 29 of the August 2026 brochure. Expected vacant possession is not a confirmed TOP date.
Earlier schedule supplied on 9 August 2026; not reconfirmed by the new brochure.
Appointment times to be confirmed.
Time, venue and procedures to be confirmed.
Confirm the latest schedule, cheque cut-off and e-balloting details.
USEFUL ANSWERS
Yes. The supplied August 2026 main brochure includes the floor-plan spreads reproduced here, with 2-bedroom, 3-bedroom and 4-bedroom configurations and study or entertainment variants.
The brochure plans range from 624 sq ft for B1 to 1,432 sq ft for DP1E. Check the actual type and its notes rather than relying on the old rounded estimates.
Yes—send the type codes or brochure page numbers and explain what matters to your household. Confirm current unit availability and pricing directly with Edward.
YOUR NEXT STEP
Send Edward the type code. Let’s discuss the space, the stack and the questions worth asking before a viewing.
Discuss Lucerne Grand on WhatsApp ↗Edward Tan · ERA Realty Network Pte Ltd
CEA Registration No. R069272C · +65 9843 7613