212
Residences
74 three-bedroom, 74 four-bedroom and 64 five-bedroom residences.
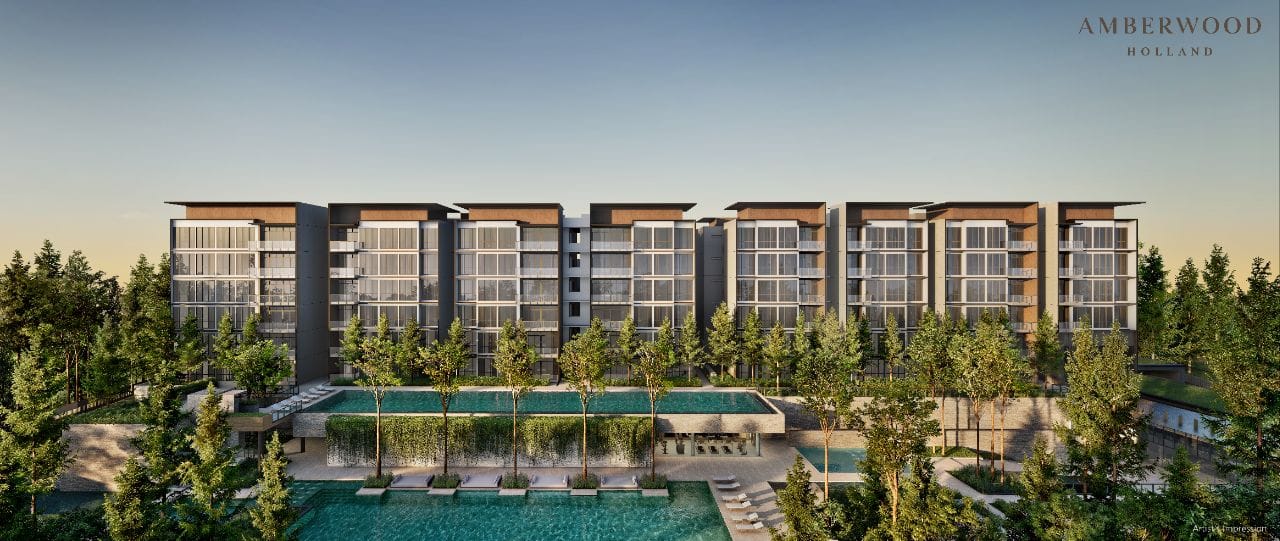
Holland Link | District 10 | 99-Year Leasehold
A 212-residence low-rise development at the edge of the Holland Plain green belt.
Information status
Project particulars on this page are based on the developer's 12 August 2026 project brief and remain subject to change. In particular, the brief contains two different expected TOP dates; please confirm the final TOP, prices, maintenance fees and sales timeline with the developer before making a decision.
The project at a glance
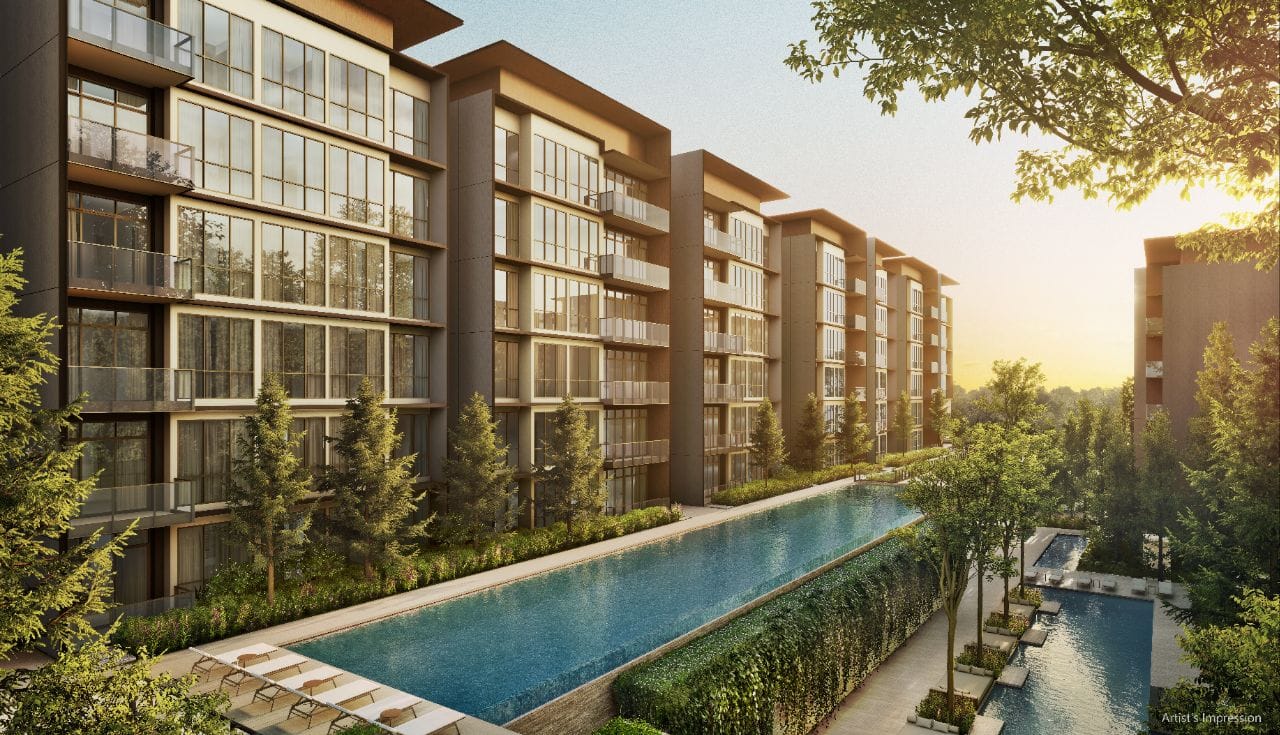
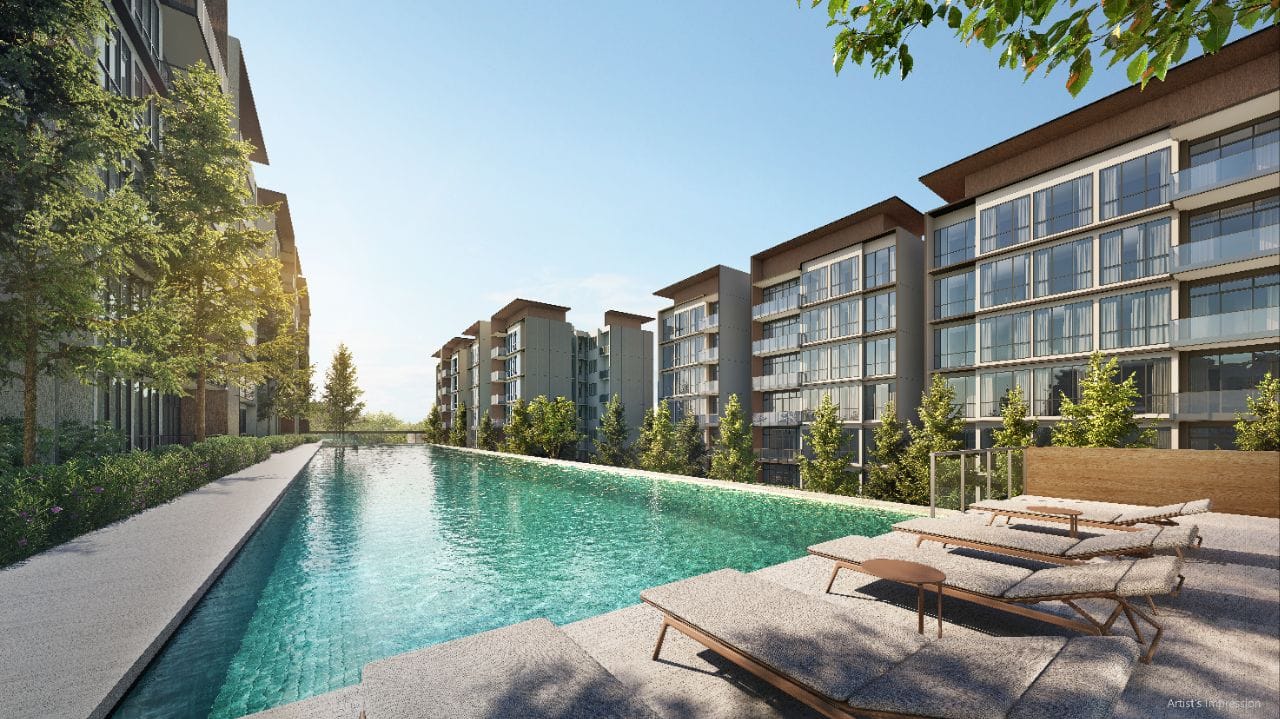
AMBERWOOD at Holland is proposed as 11 blocks of 6- and 4-storey residences with communal facilities, a swimming pool, basement car park and Early Childhood Development Centre.
The address comprises Blocks 30 to 52 Holland Link. The practical review is how the final stack, unit layout and pricing compare with the low-rise setting, 99-year tenure and future development of the surrounding precinct.
Project brief details
212
74 three-bedroom, 74 four-bedroom and 64 five-bedroom residences.
99
Leasehold from 4 November 2025, according to the project brief.
17,069
Approximate site area; approximately 183,729 sq ft.
217
212 residential and 5 accessible lots, plus 3 lots for the ECDC.
Detailed preliminary schedule
Sizes, quantities and layouts are from the 12 August project brief and remain subject to change.
| Residence type | Unit types | Size | Residences |
|---|---|---|---|
| 3 Bedroom | C1, C2P, C3F Flexi, C4S Study | 872–980 sq ft | 74 |
| 4 Bedroom | D1, D2, D3F Flex, D4P–D6P Premium, D7L Luxe | 1,076–1,313 sq ft | 74 |
| 5 Bedroom | E1P–E2P Premium, E3L–E5L Luxe | 1,324–1,572 sq ft | 64 |
| Total | 212 | ||
Facilities & finishes
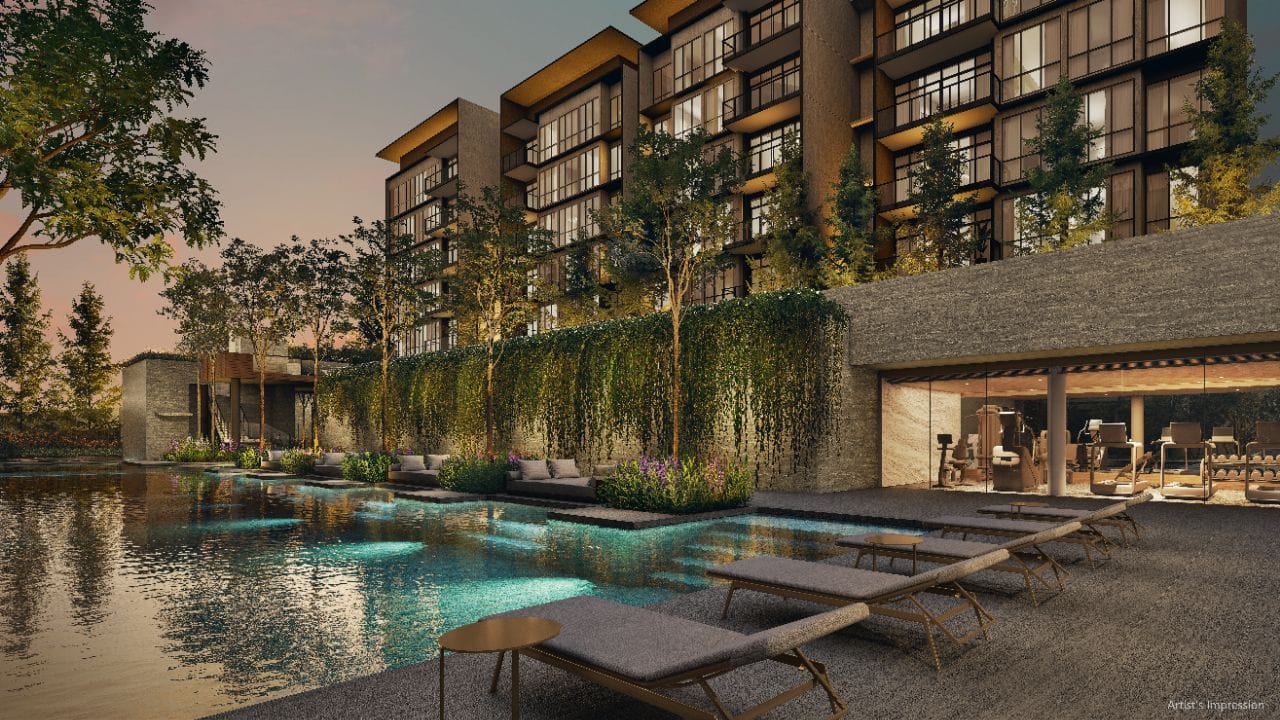
The brief lists a 50m hilltop lap pool, lakeside pool, discovery pool, hydro pool, bubble pool, thermal and outdoor baths, fitness studio and red-light wellness space.
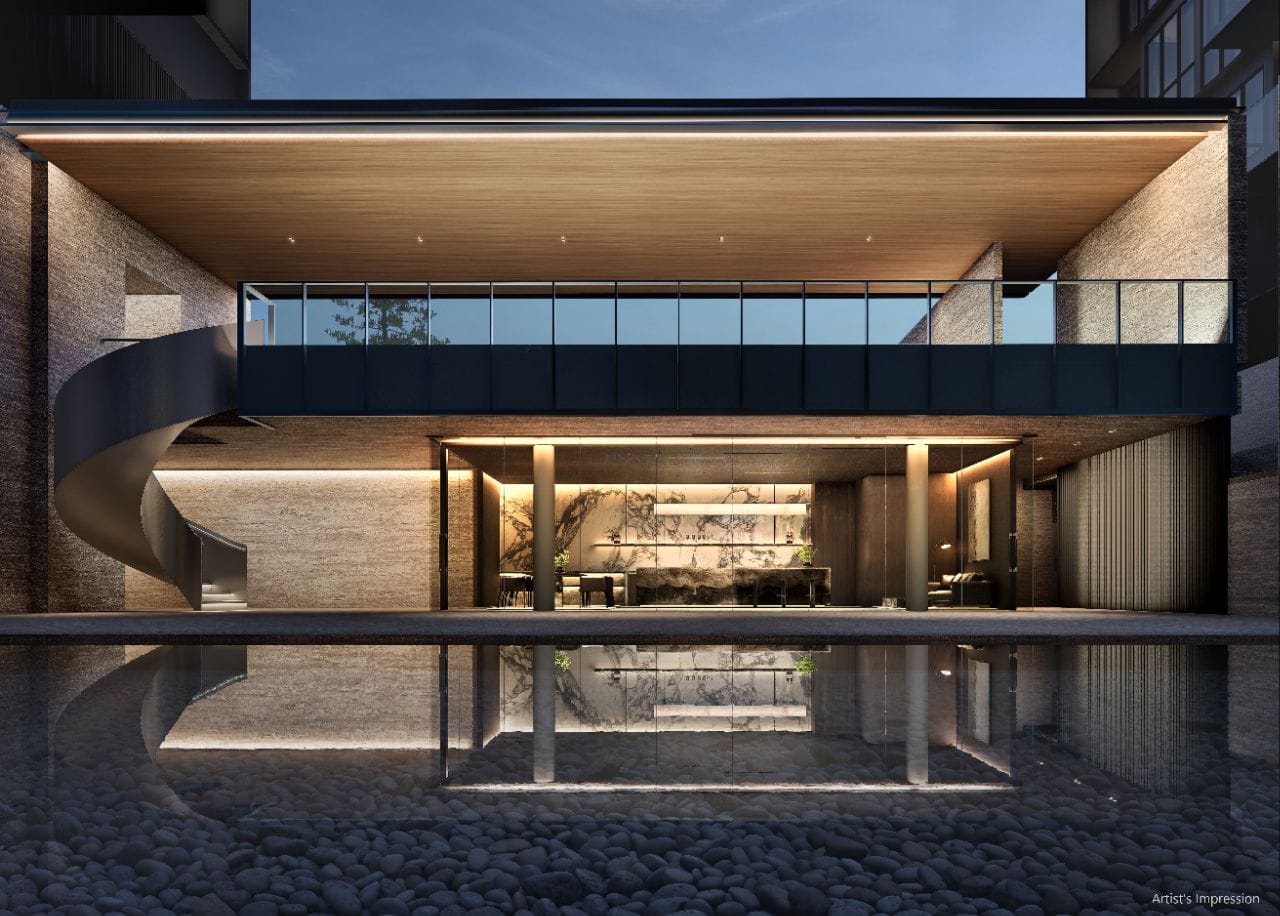
Function and explorers' studios, culinary and gourmet pavilions, lawns, play areas and an Early Childhood Development Centre are indicated.
The brief indicates ceiling heights of up to 3.18 m, alongside V-ZUG, Liebherr and Villeroy & Boch fittings. Selected luxe residences receive private lift access and further premium fittings.
Before registering
The brief states Methodist Girls' School is within 1 km and two other primary schools are between 1–2 km. Verify the final block address through the official school-distance service.
King Albert Park MRT is identified in the brief. Walk the actual route and assess it against your everyday travel pattern.
The blocks differ in floor plate, lifts and layout. Match the selected stack to outlook, nearby blocks, traffic and future precinct works.
Compare the final price and maintenance fee with the 99-year tenure, usable space, layout and comparable homes before booking.
The developer's 12 August 2026 brief states 212 residences: 74 three-bedroom, 74 four-bedroom and 64 five-bedroom residences. This remains subject to change.
The current brief indicates 872–980 sq ft for three-bedroom residences, 1,076–1,313 sq ft for four-bedroom residences and 1,324–1,572 sq ft for five-bedroom residences.
The supplied brief contains inconsistent TOP information. Confirm the final expected TOP date directly with the developer before relying on it.
Reviewed 12 August 2026. Project information and artist's impressions are based on the developer's project brief dated 12 August 2026, marked work-in-progress and subject to change. Land award context: URA's Holland Link tender award and GLS release.
Check current Singapore developer promotions and price changes while AMBERWOOD at Holland's official price list is pending.
Register for verified updates
Get floor plans, price-list analysis and a stack-by-stack buyer briefing when official sales material is available.
WhatsApp Edward+65 9843 7613